Located in the Deer Trail community, this 4-bedroom, 2-bathroom home sits on approximately one acre and offers plenty of space to enjoy. The home features a dedicated office/study, providing flexibility for working from home or additional workspace. Whole-house water filtration adds everyday convenience. Enjoy the benefits of a spacious property with room to personalize and make it your own.
For sale
$421,500
4523 Coues Deer Ln, Conroe, TX 77303
4beds
2,178sqft
Single Family Residence
Built in 2016
1 Acres Lot
$420,800 Zestimate®
$194/sqft
$25/mo HOA
What's special
Spacious propertyWhole-house water filtrationApproximately one acre
- 15 days
- 246
- 23
Likely to sell faster than
Zillow last checked:
Listing updated:
Listed by:
Horacio Fuentes TREC #0804389 936-235-8409,
Top Guns Realty on Lake Conroe
Source: HAR,MLS#: 34273355
Facts & features
Interior
Bedrooms & bathrooms
- Bedrooms: 4
- Bathrooms: 2
- Full bathrooms: 2
Primary bedroom
- Level: First
- Area: 180
- Dimensions: 15 x 12
Bedroom
- Level: First
- Area: 110
- Dimensions: 11 x 10
Bedroom
- Level: First
- Area: 110
- Dimensions: 11 x 10
Bedroom
- Level: First
- Area: 110
- Dimensions: 11 X 10
Heating
- Electric
Cooling
- Electric
Appliances
- Included: Disposal, Electric Oven, Microwave, Electric Cooktop, Dishwasher
- Laundry: Electric Dryer Hookup
Features
- Flooring: Carpet, Vinyl
- Number of fireplaces: 1
Interior area
- Total structure area: 2,178
- Total interior livable area: 2,178 sqft
Property
Parking
- Total spaces: 2
- Parking features: Attached
- Attached garage spaces: 2
Features
- Stories: 1
Lot
- Size: 1 Acres
- Features: Subdivided, 1/2 Up to 1 Acre
Details
- Parcel number: 449610
Construction
Type & style
- Home type: SingleFamily
- Architectural style: Traditional
- Property subtype: Single Family Residence
Materials
- Brick, Stone
- Foundation: Slab
- Roof: Composition
Condition
- New construction: No
- Year built: 2016
Utilities & green energy
- Sewer: Aerobic Septic
- Water: Public
Community & HOA
Community
- Subdivision: Deer Trail Two 01
HOA
- Has HOA: Yes
- HOA fee: $300 annually
Location
- Region: Conroe
Financial & listing details
- Price per square foot: $194/sqft
- Tax assessed value: $414,827
- Annual tax amount: $6,434
- Date on market: 10/21/2026
Estimated market value
$420,800
$400,000 - $442,000
$2,270/mo
Price history
| Date | Event | Price |
|---|---|---|
| 10/21/2026 | Listed for sale | $421,500+12.4%$194/sqft |
Source:  HAR #34273355 Report a problem | ||
| 12/30/2021 | Sold | -- |
Source: Agent Provided Report a problem | ||
| 11/28/2021 | Pending sale | $375,000$172/sqft |
Source: HAR #30821746 Report a problem | ||
| 11/21/2021 | Price change | $375,000-2.6%$172/sqft |
Source: HAR #30821746 Report a problem | ||
| 11/11/2021 | Listed for sale | $385,000+48.1%$177/sqft |
Source: HAR #30821746 Report a problem | ||
| 11/22/2016 | Listing removed | $259,990$119/sqft |
Source: Re/Max Grand #66798436 Report a problem | ||
| 11/7/2016 | Pending sale | $259,990$119/sqft |
Source: RE/MAX Grand #66798436 Report a problem | ||
| 8/15/2016 | Listed for sale | $259,990$119/sqft |
Source: RE/MAX Grand #66798436 Report a problem | ||
| 7/26/2016 | Pending sale | $259,990$119/sqft |
Source: RE/MAX Grand #66798436 Report a problem | ||
| 7/21/2016 | Listed for sale | $259,990$119/sqft |
Source: RE/MAX Grand #66798436 Report a problem | ||
Public tax history
| Year | Property taxes | Tax assessment |
|---|---|---|
| 2025 | $6,554 -1.7% | $414,827 -1.3% |
| 2024 | $6,668 -0.1% | $420,461 +0% |
| 2023 | $6,675 | $420,450 +8% |
| 2022 | -- | $389,250 +29.4% |
| 2021 | $4,088 +0.3% | $300,760 +3.6% |
| 2020 | $4,077 +0.7% | $290,220 +7.5% |
| 2019 | $4,047 -2.1% | $269,990 +5% |
| 2018 | $4,134 -19.1% | $257,230 +1.8% |
| 2017 | $5,108 +1060.4% | $252,750 +1060.5% |
| 2016 | $440 | $21,780 |
| 2015 | -- | $21,780 |
Find assessor info on the county website
Monthly payment
Est. payment
Payment breakdown
Explore the cost of this home by adjusting the details. Changes won't be saved.Climate risks
Neighborhood: Deer Trail
Nearby schools
Schools provided by the listing agent
- Elementary: Bartlett Elementary (Conroe)
- Middle: Stockton Junior High School
- High: Conroe High School
Source: HAR. This data may not be complete. We recommend contacting the local school district to confirm school assignments for this home.

Similar homes
- $409,9003 bd3 ba2.4k sqft16109 McQueen Rd, Conroe, TX 77302For Sale
 MLS ID #51082408, Cheryl Kypreos, Central Metro Realty. HAR
- $360,0004 bd3 ba2.5k sqft969 Fife Dr, Conroe, TX 77301For Sale
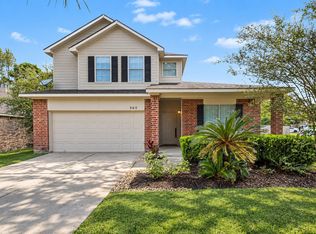 MLS ID #77368955, Matthew Traylor, RE/MAX The Woodlands & Spring. HAR
- $435,0004 bd3 ba2.7k sqft148 Cobble Medley Ct, Willis, TX 77318For Sale
 MLS ID #98016031, Casey Littleton, Executive Real Estate. HAR
- $229,0004 bd3 ba1.9k sqft9967 Sterling Place Dr, Conroe, TX 77303For Sale
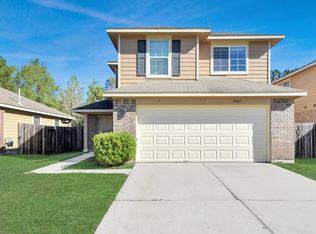 MLS ID #29238120, Olga M. Garza, Nan & Company Properties - Corporate Office (Heights). HAR
