
With our 2-1 rate buydown you could get a 5.5% interest rate. BRAND NEW ROOF and meticulous care throughout, this beautifully designed 1 story brick home reflects true pride of ownership. Move-in ready and thoughtfully updated, The open-concept layout is filled with natural light and features a gas fireplace, oversized picture windows, and a seamless flow for everyday living and entertaining. The chef-inspired kitchen showcases an impressive 11-foot island, upgraded cabinetry, gas cooktop, abundant storage, and a butler’s pantry. The split-bedroom floor plan provides privacy, while the private study, formal dining room, breakfast area, and media/flex room offer exceptional flexibility. Enjoy outdoor living on the extended covered patio with three ceiling fans, a gas connection, and no rear neighbors. Additional highlights include Energy Star® appliances, smart recessed lighting, sprinkler system, gutters, professional landscaping, and a spacious two-car garage with extra storage.
For sale
$500,000
2051 Brookmont Dr, Conroe, TX 77301
4beds
3,108sqft
Single Family Residence
Built in 2017
0.34 Acres Lot
$495,200 Zestimate®
$161/sqft
$44/mo HOA
What's special
Gas fireplaceBrand new roofOversized picture windowsFormal dining roomPrivate studyAbundant storageProfessional landscaping
- 67 days
- 208
- 22
Zillow last checked:
Listing updated:
Listed by:
Ruben Jonker TREC #0699195 936-689-0848,
eXp Realty LLC
Source: HAR,MLS#: 91618739
Facts & features
Interior
Bedrooms & bathrooms
- Bedrooms: 4
- Bathrooms: 4
- Full bathrooms: 4
Primary bedroom
- Level: First
- Area: 249.24
- Dimensions: 16'2 x 15'5
Bedroom
- Level: First
- Area: 121
- Dimensions: 11'0 x 11'0
Bedroom
- Level: First
- Area: 121
- Dimensions: 11'0 x 11'0
Bedroom
- Level: First
- Dimensions: 11'0 x 11;0
Other
- Level: First
- Area: 16
- Dimensions: 4'0 x 4'0
Other
- Level: First
- Area: 121
- Dimensions: 11'0 x 11'0
Other
- Level: First
- Area: 43.9
- Dimensions: 9'1 x 4'10
Other
- Level: First
- Area: 43.5
- Dimensions: 9'0 x 4'10
Other
- Level: First
- Area: 60
- Dimensions: 12'0 x 5'0
Breakfast
- Level: First
- Area: 120
- Dimensions: 12'0 x 10'0
Dining room
- Level: First
- Area: 169.58
- Dimensions: 15'5 x 11'0
Kitchen
- Level: First
- Area: 301
- Dimensions: 21'6 x 14'0
Living room
- Level: First
- Area: 437.5
- Dimensions: 21'0 x 20'10
Media room
- Level: First
- Area: 175.56
- Dimensions: 13'3 x 13'3
Primary bath
- Level: First
- Dimensions: 12'8 10'10
Utility room
- Level: First
- Area: 60.08
- Dimensions: 8'7 x 7'0
Heating
- Natural Gas, Other
Cooling
- Attic Fan, Ceiling Fan(s), Electric
Appliances
- Included: ENERGY STAR Qualified Appliances, Disposal, Refrigerator, Wine Refrigerator, Electric Oven, Gas Cooktop, Dishwasher
- Laundry: Electric Dryer Hookup, Gas Dryer Hookup, Washer Hookup
Features
- Dry Bar, Formal Entry/Foyer, High Ceilings, All Bedrooms Down, En-Suite Bath, Sitting Area, Walk-In Closet(s)
- Flooring: Carpet, Tile, Wood
- Windows: Insulated/Low-E windows
- Number of fireplaces: 1
- Fireplace features: Gas, Gas Log
Interior area
- Total structure area: 3,108
- Total interior livable area: 3,108 sqft
Video & virtual tour
Property
Parking
- Total spaces: 2
- Parking features: Attached, Garage Door Opener, Double-Wide Driveway
- Attached garage spaces: 2
Features
- Stories: 1
- Patio & porch: Patio/Deck
- Exterior features: Back Green Space, Sprinkler System
- Fencing: Back Yard
Lot
- Size: 0.34 Acres
- Dimensions: 72 x 175 x 95 x 180
- Features: Cleared, Greenbelt, 1/4 Up to 1/2 Acre
Details
- Parcel number: 460887
Construction
Type & style
- Home type: SingleFamily
- Architectural style: Ranch,Traditional
- Property subtype: Single Family Residence
Materials
- Batts Insulation, Brick, Stone
- Foundation: Slab
- Roof: Composition
Condition
- New construction: No
- Year built: 2017
Details
- Builder name: Century Communities
Utilities & green energy
- Sewer: Public Sewer
- Water: Water District
Green energy
- Green verification: ENERGY STAR Certified Homes
- Energy efficient items: Thermostat, HVAC>15 SEER, Exposure/Shade, Other Energy Features
Community & HOA
Community
- Subdivision: Stewarts Forest 09
HOA
- Has HOA: Yes
- Amenities included: Dog Park, Park, Pool
- HOA fee: $525 annually
Location
- Region: Conroe
Financial & listing details
- Price per square foot: $161/sqft
- Tax assessed value: $498,276
- Annual tax amount: $9,893
- Date on market: 7/23/2026
- Listing terms: Cash,Conventional,FHA,VA Loan
- Ownership: Full Ownership
- Road surface type: Concrete
Estimated market value
$495,200
$470,000 - $520,000
$3,287/mo
Price history
| Date | Event | Price |
|---|---|---|
| 8/2/2026 | Listed for sale | $500,000$161/sqft |
Source:  HAR #91618739 Report a problem HAR #91618739 Report a problem | ||
| 7/29/2026 | Pending sale | $500,000$161/sqft |
Source: HAR #91618739 Report a problem | ||
| 7/23/2026 | Listed for sale | $500,000+11.1%$161/sqft |
Source: HAR #91618739 Report a problem | ||
| 7/16/2026 | Listing removed | $450,000$145/sqft |
Source: HAR #49368981 Report a problem | ||
| 6/24/2026 | Price change | $450,000-10%$145/sqft |
Source: HAR #49368981 Report a problem | ||
| 6/15/2026 | Price change | $500,000-1.8%$161/sqft |
Source: HAR #49368981 Report a problem | ||
| 5/30/2026 | Price change | $509,000-2.3%$164/sqft |
Source: HAR #49368981 Report a problem | ||
| 4/4/2026 | Price change | $521,000-4.1%$168/sqft |
Source: HAR #49368981 Report a problem | ||
| 3/28/2026 | Listed for sale | $543,000+55.1%$175/sqft |
Source: HAR #49368981 Report a problem | ||
| 5/31/2018 | Listing removed | $349,990$113/sqft |
Source: Century Communities, INC #70749442 Report a problem | ||
| 4/30/2018 | Pending sale | $349,990$113/sqft |
Source: Century Communities, INC #70749442 Report a problem | ||
| 4/17/2018 | Listed for sale | $349,990$113/sqft |
Source: Century Communities, INC #70749442 Report a problem | ||
| 4/1/2018 | Sold | -- |
Source: Agent Provided Report a problem | ||
Public tax history
| Year | Property taxes | Tax assessment |
|---|---|---|
| 2025 | $7,183 +5.5% | $492,538 +10% |
| 2024 | $6,812 -25% | $447,762 -5.5% |
| 2023 | $9,077 | $473,670 +7.1% |
| 2022 | -- | $442,200 +31.4% |
| 2021 | $7,355 -3.5% | $336,410 -0.8% |
| 2020 | $7,621 -1.1% | $339,040 +0.4% |
| 2019 | $7,705 +1544.1% | $337,700 +2017.2% |
| 2017 | $469 0% | $15,950 |
| 2016 | $469 | $15,950 |
Find assessor info on the county website
Monthly payment
Est. payment
Payment breakdown
Explore the cost of this home by adjusting the details. Changes won't be saved.Climate risks
Neighborhood: Stewarts Forest
Nearby schools
Schools provided by the listing agent
- Elementary: Wilkinson Elementary School
- Middle: Stockton Junior High School
- High: Conroe High School
Source: HAR. This data may not be complete. We recommend contacting the local school district to confirm school assignments for this home.
Similar homes
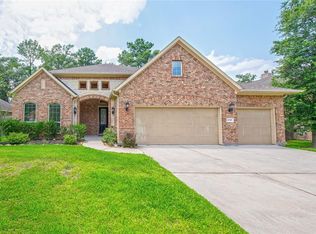
- $499,9004 bd4 ba3.3k sqft3396 Wooded Ln, Conroe, TX 77301For Sale
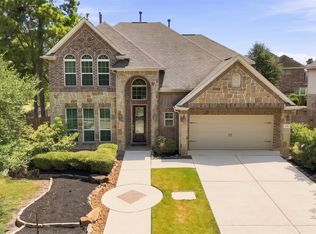 MLS ID #84971244, Lizz Sansone, The Agency Houston Sugar Land. HAR
 - $510,0004 bd4 ba3k sqft1123 Great Grey Owl Ct, Conroe, TX 77385For Sale
 MLS ID #61629069, Aldo Angel Pedrini Santos, AVILA REALTY. HAR
 - $489,9003 bd3 ba3.1k sqft10243 S Goshawk Trl, Conroe, TX 77385For Sale
 MLS ID #33786200, Rebecca Drake, RE/MAX The Woodlands & Spring. HAR
 - $499,0003 bd3 ba2.2k sqft187 Wade Pointe Dr, Montgomery, TX 77316For Sale
 MLS ID #47533707, Rick Lamar, Rick Lamar Real Estate, LLC. HAR
