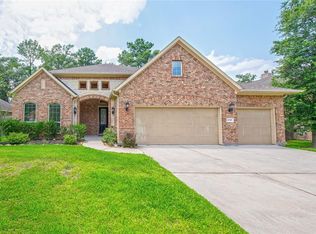
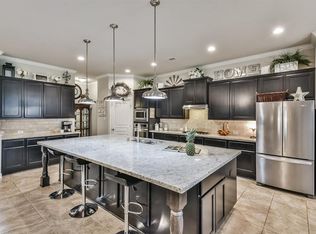
Words can hardly do justice to this stunning home, where luxury, comfort, and practicality blend seamlessly to meet all your lifestyle needs. Designed for both elegance and functionality, the open-concept layout is perfect for entertaining, featuring soaring ceilings, a gas fireplace, a formal dining, and a breakfastnook filled with natural light. The primary suite offers a thoughtfully designed walk-in closet with direct access to the utility room, adding an extra layer of convenience. A staircase with iron spindles leads to the second floor, where you'll find a spacious game room and designer shutter blinds for an added touch of sophistication. With 4 bedrooms, 3.5 bathrooms, mancave, and a 3-stall garage—all climate-controlled—this home provides ample space for everyone. The private 360 sf M-I-L Suite, complete with a full kitchen and separate entrance, is perfect for extended family, long-term guests, or even rental potential. Step outside to your personal saltwater pool/hot tub
Sold
Price Unknown
2046 Brookmont Drive, Conroe, TX 77301
4beds
3,468sqft
Single Family Residence
Built in 2017
0.31 Acres Lot
$676,700 Zestimate®
$--/sqft
$3,952 Estimated rent
Home value
$676,700
$629,000 - $731,000
$3,952/mo
Zestimate® history
Owner options
List your home for rent
$3,952/mo
Rent Zestimate®
Find your next renter with Zillow Rental Manager. Plus, with online applications, you can quickly screen prospective tenants – for free.
$3,952/mo
Rent Zestimate®
Refinance and save
$530/mo
Est. payment
Refinancing to a lower rate could help reduce your monthly payments and save thousands over the life of the loan.
$530/mo
Est. payment
Explore your selling options
Work with a Zillow partner agent
Leverage their expertise and Zillow's premium Showcase listings to get your home seen by more buyers.
Get startedList with your own agent
Get your home in front of millions of buyers by listing it on Zillow.
Learn how to do itSell it yourself
Take full control of how buyers see your home on Zillow by listing For Sale by Owner (FSBO).
List your homeWhat's special
Zillow last checked:
Listing updated:
Listed by:
Stephony Garrett,
eXp Realty LLC,
Tiffany Dean,
eXp Realty LLC
Bought with:
Walzel Properties - Spring
Source: eXp Realty,MLS#: 86722322
Facts & features
Interior
Bedrooms & bathrooms
- Bedrooms: 4
- Bathrooms: 4
- Full bathrooms: 3
- 1/2 bathrooms: 1
Heating
- Natural Gas
Cooling
- Ceiling Fan(s), Electric
Appliances
- Included: ENERGY STAR Qualified Appliances, Disposal, Water Softener, Gas Oven, Microwave, Gas Cooktop, Dishwasher
- Laundry: Electric Dryer Hookup, Gas Dryer Hookup, Washer Hookup
Features
- Crown Molding, High Ceilings, Wired for Sound, En-Suite Bath, Primary Bed - 1st Floor, Sitting Area, Walk-In Closet(s), Countertops(Silestone)
- Flooring: Carpet, Tile
- Windows: Insulated/Low-E windows
- Number of fireplaces: 1
- Fireplace features: Gas, Gas Log
Interior area
- Total structure area: 3,468
- Total interior livable area: 3,468 sqft
Property
Parking
- Total spaces: 3
- Parking features: Attached
- Attached garage spaces: 3
Features
- Stories: 2
- Patio & porch: Covered, Patio/Deck, Porch
- Has private pool: Yes
- Pool features: In Ground, Pool With Hot Tub Attached, Salt Water
- Has spa: Yes
- Spa features: Spa/Hot Tub, Private
- Fencing: Back Yard
Lot
- Size: 0.31 Acres
- Features: Subdivided, 1/4 Up to 1/2 Acre
Details
- Additional structures: Workshop
- Parcel number: 90240906000
Construction
Type & style
- Home type: SingleFamily
- Architectural style: Traditional
- Property subtype: Single Family Residence
Materials
- Brick, Cement Siding
- Foundation: Slab
- Roof: Composition
Condition
- New construction: No
- Year built: 2017
Details
- Builder name: Devon Street Homes
Utilities & green energy
- Sewer: Public Sewer
- Water: Public
Green energy
- Energy efficient items: Thermostat, HVAC
Community & neighborhood
Location
- Region: Conroe
- Subdivision: Stewarts Forest 09
HOA & financial
HOA
- Has HOA: Yes
- HOA fee: $530 annually
- Amenities included: Park, Picnic Area, Playground, Pool
Other
Other facts
- Road surface type: Concrete
Price history
| Date | Event | Price |
|---|---|---|
| 3/3/2025 | Sold | -- |
Source: eXp Realty #160110582 Report a problem | ||
| 1/27/2025 | Pending sale | $695,000$200/sqft |
Source:  HAR #86722322 Report a problem HAR #86722322 Report a problem | ||
| 12/4/2024 | Listed for sale | $695,000$200/sqft |
Source: HAR #86722322 Report a problem | ||
Public tax history
| Year | Property taxes | Tax assessment |
|---|---|---|
| 2025 | $7,501 +5% | $510,899 +9.5% |
| 2024 | $7,141 +11.3% | $466,785 +10% |
| 2023 | $6,415 | $424,350 +0.8% |
| 2022 | -- | $420,840 +20% |
| 2021 | $7,003 -3.5% | $350,700 -0.8% |
| 2020 | $7,254 -4.5% | $353,570 -2.5% |
| 2019 | $7,593 +1542.8% | $362,580 +5.4% |
| 2018 | $462 | $344,030 +2087.1% |
| 2017 | $462 0% | $15,730 |
| 2016 | $462 | $15,730 |
Find assessor info on the county website
Neighborhood: Stewarts Forest
Nearby schools
GreatSchools rating
- 7/10Wilkinson Elementary SchoolGrades: PK-4Distance: 0.7 mi
- 6/10Donald J Stockton Junior High SchoolGrades: 7-8Distance: 4.3 mi
- 5/10Conroe High SchoolGrades: 9-12Distance: 4.2 mi
Schools provided by the listing agent
- Elementary: Wilkinson Elementary School
- Middle: Stockton Junior High School
- High: Conroe High School
Source: eXp Realty. This data may not be complete. We recommend contacting the local school district to confirm school assignments for this home.
Get a cash offer in 3 minutes
Find out how much your home could sell for in as little as 3 minutes with a no-obligation cash offer.
Estimated market value
$676,700
Get a cash offer in 3 minutes
Find out how much your home could sell for in as little as 3 minutes with a no-obligation cash offer.
Estimated market value
$676,700
- Texas
- Montgomery County
- Conroe
- 77301
- Stewarts Forest
- 2046 Brookmont Drive
Nearby cities
Nearby neighborhoods
Nearby zip codes
Other Conroe Topics
