Come see this gorgeous single story home on a quiet, giant lot in Harpers Preserve!This home has it all with soaring ceilings, 3 bedrooms plus private office space, huge living room & kitchen, game room, & resort inspired Primary Suite!The island kitchen with stainless steel appliances is open to the grand living space, with a game room off to the side-perfect space as a kids play area, formal living, craft room, or exercise space.The Primary suite is huge & complete with spacious walk in shower, dual vanities, soaking tub, & generous walk in closet.The seating area in the Primary bedroom overlooks the back yard, & could double as a nursery or exercise space.Tons of storage in this home with closets galore, oversized laundry room & oversized garage!Relax on the spacious covered patio overlooking an oversized lot with tons of room to run & play, or design a fabulous pool & outdoor entertaining area. Zoned to great CISD schools, & easy access to HEB, Costco, shopping, restaurants, & I-45
For sale
Price cut: $10K (9/5)
$489,900
10243 S Goshawk Trl, Conroe, TX 77385
3beds
3,112sqft
Single Family Residence
Built in 2016
0.32 Acres Lot
$482,300 Zestimate®
$157/sqft
$94/mo HOA
What's special
Gorgeous single story homeGrand living spaceGenerous walk in closetSpacious walk in showerSoaking tubOversized garageGame room
- 59 days
- 130
- 14
Zillow last checked:
Listing updated:
Listed by:
Rebecca Drake TREC #0355972 713-203-3209,
RE/MAX The Woodlands & Spring
Source: HAR,MLS#: 33786200
Facts & features
Interior
Bedrooms & bathrooms
- Bedrooms: 3
- Bathrooms: 3
- Full bathrooms: 2
- 1/2 bathrooms: 1
Rooms
- Room types: Family Room, Game Room, Utility Room
Primary bedroom
- Level: First
- Area: 387.83
- Dimensions: 26 X 14'11"
Bedroom
- Level: First
- Area: 123.75
- Dimensions: 11'3" X 11
Bedroom
- Level: First
- Area: 134.11
- Dimensions: 11'10" X 11'4"
Other
- Level: First
- Area: 162.65
- Dimensions: 17'7" X 9'3"
Breakfast
- Level: First
- Area: 120
- Dimensions: 12 X 10
Family room
- Level: First
- Area: 439.5
- Dimensions: 24'5" X 18
Game room
- Level: First
- Area: 222.51
- Dimensions: 14'11" X 14'11"
Kitchen
- Level: First
- Area: 231
- Dimensions: 16'6" X 14
Primary bath
- Level: First
- Area: 205.19
- Dimensions: 14'10" X 13'10"
Utility room
- Level: First
- Area: 66.5
- Dimensions: 9'6" X 7
Heating
- Natural Gas
Cooling
- Ceiling Fan(s), Electric
Appliances
- Included: Disposal, Dryer, Refrigerator, Washer, Electric Oven, Oven, Microwave, Gas Cooktop, Dishwasher
- Laundry: Electric Dryer Hookup, Washer Hookup
Features
- High Ceilings, 2 Bedrooms Down, All Bedrooms Down, Primary Bed - 1st Floor, Sitting Area, Split Plan, Walk-In Closet(s)
- Flooring: Carpet, Tile
- Windows: Insulated/Low-E windows, Window Coverings
- Number of fireplaces: 1
- Fireplace features: Gas
Interior area
- Total structure area: 3,112
- Total interior livable area: 3,112 sqft
Property
Parking
- Total spaces: 2
- Parking features: Attached, Oversized, Garage Door Opener
- Attached garage spaces: 2
Features
- Stories: 1
- Patio & porch: Covered, Patio/Deck
- Exterior features: Sprinkler System
- Fencing: Back Yard
Lot
- Size: 0.32 Acres
- Features: Back Yard, Wooded, 1/4 Up to 1/2 Acre
Details
- Parcel number: 459808
Construction
Type & style
- Home type: SingleFamily
- Architectural style: Ranch,Traditional
- Property subtype: Single Family Residence
Materials
- Brick
- Foundation: Slab
- Roof: Composition
Condition
- New construction: No
- Year built: 2016
Utilities & green energy
- Sewer: Public Sewer
- Water: Public, Water District
Green energy
- Energy efficient items: Attic Vents, Thermostat
Community & HOA
Community
- Subdivision: Harpers Preserve 05
HOA
- Has HOA: Yes
- Amenities included: Jogging Path, Park, Picnic Area, Playground, Pool, Trail(s)
- HOA fee: $1,128 annually
Location
- Region: Conroe
Financial & listing details
- Price per square foot: $157/sqft
- Tax assessed value: $574,921
- Annual tax amount: $14,373
- Date on market: 8/4/2026
- Listing terms: Cash,Conventional,FHA,VA Loan
- Exclusions: See Docs/Call Agent
- Road surface type: Concrete, Curbs, Gutters
Estimated market value
$482,300
$458,000 - $506,000
$3,001/mo
Price history
| Date | Event | Price |
|---|---|---|
| 9/5/2026 | Price change | $489,900-2%$157/sqft |
Source:  HAR #33786200 Report a problem HAR #33786200 Report a problem | ||
| 8/4/2026 | Listed for sale | $499,900$161/sqft |
Source: HAR #33786200 Report a problem | ||
| 6/15/2026 | Listing removed | $3,250$1/sqft |
Source:  HAR #32049574 Report a problem HAR #32049574 Report a problem | ||
| 5/9/2026 | Listed for rent | $3,250+1.6%$1/sqft |
Source: HAR #18813015 Report a problem | ||
| 6/7/2025 | Listing removed | $3,200$1/sqft |
Source: HAR #25340864 Report a problem | ||
| 5/21/2025 | Price change | $3,200-3%$1/sqft |
Source: HAR #25340864 Report a problem | ||
| 4/24/2025 | Listed for rent | $3,300-5.7%$1/sqft |
Source: HAR #25340864 Report a problem | ||
| 4/23/2025 | Listing removed | $3,500$1/sqft |
Source: HAR #12348456 Report a problem | ||
| 2/14/2025 | Price change | $3,500-2.8%$1/sqft |
Source: HAR #12348456 Report a problem | ||
| 12/19/2024 | Listed for rent | $3,600$1/sqft |
Source: HAR #59884377 Report a problem | ||
Public tax history
| Year | Property taxes | Tax assessment |
|---|---|---|
| 2025 | $7,111 +5.3% | $568,639 +10% |
| 2024 | $6,754 +11.5% | $516,945 +10% |
| 2023 | $6,055 | $469,950 +0.8% |
| 2022 | -- | $466,070 +20% |
| 2021 | $7,181 +4% | $388,390 +6.9% |
| 2020 | $6,907 -1.5% | $363,260 +0.4% |
| 2019 | $7,014 -42.3% | $361,900 -2.9% |
| 2018 | $12,162 +2.8% | $372,570 +3% |
| 2017 | $11,832 +564.2% | $361,750 +574.4% |
| 2016 | $1,781 | $53,640 |
Find assessor info on the county website
Monthly payment
Est. payment
Payment breakdown
Explore the cost of this home by adjusting the details. Changes won't be saved.Climate risks
Neighborhood: Harper's Preserve
Nearby schools
Schools provided by the listing agent
- Elementary: Suchma Elementary School
- Middle: Irons Junior High School
- High: Oak Ridge High School
Source: HAR. This data may not be complete. We recommend contacting the local school district to confirm school assignments for this home.

Similar homes
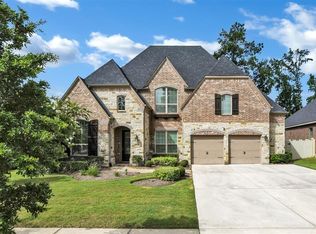
- $474,0004 bd4 ba3.3k sqft8131 Black Percher St, Conroe, TX 77385For Sale
 MLS ID #42984956, Geron Fuller, Compass RE Texas, LLC - The Heights. HAR
 - $395,0004 bd4 ba2.5k sqft17223 Rookery Ct, Conroe, TX 77385For Sale
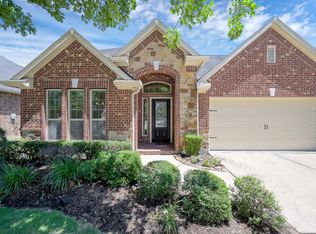 MLS ID #33665982, Matthew Clegg, Realty ONE Group Iconic. HAR
 - $500,0004 bd4 ba3.1k sqft2051 Brookmont Dr, Conroe, TX 77301For Sale
 MLS ID #91618739, Ruben Jonker, eXp Realty LLC. HAR
 - $360,0004 bd4 ba3.5k sqft10154 N Whimbrel Cir, Conroe, TX 77385For Sale
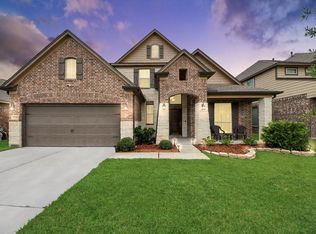 MLS ID #31524777, Kyle Lauhoff, Keller Williams Brazos West. HAR
