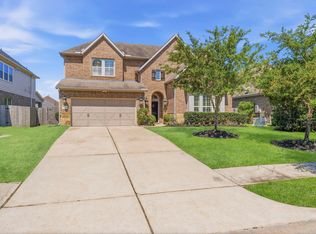
Beautiful One-Story – Prime Location + Great Amenities. Welcome to this stunning all-brick 4-bed, 3-bath home in the gated Allegro at Harmony community — one of Spring’s most desirable neighborhoods w/ easy access to HWY 99 & nearby shopping, dining & recreation. Soaring ceilings & an open floor plan greet you as you enter, flowing through generous living spaces that are perfect for everyday living & entertaining. The light-filled study & flexible bonus space add versatility to fit your lifestyle. The chef-inspired kitchen features expansive granite counters & stainless steel appliances. The luxurious primary suite offers a spa-like bath & oversized closet, while secondary bedrooms include a Jack-&-Jill bath. Step outside to a covered patio — ideal for relaxing or gatherings. Added AC controlled storage in the garage. Enjoy community perks like a pool & amenities just a short stroll away. This well-maintained home blends comfort, style, & convenience in a sought-after Spring location.
For sale
Price cut: $20.9K (6/3)
$499,000
28010 Drifters Bend Dr, Spring, TX 77386
4beds
3,174sqft
Single Family Residence
Built in 2017
8,450 Square Feet Lot
$489,100 Zestimate®
$157/sqft
$100/mo HOA
What's special
- 49 days |
- 196 |
- 13 |
Zillow last checked:
Listing updated:
Listed by:
Jake Johnston TREC #0634105 281-660-4797,
eXp Realty LLC
Source: HAR,MLS#: 91368538
Facts & features
Interior
Bedrooms & bathrooms
- Bedrooms: 4
- Bathrooms: 3
- Full bathrooms: 3
Heating
- Natural Gas
Cooling
- Attic Fan, Ceiling Fan(s), Electric
Appliances
- Included: Disposal, Electric Oven, Oven, Microwave, Gas Cooktop, Dishwasher
- Laundry: Electric Dryer Hookup, Washer Hookup
Features
- Flooring: Tile
Interior area
- Total structure area: 3,174
- Total interior livable area: 3,174 sqft
Property
Parking
- Total spaces: 2
- Parking features: Attached, Double-Wide Driveway
- Attached garage spaces: 2
Features
- Stories: 1
- Patio & porch: Covered
- Exterior features: Sprinkler System
- Fencing: Full
Lot
- Size: 8,450 Square Feet
- Features: Subdivided, 0 Up To 1/4 Acre
Details
- Parcel number: 455633
Construction
Type & style
- Home type: SingleFamily
- Architectural style: Traditional
- Property subtype: Single Family Residence
Materials
- Brick
- Foundation: Slab
- Roof: Composition
Condition
- New construction: No
- Year built: 2017
Utilities & green energy
- Water: Water District
Green energy
- Energy efficient items: Attic Vents, Thermostat
Community & HOA
Community
- Subdivision: Allegro At Harmony 01
HOA
- Has HOA: Yes
- Amenities included: Clubhouse, Dog Park, Fitness Center, Jogging Path, Playground, Pool
- HOA fee: $1,200 annually
Location
- Region: Spring
Financial & listing details
- Price per square foot: $157/sqft
- Tax assessed value: $533,476
- Annual tax amount: $12,876
- Date on market: 6/3/2026
Estimated market value
$489,100
$465,000 - $514,000
$3,303/mo
Price history
| Date | Event | Price |
|---|---|---|
| 6/3/2026 | Price change | $499,000-4%$157/sqft |
Source:  HAR #91368538 Report a problem HAR #91368538 Report a problem | ||
| 2/11/2026 | Price change | $519,900-5.5%$164/sqft |
Source: HAR #32266145 Report a problem | ||
| 9/30/2025 | Price change | $549,900-6%$173/sqft |
Source: HAR #40752021 Report a problem | ||
| 6/12/2025 | Price change | $584,900-2.5%$184/sqft |
Source: HAR #67215199 Report a problem | ||
| 5/16/2025 | Listed for sale | $599,900$189/sqft |
Source: HAR #67215199 Report a problem | ||
Public tax history
| Year | Property taxes | Tax assessment |
|---|---|---|
| 2025 | $6,517 -3.2% | $533,476 +2.5% |
| 2024 | $6,732 +11.9% | $520,498 +10% |
| 2023 | $6,015 | $473,180 +0.8% |
| 2022 | -- | $469,260 +20% |
| 2021 | $6,527 +1.2% | $391,050 +4.3% |
| 2020 | $6,451 +8.7% | $375,050 +10% |
| 2019 | $5,936 -37.9% | $340,950 +10% |
| 2018 | $9,559 +829% | $309,950 +906.3% |
| 2017 | $1,029 -12.8% | $30,800 -11.8% |
| 2016 | $1,181 | $34,910 |
Find assessor info on the county website
Monthly payment
Est. payment
Payment breakdown
Explore the cost of this home by adjusting the details. Changes won't be saved.Climate risks
Neighborhood: Harmony Springs
Nearby schools
GreatSchools rating
- 10/10Broadway Elementary SchoolGrades: PK-4Distance: 0.7 mi
- 8/10York Junior High SchoolGrades: 7-8Distance: 1 mi
- 7/10Grand Oaks High SchoolGrades: 9-12Distance: 2 mi
Schools provided by the listing agent
- Elementary: Broadway Elementary School
- Middle: York Junior High School
- High: Grand Oaks High School
Source: HAR. This data may not be complete. We recommend contacting the local school district to confirm school assignments for this home.
- $662,9005 bd5 ba4k sqft28006 Drifters Bend Dr, Spring, TX 77386Off Market
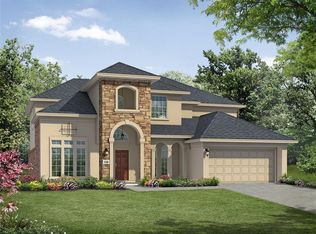
- $615,1978,450 Square Feet28014 Drifters Bend Dr, Spring, TX 77386Off Market
- $772,1005 bd5 ba5.2k sqft27911 Presley Park Dr, Spring, TX 77386Off Market
- $583,9005 bd4 ba3.8k sqft28018 Drifters Bend Dr, Spring, TX 77386Off Market
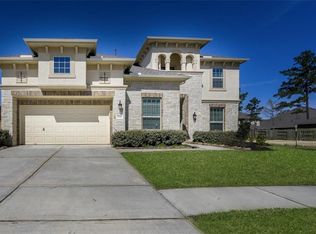
- $475,000-- bd3 ba3.1k sqft27907 Presley Park Dr, Spring, TX 77386Off Market
- $411,700-- bd3 ba3.1k sqft27907 Presley Park Dr, Spring, TX 77386Off Market
- $411,700-- bd3 ba3.1k sqft27907 Presley Park Dr, Spring, TX 77386Off Market
- $657,200-- bd3 ba4.2k sqft27915 Presley Park Dr, Spring, TX 77386Off Market
A local agent can set up tours, give advice and negotiate with sellers.
Similar homes
- $549,0004 bd4 ba3.3k sqft26141 White Sage Cove Ln, Spring, TX 77386For Sale
 MLS ID #79370469, Susan Stahley, LPT Realty, LLC. HAR
 - $345,0004 bd3 ba2.9k sqft28306 Peper Hollow Ln, Spring, TX 77386For Sale
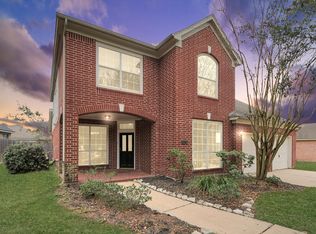 MLS ID #39890727, Olga M. Garza, Nan & Company Properties - Corporate Office (Heights). HAR
 - $490,0004 bd4 ba2.8k sqft3795 Lake Bend Shore Dr, Spring, TX 77386For Sale
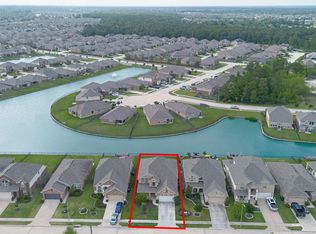 MLS ID #24384373, Mehmet Yasar, TEXAS REAL ESTATE SERVICES. HAR
 - $475,0004 bd3 ba3.3k sqft31406 Postwood Oaks Ct, Spring, TX 77386For Sale
 MLS ID #4315449, Cheri Copeland, Keller Williams Realty The Woodlands. HAR
 - $415,0004 bd3 ba2.7k sqft28307 Lauren Cove Ln, Spring, TX 77386For SaleMLS ID #89643185, Manuel Becerra, Vive Realty LLC. HAR
- $380,0005 bd3 ba3.5k sqft29650 Legends Green Dr, Spring, TX 77386For Sale By Owner
- $445,0005 bd4 ba4k sqft2819 Bradbury Hills Dr, Spring, TX 77373For SaleMLS ID #81784411, Roderick Sobere Yu, Keller Williams Realty The Woodlands. HAR
- $305,0004 bd3 ba2.3k sqft29322 Indian Clearing Trl, Spring, TX 77386For SaleMLS ID #79105008, Jason Vo, Danny Nguyen Commercial. HAR
- $469,9994 bd4 ba3k sqft25314 Pineglen Terrace Dr, Spring, TX 77389For SaleMLS ID #36916146, Michael Dorman, Berkshire Hathaway HomeServices Premier Properties. HAR
- $490,0004 bd4 ba4.1k sqft7410 Wilson Reach Ln, Spring, TX 77389For SaleMLS ID #18641289, Earl Madere, Epique Realty LLC. HAR
- $475,0004 bd4 ba2.9k sqft7502 Windsor Park Ct, Spring, TX 77379For SaleMLS ID #30861557, Lauren Ashley, Better Homes and Gardens Real Estate Gary Greene - The Woodlands. HAR
- $385,0003 bd3 ba2.3k sqft7618 Willow School Dr, Spring, TX 77389For SaleMLS ID #10798433, Gary Weaver, OakHouse Real Estate. HAR
- $430,0004 bd4 ba3.2k sqft25043 Rising Hills Ct, Porter, TX 77365For SaleMLS ID #25778842, Naomi Tonsul, RE/MAX Universal. HAR
- $394,0004 bd3 ba2.8k sqft22523 Birch Ridge Meadow Dr, Spring, TX 77389For SaleMLS ID #84839950, Ranjit Jangili, LPT Realty, LLC. HAR
- $375,0003 bd3 ba2.5k sqft7611 Willow School Dr, Spring, TX 77389For SaleMLS ID #56570489, Gary Weaver, OakHouse Real Estate. HAR
- $544,9994 bd4 ba2.6k sqft255 New Harmony Trl, Spring, TX 77389For SaleMLS ID #83881853, Leslie Bokemeyer, John Ernst. HAR
- $405,0004 bd4 ba2.4k sqft5635 Glenfield Spring Ln, Spring, TX 77389For SaleMLS ID #79444300, Adriana Aguirre Saenz, Keller Williams Realty Metropolitan. HAR
- $550,0003 bd3 ba2.2k sqft187 Wade Pointe Dr, Montgomery, TX 77316For SaleMLS ID #47533707, Rick Lamar, Rick Lamar Real Estate, LLC. HAR
- $459,9504 bd3 ba2.3k sqft21714 Grayson Highlands Way, Porter, TX 77365For SaleMLS ID #7649005, Jared Turner, Turner Mangum,LLC. HAR
- $485,0004 bd3 ba2.6k sqft17207 Eagle Ledge Dr, Tomball, TX 77377For SaleMLS ID #38722570, Chase Giles, Real Broker, LLC. HAR
