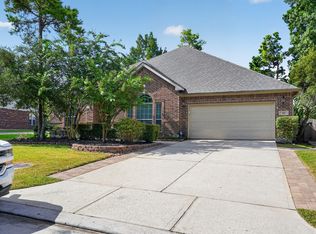
Beautiful brick home located in the highly sought-after community of The Woodlands, offering 4 beds, & 2.5 baths. Mature trees and established landscaping create an inviting first impression. Inside, high ceilings, crown molding, wood and tile flooring, and abundant natural light enhance the spacious layout with home office. Living room features a gas-log fireplace. Kitchen has granite countertops, a breakfast bar, gas cooking, stainless steel appliances, and breakfast area. Primary suite includes a custom walk-in closet and en-suite bath with dual sinks, a jetted tub, and separate shower. 3 beds, a full bath, and a generous game room are located upstairs. New carpet and fresh interior & exterior paint, including the garage and garage floor, completed July 2026. 2 walk-in attics with plenty of storage space, Roof is 7 Years old, and Water Heater is 2 years old. Enjoy a fully fenced backyard with a patio and convenient access to shopping, dining, schools, and The Woodlands amenities.
For sale
$546,500
3 Bonwick Ct, The Woodlands, TX 77382
4beds
2,708sqft
Single Family Residence
Built in 2006
0.28 Acres Lot
$528,600 Zestimate®
$202/sqft
$-- HOA
What's special
Home officeGas cookingHigh ceilingsAbundant natural lightStainless steel appliancesBeautiful brick homeGranite countertops
- 34 days
- 318
- 22
Likely to sell faster than
Zillow last checked:
Listing updated:
Listed by:
Madden Robinson TREC #0810904 832-289-6026,
CB&A, Realtors
Source: HAR,MLS#: 96546844
Facts & features
Interior
Bedrooms & bathrooms
- Bedrooms: 4
- Bathrooms: 3
- Full bathrooms: 2
- 1/2 bathrooms: 1
Rooms
- Room types: Utility Room
Primary bedroom
- Level: First
- Area: 210
- Dimensions: 15x14
Bedroom
- Level: Second
- Area: 156
- Dimensions: 13x12
Bedroom
- Level: Second
- Area: 132
- Dimensions: 12x11
Bedroom
- Level: Second
- Area: 132
- Dimensions: 12x11
Other
- Level: First
- Area: 209
- Dimensions: 19x11
Breakfast
- Level: First
- Area: 99
- Dimensions: 11x9
Dining room
- Level: First
- Area: 132
- Dimensions: 12x11
Game room
- Level: Second
- Area: 238
- Dimensions: 17x14
Kitchen
- Level: First
- Area: 150
- Dimensions: 15x10
Living room
- Level: First
- Area: 252
- Dimensions: 18x14
Heating
- Natural Gas
Cooling
- Ceiling Fan(s), Electric
Appliances
- Included: Disposal, Gas Oven, Microwave, Gas Range, Dishwasher
- Laundry: Electric Dryer Hookup, Washer Hookup
Features
- Crown Molding, High Ceilings, 3 Bedrooms Up, En-Suite Bath, Primary Bed - 1st Floor, Walk-In Closet(s)
- Flooring: Carpet, Tile, Wood
- Number of fireplaces: 1
- Fireplace features: Gas Log
Interior area
- Total structure area: 2,708
- Total interior livable area: 2,708 sqft
Property
Parking
- Total spaces: 2
- Parking features: Attached
- Attached garage spaces: 2
Features
- Stories: 2
- Patio & porch: Porch
- Exterior features: Sprinkler System
- Has spa: Yes
- Fencing: Back Yard,Full
Lot
- Size: 0.28 Acres
- Features: Back Yard, Subdivided, 1/4 Up to 1/2 Acre
Details
- Parcel number: 362025
Construction
Type & style
- Home type: SingleFamily
- Architectural style: Traditional
- Property subtype: Single Family Residence
Materials
- Brick
- Foundation: Slab
- Roof: Composition
Condition
- New construction: No
- Year built: 2006
Utilities & green energy
- Water: Water District
Green energy
- Green verification: ENERGY STAR Certified Homes
- Energy efficient items: Thermostat
Community & HOA
Community
- Subdivision: Wdlnds Village Sterling Ridge 68
Location
- Region: The Woodlands
Financial & listing details
- Price per square foot: $202/sqft
- Tax assessed value: $447,310
- Annual tax amount: $8,168
- Date on market: 8/6/2026
- Listing terms: Cash,Conventional,FHA,VA Loan
Estimated market value
$528,600
$502,000 - $555,000
$3,187/mo
Price history
| Date | Event | Price |
|---|---|---|
| 8/6/2026 | Listed for sale | $546,500+85.3%$202/sqft |
Source:  HAR #96546844 Report a problem HAR #96546844 Report a problem | ||
| 2/22/2019 | Sold | -- |
Source: Agent Provided Report a problem | ||
| 1/26/2019 | Pending sale | $295,000$109/sqft |
Source: Creekview Realty #66193332 Report a problem | ||
| 11/4/2018 | Price change | $295,000-4.5%$109/sqft |
Source: Creekview Realty #66193332 Report a problem | ||
| 10/16/2018 | Listed for sale | $309,000$114/sqft |
Source: Creekview Realty #66193332 Report a problem | ||
| 10/7/2018 | Pending sale | $309,000$114/sqft |
Source: Creekview Realty #66193332 Report a problem | ||
| 7/5/2018 | Listed for sale | $309,000+3%$114/sqft |
Source: Creekview Realty #66193332 Report a problem | ||
| 9/17/2012 | Listing removed | $299,900$111/sqft |
Source: Coldwell Banker United, REALTORS #37998607 Report a problem | ||
| 8/22/2012 | Listed for sale | $299,900$111/sqft |
Source: Coldwell Banker United, REALTORS #37998607 Report a problem | ||
| 5/2/2012 | Listing removed | $299,900$111/sqft |
Source: Coldwell Banker United, Realtors #37998607 Report a problem | ||
| 4/10/2012 | Listed for sale | $299,900$111/sqft |
Source: Coldwell Banker United, REALTORS #37998607 Report a problem | ||
Public tax history
| Year | Property taxes | Tax assessment |
|---|---|---|
| 2025 | $5,616 -11.9% | $447,310 -4.9% |
| 2024 | $6,376 +6.5% | $470,253 +5.7% |
| 2023 | $5,989 | $444,760 +6.7% |
| 2022 | -- | $416,730 +28.1% |
| 2021 | $6,415 -0.3% | $325,300 +2.8% |
| 2020 | $6,433 +5.5% | $316,350 -2.9% |
| 2019 | $6,096 -7.3% | $325,850 +4.1% |
| 2018 | $6,579 -5.8% | $312,920 -3.4% |
| 2017 | $6,986 -4.7% | $323,980 |
| 2016 | $7,332 +11.4% | $323,980 +5% |
| 2015 | $6,582 | $308,480 +10% |
| 2014 | $6,582 | $280,440 +4.7% |
| 2013 | -- | $267,890 +0.2% |
| 2012 | -- | $267,300 |
| 2011 | -- | $267,300 +8.3% |
| 2010 | -- | $246,730 +10% |
| 2009 | -- | $224,300 +10% |
| 2008 | -- | $203,910 +24.2% |
| 2007 | -- | $164,230 |
Find assessor info on the county website
Monthly payment
Est. payment
Payment breakdown
Explore the cost of this home by adjusting the details. Changes won't be saved.Climate risks
Neighborhood: Sterling Ridge
Nearby schools
Schools provided by the listing agent
- Elementary: Deretchin Elementary School
- Middle: Mccullough Junior High School
- High: The Woodlands High School
Source: HAR. This data may not be complete. We recommend contacting the local school district to confirm school assignments for this home.


Similar homes
- $460,0004 bd3 ba2.3k sqft10 Otter Lodge Pl, The Woodlands, TX 77382For Sale
 MLS ID #70615668, Sharla Cole, Keller Williams Realty The Woodlands. HAR
 - $699,9004 bd3 ba2.8k sqft62 S Bardsbrook Cir, Spring, TX 77382For Sale
 MLS ID #42804764, Stephen Metarelis, Offerpad Brokerage, LLC. HAR
 - $429,0004 bd3 ba2.3k sqft50 N Spinning Wheel Cir, The Woodlands, TX 77382For Sale
 MLS ID #55481877, Cesar Madero, Ernesto Grey. HAR
 - $539,9994 bd4 ba2.6k sqft255 New Harmony Trl, Spring, TX 77389For Sale
 MLS ID #89419558, Leslie Bokemeyer, John Ernst. HAR
