Don't miss this beautifully updated two-story home in the highly desirable Falls of Imperial Oaks! The heart of the home is the remodeled kitchen featuring custom cabinetry extending to the ceiling, under-cabinet lighting, apron-front sink, updated light fixtures, & added island storage. The inviting living room has been transformed with a stunning tile & shiplap fireplace surround, built-in storage, & durable wood-look LVP flooring. A dedicated study & formal dining room provide flexible spaces for work & entertaining. Upstairs, enjoy a spacious game room, three generously sized secondary bedrooms, a Jack-and-Jill bath, & additional full bathroom. Other notable improvements include recessed lighting throughout, fresh interior paint, new carpet, extended attic flooring for extra storage, Elfa shelving systems, & partial fence replacement. A newer roof & HVAC provide added peace of mind. Ideally located near top-rated schools, shopping, & dining with convenient access to 99 & I-45.
For sale
Price cut: $10K (9/2)
$520,000
31410 Brighton Brook Ln, Spring, TX 77386
4beds
3,446sqft
Single Family Residence
Built in 2010
10,162 Square Feet Lot
$510,300 Zestimate®
$151/sqft
$71/mo HOA
What's special
- 64 days
- 224
- 15
Zillow last checked:
Listing updated:
Listed by:
Natalie Buckley TREC #0757544 936-494-5252,
Nan & Company Properties - Woodlands Office
Source: HAR,MLS#: 14939551
Facts & features
Interior
Bedrooms & bathrooms
- Bedrooms: 4
- Bathrooms: 4
- Full bathrooms: 3
- 1/2 bathrooms: 1
Primary bedroom
- Level: First
- Area: 312
- Dimensions: 24x13
Bedroom
- Level: Second
- Area: 169
- Dimensions: 13x13
Bedroom
- Level: Second
- Area: 156
- Dimensions: 12x13
Bedroom
- Level: Second
- Area: 156
- Dimensions: 12x13
Other
- Level: First
- Area: 154
- Dimensions: 11x14
Breakfast
- Level: First
Dining room
- Level: First
- Area: 143
- Dimensions: 13x11
Family room
- Level: First
- Area: 342
- Dimensions: 19x18
Game room
- Level: Second
- Area: 304
- Dimensions: 16x19
Kitchen
- Level: First
- Area: 216
- Dimensions: 18x12
Utility room
- Level: First
Heating
- Natural Gas
Cooling
- Ceiling Fan(s), Electric
Appliances
- Included: Disposal, Electric Oven, Microwave, Gas Cooktop, Dishwasher
- Laundry: Gas Dryer Hookup, Washer Hookup
Features
- Crown Molding, Formal Entry/Foyer, High Ceilings, En-Suite Bath, Primary Bed - 1st Floor, Walk-In Closet(s)
- Flooring: Carpet, Engineered Hardwood, Tile, Vinyl
- Windows: Insulated/Low-E windows
- Number of fireplaces: 1
- Fireplace features: Gas, Gas Log
Interior area
- Total structure area: 3,446
- Total interior livable area: 3,446 sqft
Property
Parking
- Total spaces: 3
- Parking features: Attached, Double-Wide Driveway
- Attached garage spaces: 3
Features
- Stories: 2
- Patio & porch: Covered
- Exterior features: Sprinkler System
- Fencing: Back Yard
Lot
- Size: 10,162 Square Feet
- Features: Subdivided, 0 Up To 1/4 Acre
Details
- Parcel number: 379468
Construction
Type & style
- Home type: SingleFamily
- Architectural style: Traditional
- Property subtype: Single Family Residence
Materials
- Brick, Cement Siding, Stone
- Foundation: Slab
- Roof: Composition
Condition
- New construction: No
- Year built: 2010
Details
- Builder name: David Weekley
Utilities & green energy
- Water: Water District
Green energy
- Energy efficient items: Thermostat, HVAC
Community & HOA
Community
- Subdivision: Imperial Oaks Forest 03
HOA
- Has HOA: Yes
- HOA fee: $850 annually
Location
- Region: Spring
Financial & listing details
- Price per square foot: $151/sqft
- Tax assessed value: $483,677
- Annual tax amount: $12,013
- Date on market: 7/28/2026
- Listing terms: Cash,Conventional,FHA,VA Loan
Estimated market value
$510,300
$485,000 - $536,000
$3,702/mo
Price history
| Date | Event | Price |
|---|---|---|
| 9/2/2026 | Price change | $520,000-1.9%$151/sqft |
Source:  HAR #14939551 Report a problem HAR #14939551 Report a problem | ||
| 8/13/2026 | Listed for sale | $530,000$154/sqft |
Source: HAR #14939551 Report a problem | ||
Public tax history
| Year | Property taxes | Tax assessment |
|---|---|---|
| 2025 | $5,785 -1.3% | $483,677 +4.8% |
| 2024 | $5,862 +12.2% | $461,582 +10% |
| 2023 | $5,225 | $419,620 +0.8% |
| 2022 | -- | $416,150 +20% |
| 2021 | $5,755 | $346,790 +7.7% |
| 2020 | -- | $322,140 -2% |
| 2019 | $5,714 -40.9% | $328,790 +5.8% |
| 2018 | $9,674 -1.1% | $310,620 |
| 2017 | $9,783 -3% | $310,620 |
| 2016 | $10,088 +0.3% | $310,620 -1% |
| 2015 | $10,060 | $313,630 +3.2% |
| 2014 | $10,060 | $303,820 +9.5% |
| 2013 | -- | $277,540 |
| 2012 | -- | $277,540 |
| 2011 | -- | $277,540 +598.9% |
| 2010 | -- | $39,710 |
| 2009 | -- | $39,710 |
| 2008 | -- | $39,710 |
Find assessor info on the county website
Monthly payment
Est. payment
Payment breakdown
Explore the cost of this home by adjusting the details. Changes won't be saved.Climate risks
Neighborhood: Imperial Oaks
Nearby schools
Schools provided by the listing agent
- Elementary: Birnham Woods Elementary School
- Middle: York Junior High School
- High: Grand Oaks High School
Source: HAR. This data may not be complete. We recommend contacting the local school district to confirm school assignments for this home.
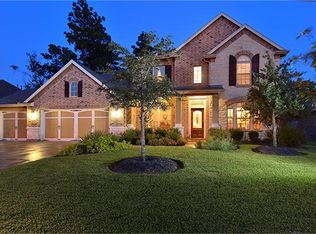
- $482,7004 bd3 ba3.5k sqft31406 Brighton Brook Ln, Spring, TX 77386Off Market
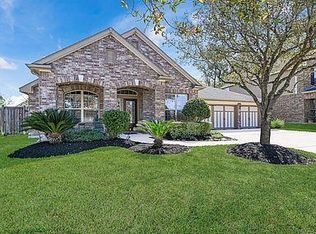
- $467,2004 bd3 ba3.2k sqft31414 Brighton Brook Ln, Spring, TX 77386Off Market
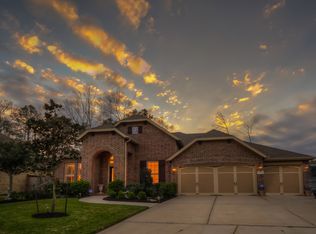
- $453,3004 bd3 ba2.9k sqft31411 Orchard Hill Ln, Spring, TX 77386Off Market
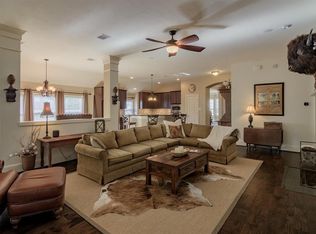
- $461,6004 bd3 ba3.2k sqft31402 Brighton Brook Ln, Spring, TX 77386Off Market
Similar homes
- $475,0003 bd3 ba3.3k sqft3311 Sunlight Hill Ln, Spring, TX 77386For Sale
 MLS ID #54110448, Beatrice Bunyan, Keller Williams Realty Professionals. HAR
 - $425,0004 bd3 ba2.9k sqft31507 Orchard Hill Ln, Spring, TX 77386For Sale
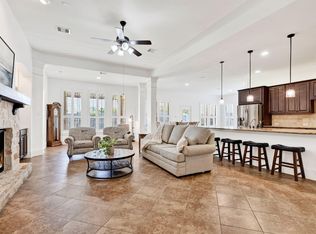 MLS ID #26795725, Kaley Davis, Keller Williams Realty The Woodlands. HAR
 - $525,0004 bd3 ba3.4k sqft3850 Chapman Bluff Dr, Spring, TX 77386For Sale
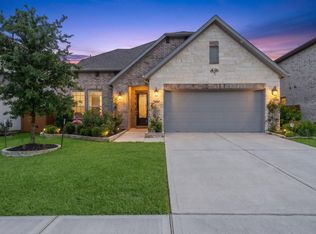 MLS ID #12979192, Christopher Elmi, Nan & Company Properties - Woodlands Office. HAR
 - $459,9004 bd4 ba3.3k sqft29907 Adobe Falls Dr, Spring, TX 77386For Sale
 MLS ID #67775845, Diane Kink, Keller Williams Realty The Woodlands. HAR
