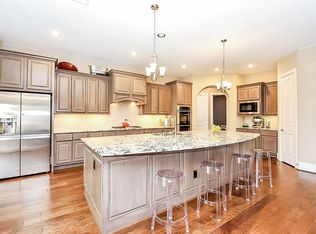
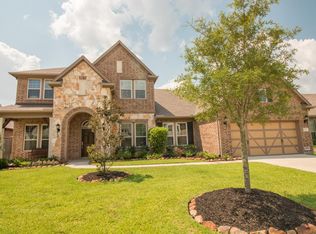
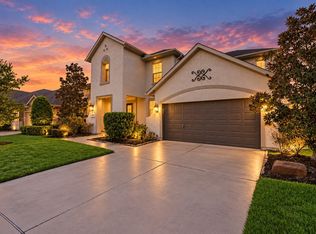
One owner since David Weekley built it in 2013, and the update list runs deep. All four bathrooms have been remodeled, including a primary bath with granite double vanity and retiled shower, and a secondary bath with a multi-jet shower panel. The kitchen holds granite counters, marble subway backsplash, gas cooktop island under a stainless vent hood, and double ovens. Wood-look tile with a mosaic inlay runs the main floor, and the two-story family room carries the light. Practical upgrades too: generator hookup plumbed for natural gas with a whole-home connection (portable generator included), tankless water heater, water softener, epoxy garage floor, new garage motor and springs, plus 2 walk-in attics. Fridge, washer, dryer, and custom window treatments stay. Out back is a slate-tiled covered patio with two fans, on a cul-de-sac lot beside a pocket park. Zoned to Conroe ISD. Falls at Imperial Oaks pools, parks, trails, tennis, clubhouse. Easy access to I-45, 99, and the Hardy Toll Rd.
For sale
$725,000
31325 Riley Woods Ct, Spring, TX 77386
5beds
3,619sqft
Single Family Residence
Built in 2013
0.25 Acres Lot
$700,700 Zestimate®
$200/sqft
$71/mo HOA
What's special
Granite countersGranite double vanityCul-de-sac lotDouble ovensRetiled showerEpoxy garage floorBeside a pocket park
- 49 days
- 300
- 10
Zillow last checked:
Listing updated:
Listed by:
Keith Rodgers TREC #0691995 832-732-2680,
Compass RE Texas, LLC - The Woodlands
Source: HAR,MLS#: 46505202
Facts & features
Interior
Bedrooms & bathrooms
- Bedrooms: 5
- Bathrooms: 4
- Full bathrooms: 4
Rooms
- Room types: Den, Family Room, Utility Room
Primary bedroom
- Level: First
- Area: 326.16
- Dimensions: 15.1x21.6
Bedroom
- Level: Second
- Area: 254.2
- Dimensions: 12.4x20.5
Bedroom
- Level: First
- Area: 126.56
- Dimensions: 11.3x11.2
Bedroom
- Level: Second
- Area: 198.44
- Dimensions: 12.1x16.4
Bedroom
- Level: Second
- Area: 145.52
- Dimensions: 13.11x11.10
Other
- Level: First
- Area: 53.76
- Dimensions: 5.6x9.6
Other
- Level: First
- Area: 157.5
- Dimensions: 12.6x12.5
Other
- Level: First
- Area: 39
- Dimensions: 7.8x5
Dining room
- Level: First
- Area: 141.6
- Dimensions: 12x11.8
Game room
- Level: Second
- Area: 599.47
- Dimensions: 39.7x15.10
Kitchen
- Level: First
- Area: 325.32
- Dimensions: 12x27.11
Living room
- Level: First
- Area: 560.34
- Dimensions: 19.8x28.3
Utility room
- Level: First
- Area: 20.44
- Dimensions: 4x5.11
Heating
- Natural Gas
Cooling
- Ceiling Fan(s), Electric, Zoned
Appliances
- Included: Water Heater, Disposal, Dryer, Refrigerator, Washer, Water Softener, Electric Oven, Microwave, Gas Cooktop, Dishwasher
- Laundry: Electric Dryer Hookup, Gas Dryer Hookup, Washer Hookup
Features
- Crown Molding, Formal Entry/Foyer, High Ceilings, Prewired for Alarm System, 2 Bedrooms Down, 3 Bedrooms Up, Primary Bed - 1st Floor, Walk-In Closet(s)
- Flooring: Carpet, Tile
- Doors: Insulated Doors
- Windows: Insulated/Low-E windows, Window Coverings
- Number of fireplaces: 1
- Fireplace features: Gas
Interior area
- Total structure area: 3,619
- Total interior livable area: 3,619 sqft
Property
Parking
- Total spaces: 3
- Parking features: Attached, Double-Wide Driveway
- Attached garage spaces: 3
Features
- Stories: 2
- Patio & porch: Covered
- Exterior features: Sprinkler System
- Fencing: Back Yard
Lot
- Size: 0.25 Acres
- Features: Back Yard, Cul-De-Sac, 0 Up To 1/4 Acre
Details
- Parcel number: 416456
Construction
Type & style
- Home type: SingleFamily
- Architectural style: Traditional
- Property subtype: Single Family Residence
Materials
- Batts Insulation, Blown-In Insulation, Brick, Cement Siding, Stone, Wood Siding
- Foundation: Slab
- Roof: Composition
Condition
- New construction: No
- Year built: 2013
Details
- Builder name: David Weekley
Utilities & green energy
- Sewer: Public Sewer
- Water: Public, Water District
Green energy
- Energy efficient items: Attic Vents, Thermostat, HVAC
Community & HOA
Community
- Features: Subdivision Tennis Court
- Security: Prewired for Alarm System
- Subdivision: Imperial Oaks Forest
HOA
- Has HOA: Yes
- Amenities included: Clubhouse, Dog Park, Fitness Center, Jogging Path, Park, Party Room, Picnic Area, Playground, Pond, Pool, Splash Pad, Tennis Court(s), Trail(s)
- HOA fee: $850 annually
Location
- Region: Spring
Financial & listing details
- Price per square foot: $200/sqft
- Tax assessed value: $495,370
- Annual tax amount: $12,303
- Date on market: 8/18/2026
- Listing terms: Cash,Conventional,FHA,VA Loan
- Ownership: Full Ownership
- Road surface type: Concrete
Estimated market value
$700,700
$666,000 - $736,000
$3,984/mo
Price history
| Date | Event | Price |
|---|---|---|
| 8/18/2026 | Listed for sale | $725,000$200/sqft |
Source:  HAR #46505202 Report a problem HAR #46505202 Report a problem | ||
Public tax history
| Year | Property taxes | Tax assessment |
|---|---|---|
| 2025 | $5,957 -3.9% | $495,370 +2.3% |
| 2024 | $6,197 +10.9% | $484,225 +9% |
| 2023 | $5,589 | $444,250 0% |
| 2022 | -- | $444,460 +20% |
| 2021 | $6,166 +3% | $370,380 +6% |
| 2020 | $5,986 -0.3% | $349,270 +1.4% |
| 2019 | $6,002 -40.7% | $344,540 +6.2% |
| 2018 | $10,120 -3% | $324,480 -1.8% |
| 2017 | $10,430 -9.6% | $330,510 -6.6% |
| 2016 | $11,540 +3.4% | $353,910 |
| 2015 | $11,159 | $353,910 +5.2% |
| 2014 | $11,159 | $336,360 +623.5% |
| 2012 | -- | $46,490 |
Find assessor info on the county website
Monthly payment
Est. payment
Payment breakdown
Explore the cost of this home by adjusting the details. Changes won't be saved.Climate risks
Neighborhood: Imperial Oaks
Nearby schools
Schools provided by the listing agent
- Elementary: Birnham Woods Elementary School
- Middle: York Junior High School
- High: Grand Oaks High School
Source: HAR. This data may not be complete. We recommend contacting the local school district to confirm school assignments for this home.
Similar homes
- $785,0003 bd5 ba3.9k sqft31246 Arbor Forest Ln, Spring, TX 77386For Sale
 MLS ID #45955444, Jacalyn Henthorne, United Real Estate. HAR
 - $700,0005 bd5 ba3.5k sqft3810 Everly Bend Dr, Spring, TX 77386For Sale
 MLS ID #85599320, Jonathan Bell, LPT Realty, LLC. HAR
 - $760,0005 bd5 ba4.4k sqft3622 Sage Hollow Dr, Spring, TX 77386For Sale
 MLS ID #73527847, Jamie McMartin, Compass RE Texas, LLC - West Houston. HAR
 - $510,0004 bd4 ba3.4k sqft31410 Brighton Brook Ln, Spring, TX 77386For Sale
 MLS ID #14939551, Natalie Buckley, Nan & Company Properties - Woodlands Office. HAR
