This exceptional 1.5-story home is zoned for the highly sought-after Grand Oaks High School. It offers quick access to Hwy 99 and I-45, plus The Woodlands’ amenities, including Waterway, Hughes Landing, Market Street, and a variety of shopping and dining options. The open floor plan features three spacious bedrooms, two and a half baths, and a two-car garage with a bump-out and cabinet storage. The kitchen includes 42-inch cabinetry, a five-burner cooktop, quartz countertops, and an island/breakfast bar. The kitchen opens to the breakfast room and family rooms, all under high ceilings. LVT flooring extends from the entry through the main living area and is complemented by recessed lighting, a French-door study, a formal dining room, and a downstairs primary suite with dual vanities and a walk-in shower. Upstairs, a large game room provides additional living space.
For sale
$475,000
3311 Sunlight Hill Ln, Spring, TX 77386
3beds
3,317sqft
Single Family Residence
Built in 2012
8,454 Square Feet Lot
$464,100 Zestimate®
$143/sqft
$71/mo HOA
What's special
Open floor planHigh ceilingsRecessed lightingFormal dining roomFrench-door studyThree spacious bedroomsQuartz countertops
- 18 days
- 176
- 18
Likely to sell faster than
Zillow last checked:
Listing updated:
Listed by:
Beatrice Bunyan TREC #0557720 713-632-4600,
Keller Williams Realty Professionals
Source: HAR,MLS#: 54110448
Facts & features
Interior
Bedrooms & bathrooms
- Bedrooms: 3
- Bathrooms: 3
- Full bathrooms: 2
- 1/2 bathrooms: 1
Primary bedroom
- Level: First
- Area: 252
- Dimensions: 18x14
Bedroom
- Level: First
- Area: 192
- Dimensions: 16x12
Bedroom
- Level: First
- Area: 180
- Dimensions: 15x12
Other
- Level: First
- Area: 208
- Dimensions: 16x13
Breakfast
- Level: First
- Area: 120
- Dimensions: 12x10
Dining room
- Level: First
- Area: 154
- Dimensions: 14x11
Game room
- Level: Second
- Area: 546
- Dimensions: 26x21
Living room
- Level: First
- Area: 224
- Dimensions: 16x14
Utility room
- Level: First
- Area: 48
- Dimensions: 8x6
Heating
- Natural Gas
Cooling
- Ceiling Fan(s), Electric
Appliances
- Included: ENERGY STAR Qualified Appliances, Disposal, Electric Oven, Microwave, Gas Cooktop, Dishwasher
- Laundry: Electric Dryer Hookup, Gas Dryer Hookup, Washer Hookup
Features
- Crown Molding, High Ceilings, Prewired for Alarm System, 2 Bedrooms Down, All Bedrooms Down, Primary Bed - 1st Floor, Walk-In Closet(s)
- Flooring: Carpet, Tile, Vinyl
- Windows: Window Coverings
Interior area
- Total structure area: 3,317
- Total interior livable area: 3,317 sqft
Video & virtual tour
Property
Parking
- Total spaces: 2
- Parking features: Attached, Oversized, Garage Door Opener, Double-Wide Driveway
- Attached garage spaces: 2
Features
- Stories: 1
- Patio & porch: Covered, Patio/Deck
- Exterior features: Sprinkler System
- Fencing: Back Yard
Lot
- Size: 8,454 Square Feet
- Features: Back Yard, Subdivided, 0 Up To 1/4 Acre
Details
- Parcel number: 379368
Construction
Type & style
- Home type: SingleFamily
- Architectural style: Traditional
- Property subtype: Single Family Residence
Materials
- Blown-In Insulation, Brick, Cement Siding, Stone, Wood Siding
- Foundation: Slab
- Roof: Composition
Condition
- New construction: No
- Year built: 2012
Utilities & green energy
- Sewer: Public Sewer
- Water: Public, Water District
Green energy
- Green verification: Environments for Living
- Energy efficient items: Thermostat
Community & HOA
Community
- Features: Subdivision Tennis Court
- Security: Prewired for Alarm System
- Subdivision: Imperial Oaks Park 16
HOA
- Has HOA: Yes
- Amenities included: Clubhouse, Dog Park, Fitness Center, Jogging Path, Park, Party Room, Picnic Area, Playground, Pond, Pool, Splash Pad, Sport Court, Tennis Court(s), Trail(s)
- HOA fee: $850 annually
Location
- Region: Spring
Financial & listing details
- Price per square foot: $143/sqft
- Tax assessed value: $466,504
- Annual tax amount: $11,123
- Date on market: 9/14/2026
- Listing terms: Cash,Conventional,FHA,VA Loan
- Road surface type: Concrete
Estimated market value
$464,100
$441,000 - $487,000
$3,286/mo
Price history
| Date | Event | Price |
|---|---|---|
| 9/14/2026 | Listed for sale | $475,000+9.2%$143/sqft |
Source:  HAR #54110448 Report a problem HAR #54110448 Report a problem | ||
| 6/9/2022 | Listing removed | -- |
Source: HAR #11145615 Report a problem | ||
| 5/10/2022 | Pending sale | $435,000$131/sqft |
Source: HAR #11145615 Report a problem | ||
| 5/5/2022 | Listed for sale | $435,000+45%$131/sqft |
Source: HAR #11145615 Report a problem | ||
| 7/28/2015 | Sold | -- |
Source: Agent Provided Report a problem | ||
| 6/30/2015 | Pending sale | $300,000$90/sqft |
Source: Better Homes and Gardens Real Estate Gary Greene #90004023 Report a problem | ||
| 5/7/2015 | Price change | $300,000-4.8%$90/sqft |
Source: Better Homes and Gardens Real Estate Gary Greene #69353004 Report a problem | ||
| 4/23/2015 | Price change | $315,000-3%$95/sqft |
Source: Better Homes and Gardens Real Estate Gary Greene #69353004 Report a problem | ||
| 3/21/2015 | Price change | $324,900-2.9%$98/sqft |
Source: Better Homes and Gardens Real Estate Gary Greene #69353004 Report a problem | ||
| 1/24/2015 | Price change | $334,500-1.3%$101/sqft |
Source: Better Homes and Gardens Real Estate Gary Greene #69353004 Report a problem | ||
| 12/27/2014 | Listed for sale | $339,000$102/sqft |
Source: Better Homes and Gardens Real Estate Gary Greene #69353004 Report a problem | ||
Public tax history
| Year | Property taxes | Tax assessment |
|---|---|---|
| 2025 | $3,771 -18.5% | $466,504 +1.4% |
| 2024 | $4,626 -1.7% | $460,000 +1.1% |
| 2023 | $4,705 | $455,000 -0.9% |
| 2022 | -- | $459,190 +31.2% |
| 2021 | $5,811 +1.6% | $350,030 +4.6% |
| 2020 | $5,722 -1.6% | $334,600 +0.1% |
| 2019 | $5,816 -40.2% | $334,400 +7.1% |
| 2018 | $9,725 -1.1% | $312,210 |
| 2017 | $9,835 +5% | $312,210 +8% |
| 2016 | $9,364 +9.8% | $289,030 +1.7% |
| 2015 | $8,525 | $284,190 +10% |
| 2014 | $8,525 | $258,350 +10% |
| 2013 | -- | $234,860 +938.3% |
| 2012 | -- | $22,620 -31.6% |
| 2011 | -- | $33,050 |
| 2010 | -- | $33,050 |
| 2009 | -- | $33,050 |
| 2008 | -- | $33,050 |
Find assessor info on the county website
Monthly payment
Est. payment
Payment breakdown
Explore the cost of this home by adjusting the details. Changes won't be saved.Climate risks
Neighborhood: Imperial Oaks
Nearby schools
Schools provided by the listing agent
- Elementary: Birnham Woods Elementary School
- Middle: York Junior High School
- High: Grand Oaks High School
Source: HAR. This data may not be complete. We recommend contacting the local school district to confirm school assignments for this home.
- $378,200-- bd2 ba2.4k sqft3307 Sunlight Hill Ln, Spring, TX 77386Off Market
- $345,6003 bd2 ba2.1k sqft3315 Sunlight Hill Ln, Spring, TX 77386Off Market
- $366,800-- bd2 ba2.5k sqft31503 Silverton Star Ct, Spring, TX 77386Off Market
- $404,300-- bd3 ba3.1k sqft3303 Sunlight Hill Ln, Spring, TX 77386Off Market
Similar homes
- $510,0004 bd4 ba3.4k sqft31410 Brighton Brook Ln, Spring, TX 77386For Sale
 MLS ID #14939551, Natalie Buckley, Nan & Company Properties - Woodlands Office. HAR
 - $425,0003 bd3 ba2.8k sqft3414 Legends Mist Dr, Spring, TX 77386For Sale
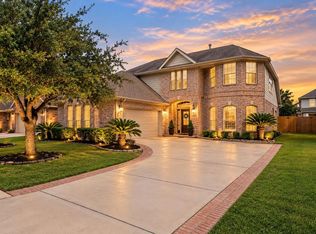 MLS ID #77308740, Irina Saunina, Compass RE Texas, LLC - The Heights. HAR
 - $450,0004 bd4 ba3.4k sqft1830 Britton Key Ln, Spring, TX 77386For Sale
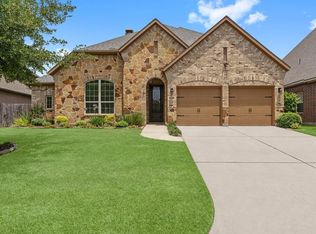 MLS ID #39240239, LeAnne Strempel, Keller Williams Realty The Woodlands. HAR
 - $449,5004 bd4 ba3k sqft27172 Devyn Forest Ln, Spring, TX 77386For Sale
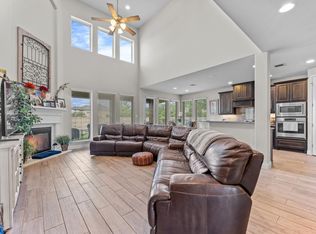 MLS ID #62434697, Walter Davis, Keller Williams Realty Professionals. HAR
