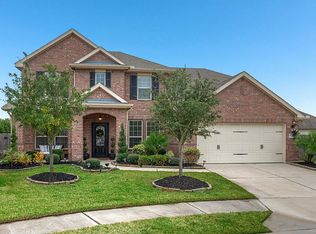
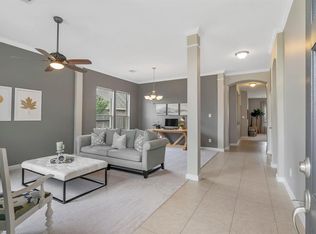
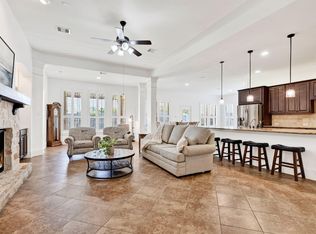
Updated David Weekley 4Bdrm/3.5Bath situated at the end of a cul-de-sac on an oversized lot with a 3 car garage! This 2-story classic brick and stone home offers a versatile layout with a study, formal dining, and upstairs game room! Wood look tile throughout the entry, dining, and family room along with high ceilings contributes to a spacious and open feel. The family room impresses with a custom wall built-in with linear fireplace, floating mantel, shiplap detail, and storage! The primary suite includes freshly installed carpet and a large walk-in closet! Other notable features include a whole home water softener, outdoor firepit, and a large eat-in island. Floorplan attached. Residents in the Falls enjoy top-rated CISD schools plus easy access to the Grand Parkway (99), IAH, The Woodlands, I-45, Hardy Toll Road, and Major Medical. Amenities of the Falls include the 100-acre Lake Holcomb, Clubhouse with gym, playgrounds, parks, pools, tennis, splashpad, dog park, and YMCA complex.
For sale
Price cut: $9K (7/7)
$479,999
31502 Silverton Star Ct, Spring, TX 77386
4beds
3,104sqft
Single Family Residence
Built in 2011
8,982 Square Feet Lot
$467,000 Zestimate®
$155/sqft
$72/mo HOA
What's special
Outdoor firepitHigh ceilingsEnd of a cul-de-sacOversized lotLarge eat-in islandSpacious and open feel
- 32 days |
- 191 |
- 13 |
Zillow last checked:
Listing updated:
Listed by:
Jennifer Elmi TREC #0690450 713-859-5676,
Nan & Company Properties - Woodlands Office,
Christopher Elmi TREC #0619174 713-303-2071,
Nan & Company Properties - Woodlands Office
Source: HAR,MLS#: 46527686
Facts & features
Interior
Bedrooms & bathrooms
- Bedrooms: 4
- Bathrooms: 4
- Full bathrooms: 3
- 1/2 bathrooms: 1
Rooms
- Room types: Utility Room
Primary bathroom
- Features: Half Bath, Primary Bath: Double Sinks, Primary Bath: Separate Shower, Primary Bath: Soaking Tub
Kitchen
- Features: Kitchen Island, Kitchen open to Family Room
Heating
- Natural Gas
Cooling
- Electric
Appliances
- Included: Disposal, Water Softener, Microwave, Free-Standing Range, Gas Cooktop, Dishwasher
Features
- High Ceilings, Primary Bed - 1st Floor, Walk-In Closet(s)
- Flooring: Carpet, Tile
- Number of fireplaces: 1
- Fireplace features: Electric
Interior area
- Total structure area: 3,104
- Total interior livable area: 3,104 sqft
Video & virtual tour
Property
Parking
- Total spaces: 3
- Parking features: Tandem
- Garage spaces: 3
Features
- Stories: 2
- Patio & porch: Covered
- Exterior features: Sprinkler System
- Fencing: Back Yard
Lot
- Size: 8,982 Square Feet
- Features: Cul-De-Sac, Subdivided, 0 Up To 1/4 Acre
Details
- Parcel number: 379405
Construction
Type & style
- Home type: SingleFamily
- Architectural style: Traditional
- Property subtype: Single Family Residence
Materials
- Brick, Cement Siding, Stone
- Foundation: Slab
- Roof: Composition
Condition
- New construction: No
- Year built: 2011
Details
- Builder name: David Weekley
Utilities & green energy
- Water: Water District
Community & HOA
Community
- Features: Subdivision Tennis Court
- Subdivision: Imperial Oaks Park 16
HOA
- Has HOA: Yes
- Amenities included: Clubhouse, Dog Park, Fitness Center, Jogging Path, Park, Picnic Area, Playground, Pond, Pool, Splash Pad, Stocked Pond, Tennis Court(s), Trail(s)
- HOA fee: $860 annually
Location
- Region: Spring
Financial & listing details
- Price per square foot: $155/sqft
- Tax assessed value: $444,152
- Annual tax amount: $11,031
- Date on market: 7/20/2026
- Listing terms: Cash,Conventional,FHA,VA Loan
- Exclusions: See Attached List.
Estimated market value
$467,000
$444,000 - $490,000
$3,286/mo
Price history
| Date | Event | Price |
|---|---|---|
| 7/7/2026 | Price change | $479,999-1.8%$155/sqft |
Source:  HAR #36679840 Report a problem HAR #36679840 Report a problem | ||
| 6/19/2026 | Listed for sale | $489,000+52.8%$158/sqft |
Source: HAR #36679840 Report a problem | ||
| 4/24/2015 | Sold | -- |
Source: Agent Provided Report a problem | ||
| 4/10/2015 | Pending sale | $320,000$103/sqft |
Source: RE/MAX THE WOODLANDS & SPRING #3831709 Report a problem | ||
| 2/19/2015 | Price change | $320,000-3.6%$103/sqft |
Source: RE/MAX THE WOODLANDS & SPRING #3831709 Report a problem | ||
| 2/10/2015 | Listed for sale | $332,000+30.2%$107/sqft |
Source: RE/MAX The Woodlands & Spring #3831709 Report a problem | ||
| 5/21/2011 | Listing removed | $254,990$82/sqft |
Source: David Weekley Homes Report a problem | ||
| 3/24/2011 | Price change | $254,990-3.9%$82/sqft |
Source: Weekley Properties Beverly Bradley #1524685 Report a problem | ||
| 3/2/2011 | Price change | $265,455+2.1%$86/sqft |
Source: Weekley Properties Beverly Bradley #1524685 Report a problem | ||
| 2/12/2011 | Price change | $259,990-0.7%$84/sqft |
Source: Weekley Properties Beverly Bradley #1524685 Report a problem | ||
| 1/30/2011 | Price change | $261,921+0.1%$84/sqft |
Source: Weekley Properties Beverly Bradley #1524685 Report a problem | ||
| 12/22/2010 | Listed for sale | $261,556$84/sqft |
Source: David Weekley Homes Report a problem | ||
Public tax history
| Year | Property taxes | Tax assessment |
|---|---|---|
| 2025 | $5,204 -2.9% | $444,152 +3.9% |
| 2024 | $5,358 +12.4% | $427,394 +10% |
| 2023 | $4,767 | $388,540 +0.8% |
| 2022 | -- | $385,330 +20% |
| 2021 | $5,306 +3.5% | $321,110 +6.5% |
| 2020 | $5,127 -2.3% | $301,570 -0.5% |
| 2019 | $5,245 -41.5% | $303,210 +5.1% |
| 2018 | $8,962 -1.1% | $288,520 |
| 2017 | $9,064 -3% | $288,520 |
| 2016 | $9,347 +9.8% | $288,520 +2.4% |
| 2015 | $8,517 | $281,720 +9.2% |
| 2014 | $8,517 | $258,100 +10% |
| 2013 | -- | $234,640 +7.8% |
| 2012 | -- | $217,570 +261% |
| 2011 | -- | $60,270 +81.1% |
| 2010 | -- | $33,280 |
| 2009 | -- | $33,280 |
| 2008 | -- | $33,280 |
Find assessor info on the county website
Monthly payment
Est. payment
Payment breakdown
Explore the cost of this home by adjusting the details. Changes won't be saved.Climate risks
Neighborhood: Imperial Oaks
Nearby schools
GreatSchools rating
- 9/10Birnham Woods Elementary SchoolGrades: PK-4Distance: 0.5 mi
- 8/10York Junior High SchoolGrades: 7-8Distance: 2.7 mi
- 7/10Grand Oaks High SchoolGrades: 9-12Distance: 2.3 mi
Schools provided by the listing agent
- Elementary: Birnham Woods Elementary School
- Middle: York Junior High School
- High: Grand Oaks High School
Source: HAR. This data may not be complete. We recommend contacting the local school district to confirm school assignments for this home.
- $376,000-- bd2 ba2.5k sqft31503 Silverton Star Ct, Spring, TX 77386Off Market
- $472,3005 bd4 ba2.8k sqft31506 Silverton Star Ct, Spring, TX 77386Off Market
- $382,0003 bd2 ba2.4k sqft3403 Sunlight Hill Ln, Spring, TX 77386Off Market
- $386,0003 bd2 ba2.4k sqft3319 Sunlight Hill Ln, Spring, TX 77386Off Market
- $348,8003 bd2 ba2.1k sqft3315 Sunlight Hill Ln, Spring, TX 77386Off Market
- $371,000-- bd2 ba2.3k sqft31510 Silverton Star Ct, Spring, TX 77386Off Market
- $366,8004 bd2 ba2.4k sqft3407 Sunlight Hill Ln, Spring, TX 77386Off Market
- $410,0004 bd3 ba3.2k sqft31507 Silverton Star Ct, Spring, TX 77386Off Market
A local agent can set up tours, give advice and negotiate with sellers.
Similar homes
- $530,0004 bd4 ba3.4k sqft31410 Brighton Brook Ln, Spring, TX 77386For Sale
 MLS ID #14939551, Natalie Buckley, Nan & Company Properties - Woodlands Office. HAR
 - $425,0004 bd3 ba2.9k sqft31507 Orchard Hill Ln, Spring, TX 77386For Sale
 MLS ID #26795725, Kaley Davis, Keller Williams Realty The Woodlands. HAR
 - $475,0004 bd4 ba3.3k sqft29907 Adobe Falls Dr, Spring, TX 77386For Sale
 MLS ID #29364876, Diane Kink, Keller Williams Realty The Woodlands. HAR
 - $449,5004 bd4 ba3k sqft27172 Devyn Forest Ln, Spring, TX 77386For Sale
 MLS ID #62434697, Walter Davis, Keller Williams Realty Professionals. HAR
 - $556,7003 bd4 ba3.4k sqft3734 Prelude Springs Ln, Spring, TX 77386For SaleMLS ID #35235928, Isiah Forero, Keller Williams Houston Central. HAR
- $580,0004 bd4 ba3.6k sqft29911 Adobe Falls Dr, Spring, TX 77386For SaleMLS ID #60820252, Cassandra Fojt, Layne Realty, LLC. HAR
- $419,9004 bd2 ba2.4k sqft2658 Granite River Ln, Conroe, TX 77385For SaleMLS ID #71517830, Caren Hotchkiss, Weichert, Realtors - The Murray Group. HAR
- $399,0004 bd2 ba2.3k sqft31806 Oak Thicket Ct, Conroe, TX 77385For SaleMLS ID #18078425, Megan Prichard, Better Homes and Gardens Real Estate Gary Greene - Lake Conroe South. HAR
- $525,0005 bd4 ba3.7k sqft8222 Edenwood Dr, Spring, TX 77389For SaleMLS ID #68474902, Rowan Halfacre, Better Homes and Gardens Real Estate Gary Greene - The Woodlands. HAR
- $325,0003 bd2 ba1.9k sqft3426 Tulip Trace Dr, Spring, TX 77386For SaleMLS ID #65125592, Michael Rodriguez, Keller Williams Realty The Woodlands. HAR
- $465,0004 bd4 ba3.5k sqft2506 Barclay Lake Ln, Spring, TX 77388For SaleMLS ID #67759737, Ercilia Juarez, eXp Realty LLC. HAR
- $479,9004 bd4 ba3.2k sqft19714 Oxalis Ct, Spring, TX 77379For SaleMLS ID #14655248, Tran Li Yu, Century 21 Parisher Properties. HAR
- $475,0004 bd5 ba3.8k sqft17906 Norwood Oaks Dr, Spring, TX 77379For SaleMLS ID #14314771, Holly Mathieson, LPT Realty, LLC. HAR
- $340,0004 bd2 ba2.1k sqft31870 Forest Park Trl, Conroe, TX 77385For SaleMLS ID #84373172, Amie Pravel, Nan & Company Properties - Woodlands Office. HAR
- $465,0004 bd3 ba1.9k sqft50 N Hollylaurel Cir, Spring, TX 77382For SaleMLS ID #33843205, Gabrielle Davis, eXp Realty LLC. HAR
- $485,0005 bd4 ba3.8k sqft6115 Tarra Firma Dr, Spring, TX 77379For SaleMLS ID #54129918, Christine McCarthy, Compass RE Texas, LLC - Houston. HAR
- $490,0004 bd3 ba2.8k sqft14027 Routt Forest Trl, Conroe, TX 77384For SaleMLS ID #37694043, Jorge Luna, Keller Williams Realty The Woodlands. HAR
- $515,0004 bd4 ba3.6k sqft19515 Juniper Breeze Ln, Spring, TX 77379For SaleMLS ID #85688568, Nicole Hohman, Nan & Company Properties - Corporate Office (Heights). HAR
- $519,9004 bd4 ba3.1k sqft20114 Eagle Grove Ln, Spring, TX 77379For SaleMLS ID #39338364, Ricardo Gonzalez, RE/MAX The Woodlands & Spring. HAR
- $459,9994 bd4 ba3.3k sqft10410 Pitcataway Dr, Spring, TX 77379For SaleMLS ID #68371980, Connie Santiago, Keller Williams Realty Professionals. HAR
