Rare opportunity to own one of “The Lakes” largest single-story homes with nearly 4000 sq feet of living space!! The expansive (12x18 aprx) Kitchen is the heart of the home, showcasing granite tops throughout, a large breakfast bar, a big prep island, and seamless flow into the living and breakfast areas. Off the entry of the home is a generous 18x14 formal dining room that offers a possible flex space for a formal living area if preferred. The private primary suite is a true retreat, highlighted by a beautiful curved wall of windows that creates a light-filled sitting area! Walk-in pantry, oversized utility room, outside back porch overlooking a nicely landscaped back yard, perfect for entertaining and/or relaxing! All rooms are generously oversized. A rare opportunity to own such a spacious, thoughtfully designed single-story home in a gated community with both elegance and functionality. Interested in no stairs!? Then this is the one!
For sale
Price cut: $15K (9/4)
$639,900
2318 Spring Lake Park Ln, Spring, TX 77386
4beds
3,966sqft
Single Family Residence
Built in 2009
0.26 Acres Lot
$628,700 Zestimate®
$161/sqft
$79/mo HOA
What's special
Big prep islandOversized utility roomWalk-in pantryPrivate primary suiteOutside back porchLarge breakfast bar
- 141 days
- 466
- 8
Zillow last checked:
Listing updated:
Listed by:
John Belew TREC #0684300 936-499-8217,
United Real Estate
Source: HAR,MLS#: 34204737
Facts & features
Interior
Bedrooms & bathrooms
- Bedrooms: 4
- Bathrooms: 4
- Full bathrooms: 3
- 1/2 bathrooms: 1
Primary bedroom
- Level: First
- Area: 462
- Dimensions: 21x22
Bedroom
- Level: First
- Area: 180
- Dimensions: 12x15
Bedroom
- Level: First
- Area: 180
- Dimensions: 12x15
Bedroom
- Level: First
- Area: 168
- Dimensions: 12x14
Other
- Level: First
- Area: 212.5
- Dimensions: 12.5x17
Breakfast
- Level: First
- Area: 156
- Dimensions: 12x13
Dining room
- Level: First
- Area: 252
- Dimensions: 18x14
Kitchen
- Level: First
- Area: 216
- Dimensions: 12x18
Living room
- Level: First
- Area: 504
- Dimensions: 18x28
Heating
- Natural Gas
Cooling
- Ceiling Fan(s), Electric
Appliances
- Included: Disposal, Double Oven, Microwave, Gas Cooktop, Dishwasher
- Laundry: Electric Dryer Hookup, Gas Dryer Hookup, Washer Hookup
Features
- High Ceilings, Prewired for Alarm System, All Bedrooms Down, En-Suite Bath, Sitting Area, Walk-In Closet(s)
- Flooring: Tile
- Doors: Insulated Doors
- Windows: Insulated/Low-E windows, Window Coverings
- Number of fireplaces: 1
- Fireplace features: Gas Log
Interior area
- Total structure area: 3,966
- Total interior livable area: 3,966 sqft
Video & virtual tour
Property
Parking
- Total spaces: 3
- Parking features: Electric Gate, Attached, Oversized, Tandem, Garage Door Opener, Double-Wide Driveway
- Attached garage spaces: 3
Features
- Stories: 1
- Patio & porch: Covered
- Exterior features: Sprinkler System
Lot
- Size: 0.26 Acres
- Features: Cleared, 0 Up To 1/4 Acre
Details
- Parcel number: 350466
Construction
Type & style
- Home type: SingleFamily
- Architectural style: Traditional
- Property subtype: Single Family Residence
Materials
- Brick
- Foundation: Slab
- Roof: Composition
Condition
- New construction: No
- Year built: 2009
Utilities & green energy
- Sewer: Public Sewer
- Water: Public
Green energy
- Energy efficient items: Attic Vents
Community & HOA
Community
- Security: Prewired for Alarm System
- Subdivision: Imperial Lakes 01
HOA
- Has HOA: Yes
- Amenities included: Clubhouse, Dog Park, Pool, Trail(s)
- HOA fee: $950 annually
Location
- Region: Spring
Financial & listing details
- Price per square foot: $161/sqft
- Tax assessed value: $656,946
- Annual tax amount: $13,908
- Date on market: 5/9/2026
- Listing terms: Cash,Conventional,FHA,VA Loan
- Road surface type: Concrete
Estimated market value
$628,700
$597,000 - $660,000
$4,187/mo
Price history
| Date | Event | Price |
|---|---|---|
| 9/4/2026 | Price change | $639,900-2.3%$161/sqft |
Source:  HAR #34204737 Report a problem HAR #34204737 Report a problem | ||
| 7/30/2026 | Price change | $654,900-3%$165/sqft |
Source: HAR #34204737 Report a problem | ||
| 6/3/2026 | Price change | $674,900-2%$170/sqft |
Source: HAR #34204737 Report a problem | ||
| 5/9/2026 | Listed for sale | $689,000$174/sqft |
Source: HAR #34204737 Report a problem | ||
Public tax history
| Year | Property taxes | Tax assessment |
|---|---|---|
| 2025 | $11,689 +6% | $617,415 +10% |
| 2024 | $11,025 +8.4% | $561,286 +10% |
| 2023 | $10,173 | $510,260 +0.8% |
| 2022 | -- | $506,040 +20% |
| 2021 | $10,708 +3.9% | $421,700 +7% |
| 2020 | $10,306 -5.2% | $394,240 -4% |
| 2019 | $10,873 +11.8% | $410,810 +6.7% |
| 2018 | $9,722 +6.2% | $384,970 -3.8% |
| 2017 | $9,154 -0.2% | $400,000 +3.2% |
| 2016 | $9,171 +5.8% | $387,410 +10% |
| 2015 | $8,670 | $352,190 +10% |
| 2014 | $8,670 | $320,170 -0.9% |
| 2013 | -- | $323,190 |
| 2012 | -- | $323,190 |
| 2011 | -- | $323,190 -7.1% |
| 2010 | -- | $347,900 +506.1% |
| 2009 | -- | $57,400 -4.8% |
| 2008 | -- | $60,280 |
| 2007 | -- | $60,280 |
| 2006 | -- | $60,280 |
Find assessor info on the county website
Monthly payment
Est. payment
Payment breakdown
Explore the cost of this home by adjusting the details. Changes won't be saved.Climate risks
Neighborhood: Imperial Oaks
Nearby schools
Schools provided by the listing agent
- Elementary: Kaufman Elementary School
- Middle: Irons Junior High School
- High: Oak Ridge High School
Source: HAR. This data may not be complete. We recommend contacting the local school district to confirm school assignments for this home.
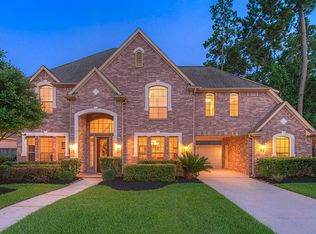
- $615,1004 bd4 ba3.9k sqft2322 Spring Lake Park Ln, Spring, TX 77386Off Market
- $661,3004 bd4 ba4.3k sqft2314 Spring Lake Park Ln, Spring, TX 77386Off Market
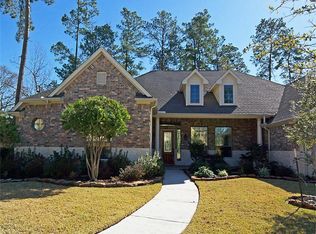
- $458,1004 bd3 ba3.1k sqft2310 Spring Lake Park Ln, Spring, TX 77386Off Market
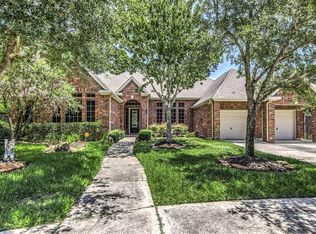
- $554,2004 bd3 ba3.4k sqft2326 Spring Lake Park Ln, Spring, TX 77386Off Market
Similar homes
- $600,0004 bd4 ba3.2k sqft28187 Briarwood Pass, Spring, TX 77386For Sale
 MLS ID #49693622, Jimmy Franklin, eXp Realty LLC. HAR
 - $800,0005 bd4 ba4.2k sqft3713 Ginger Creek Ln, Spring, TX 77386For Sale
 MLS ID #87037962, Holly Houston, Encompass Real Estate Group. HAR
 - $475,0003 bd3 ba3.3k sqft3311 Sunlight Hill Ln, Spring, TX 77386For Sale
 MLS ID #54110448, Beatrice Bunyan, Keller Williams Realty Professionals. HAR
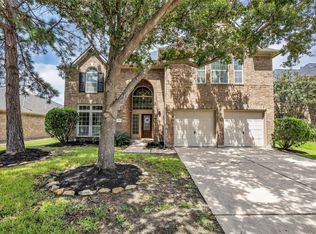
 - $419,0004 bd4 ba3.4k sqft3219 Legends Mist Dr, Spring, TX 77386For Sale
 MLS ID #66314999, Nancy Zwerneman, Coldwell Banker Realty - The Woodlands. HAR
