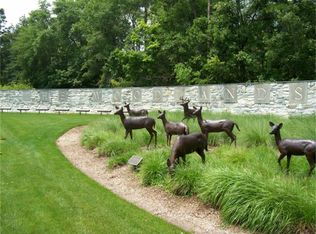
Welcome to 43 Hearthshire Circle, a beautifully maintained 4BR/3.5BA haven in the highly desirable Village of Sterling Ridge, The Woodlands. This thoughtfully designed home balances space for productivity, entertainment, and peaceful family living. The main floor boasts a private study, a gourmet kitchen overlooking the family room, and a private primary suite. Upstairs, expansive media and game rooms offer the ultimate entertainment hub. With over $75k in updates, this home offers total peace of mind, including a brand-new roof installed 6/26, a new upstairs A/C (8/25), and a Bosch dishwasher (6/24). As a bonus, the high-end LG washer and dryer (5/25) stay with the property. Outside, a custom-designed butterfly garden transforms the backyard into a peaceful oasis, ideal for home schooling. Enjoy an easy, walkable lifestyle just steps from neighborhood parks and spray pads, with seamless access to neighborhood dining, shopping, schools, entertainment and more.
For sale
Price cut: $15K (7/7)
$560,000
43 Hearthshire Cir, Magnolia, TX 77354
4beds
3,174sqft
:
Get pre-qualified$3,910/mo
Single Family Residence
Built in 2013
6,608 Square Feet Lot
$544,300 Zestimate®
$176/sqft
$-- HOA
What's special
Private studyPrivate primary suite
- 36 days |
- 184 |
- 8 |
Zillow last checked:
Listing updated:
Listed by:
Mary Bowen TREC #0535070 281-732-5937,
Coldwell Banker Realty - The Woodlands
Source: HAR,MLS#: 68168496
Facts & features
Interior
Bedrooms & bathrooms
- Bedrooms: 4
- Bathrooms: 4
- Full bathrooms: 3
- 1/2 bathrooms: 1
Rooms
- Room types: Family Room, Media Room, Utility Room
Primary bathroom
- Features: Half Bath, Hollywood Bath, Primary Bath: Double Sinks, Primary Bath: Separate Shower, Primary Bath: Soaking Tub, Secondary Bath(s): Double Sinks, Secondary Bath(s): Tub/Shower Combo
Kitchen
- Features: Breakfast Bar, Kitchen open to Family Room, Pantry, Under Cabinet Lighting
Heating
- Natural Gas
Cooling
- Ceiling Fan(s), Electric
Appliances
- Included: Disposal, Electric Oven, Microwave, Gas Range, Dishwasher
- Laundry: Electric Dryer Hookup, Washer Hookup
Features
- Crown Molding, Formal Entry/Foyer, High Ceilings, Prewired for Alarm System, 3 Bedrooms Up, En-Suite Bath, Primary Bed - 1st Floor, Split Plan, Walk-In Closet(s)
- Flooring: Carpet, Engineered Hardwood, Tile
- Windows: Insulated/Low-E windows, Window Coverings
- Number of fireplaces: 1
- Fireplace features: Gas, Gas Log
Interior area
- Total structure area: 3,174
- Total interior livable area: 3,174 sqft
Property
Parking
- Total spaces: 2
- Parking features: Attached, Garage Door Opener, Double-Wide Driveway
- Attached garage spaces: 2
Features
- Stories: 2
Lot
- Size: 6,608 Square Feet
- Features: Build Line Restricted, Subdivided, 0 Up To 1/4 Acre
Details
- Parcel number: 408744
Construction
Type & style
- Home type: SingleFamily
- Architectural style: Traditional
- Property subtype: Single Family Residence
Materials
- Brick, Cement Siding, Stone
- Foundation: Slab
- Roof: Composition
Condition
- New construction: No
- Year built: 2013
Utilities & green energy
- Sewer: Public Sewer
- Water: Public, Water District
Green energy
- Energy efficient items: Thermostat, HVAC>13 SEER
Community & HOA
Community
- Security: Prewired for Alarm System
- Subdivision: Wdlnds Village Sterling Ridge 99
HOA
- Amenities included: Basketball Court, Dog Park, Golf Course, Jogging Path, Park, Picnic Area, Playground, Pond, Pool, Splash Pad, Tennis Court(s), Trail(s)
Location
- Region: Magnolia
Financial & listing details
- Price per square foot: $176/sqft
- Tax assessed value: $551,065
- Annual tax amount: $10,991
- Date on market: 6/23/2026
- Listing terms: Cash,Conventional,FHA,VA Loan
- Ownership: Full Ownership
- Road surface type: Concrete, Curbs, Gutters
Estimated market value
$544,300
$517,000 - $572,000
$3,396/mo
Price history
| Date | Event | Price |
|---|---|---|
| 7/7/2026 | Price change | $560,000-2.6%$176/sqft |
Source:  HAR #68168496 Report a problem HAR #68168496 Report a problem | ||
| 6/26/2026 | Listed for sale | $575,000$181/sqft |
Source: HAR #68168496 Report a problem | ||
Public tax history
| Year | Property taxes | Tax assessment |
|---|---|---|
| 2025 | $4,339 -12.9% | $525,902 +10% |
| 2024 | $4,980 +5% | $478,093 +10% |
| 2023 | $4,745 | $434,630 +0.8% |
| 2022 | -- | $431,040 +20% |
| 2021 | $6,073 +1.5% | $359,200 +6.5% |
| 2020 | $5,981 +0.4% | $337,210 +2.5% |
| 2019 | $5,959 -22.2% | $328,920 |
| 2018 | $7,658 -15.8% | $328,920 -1.8% |
| 2017 | $9,094 -6.5% | $334,910 -6.5% |
| 2016 | $9,725 +12.5% | $358,120 +2.2% |
| 2015 | $8,645 | $350,390 +13.4% |
| 2014 | $8,645 | $309,100 +770.5% |
| 2013 | -- | $35,510 |
| 2012 | -- | $35,510 |
| 2011 | -- | $35,510 |
Find assessor info on the county website
Monthly payment
Est. payment
Payment breakdown
Explore the cost of this home by adjusting the details. Changes won't be saved.Climate risks
Neighborhood: Sterling Ridge
Nearby schools
GreatSchools rating
- 7/10Bear Branch Intermediate SchoolGrades: 5-6Distance: 2 mi
- 7/10Bear Branch Junior High SchoolGrades: 7-8Distance: 2.1 mi
- 7/10Magnolia High SchoolGrades: 9-12Distance: 6.7 mi
Schools provided by the listing agent
- Elementary: Tom R. Ellisor Elementary School
- Middle: Bear Branch Junior High School
- High: Magnolia High School
Source: HAR. This data may not be complete. We recommend contacting the local school district to confirm school assignments for this home.
- $586,400-- bd3 ba3.2k sqft47 Hearthshire Ct, Magnolia, TX 77354Off Market
- $433,500-- bd2 ba2k sqft39 Hearthshire Cir, Magnolia, TX 77354Off Market
- $--4 bd4 ba2.9k sqft35 Hearthshire Cir, Magnolia, TX 77354Sold

- $524,0004 bd4 ba2.8k sqft51 Hearthshire Ct, Magnolia, TX 77354Off Market
- $493,7004 bd4 ba2.9k sqft51 Hearthshire Cir, Magnolia, TX 77354Off Market
- $586,500-- bd3 ba3.2k sqft39 Estherwood Pl, Magnolia, TX 77354Off Market
- $614,5004 bd4 ba3.4k sqft43 Estherwood Pl, Magnolia, TX 77354Off Market
- $542,0004 bd3 ba2.9k sqft42 Hearthshire Cir, Magnolia, TX 77354Off Market
A local agent can set up tours, give advice and negotiate with sellers.
Similar homes
- $686,0004 bd4 ba3.2k sqft246 Hearthshire Cir, Magnolia, TX 77354For Sale
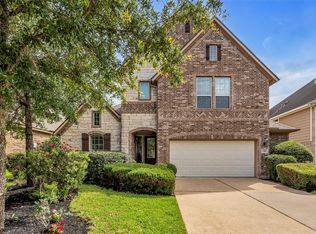 MLS ID #12498795, Stephanie Phillips, Coldwell Banker Realty - The Woodlands. HAR
 - $539,0004 bd4 ba2.7k sqft46 Tallgrass Way, Spring, TX 77389For Sale
 MLS ID #72620019, Gulay Yasar, TEXAS REAL ESTATE SERVICES. HAR
 - $539,9005 bd4 ba3.3k sqft25302 Hillside Meadow Dr, Spring, TX 77389For Sale
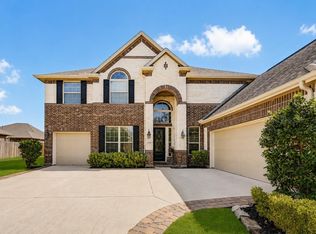 MLS ID #31893410, Brooke Houston, Texas Real Estate Pro. HAR
 - $595,0004 bd3 ba3.6k sqft303 Beaumont Dr, Magnolia, TX 77354For Sale
 MLS ID #48665502, Stephanie Neumann, O'Hara & Company Real Estate. HAR
 - $550,0004 bd3 ba2.7k sqft122 S Evangeline Oaks Cir, Conroe, TX 77384For SaleMLS ID #23799139, Lisa Hudgens, RE/MAX Partners. HAR
- $595,0003 bd3 ba2.7k sqft11 S Sandbells Park Ln, Montgomery, TX 77316For SaleMLS ID #18468196, Jo Anne Johnson, Compass RE Texas, LLC - The Woodlands. HAR
- $668,0005 bd3 ba3k sqft12603 Winchester Ct, Magnolia, TX 77354For SaleMLS ID #29675842, Laura Westbrook, Coldwell Banker Realty - The Woodlands. HAR
- $559,9004 bd4 ba4.1k sqft4315 Sanctuary Halls, Spring, TX 77388For SaleMLS ID #19732450, Laura Bello, RE/MAX Partners. HAR
- $430,0003 bd2 ba2.1k sqft134 S Star Ridge Cir, Spring, TX 77382For SaleMLS ID #72814012, Hannelise Blease, Coldwell Banker Realty - The Woodlands. HAR
- $534,9004 bd3 ba2.9k sqft1015 Ginger Glade Ln, Pinehurst, TX 77362For SaleMLS ID #42648028, Gary Stallings, eXp Realty LLC. HAR
- $599,0004 bd4 ba3k sqft138 S Evangeline Oaks Cir, Conroe, TX 77384For SaleMLS ID #61466892, Keith Robertson, Top Guns Realty on Lake Conroe. HAR
- $599,9005 bd4 ba3.4k sqft214 Reynosa Ct, Pinehurst, TX 77362For SaleMLS ID #56027507, Gary Stallings, eXp Realty LLC. HAR
- $700,0004 bd4 ba3.6k sqft232 Magnolia Reserve Loop, Magnolia, TX 77354For SaleMLS ID #62440593, Lisa Fay, Coldwell Banker Realty - The Woodlands. HAR
- $635,0004 bd4 ba3.1k sqft8911 Leaning Hollow Ln, Spring, TX 77379For SaleMLS ID #3110074, Jocelyn Joseph, Lone Star Realty. HAR
- $529,5005 bd4 ba3.3k sqft123 Forest Valley Bnd, Conroe, TX 77384For SaleMLS ID #56255507, Alina Escobedo, Walzel Properties - Corporate Office. HAR
- $500,0004 bd4 ba3.6k sqft14134 Pollux Ct, Tomball, TX 77375For SaleMLS ID #35646952, Sean Gambini, GoUpRE. HAR
- $549,9004 bd3 ba3k sqft14719 Caden Rock Ln, Cypress, TX 77429For SaleMLS ID #60805994, Kathryn Crosby, Coldwell Banker Realty - Greater Northwest. HAR
- $579,0004 bd3 ba3.4k sqft15318 Mustang Valley Cir, Cypress, TX 77429For SaleMLS ID #27420343, Norma Andersson, RE/MAX Compass. HAR
- $675,0004 bd4 ba3.6k sqft293 Camden Hills Dr, Montgomery, TX 77356For SaleMLS ID #15996162, Beverly Smith, Coldwell Banker Realty - Lake Conroe/Willis. HAR
- $478,0004 bd4 ba3.3k sqft22419 Sawmill Ranch Dr, Spring, TX 77389For SaleMLS ID #94599738, Jon Bouche, Connect Realty.com. HAR
