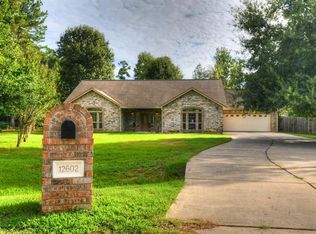
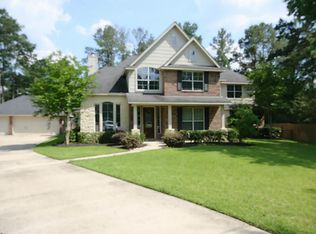
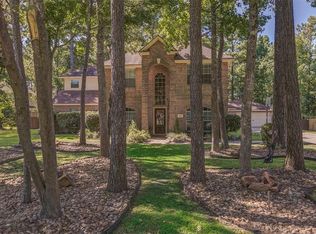
Wooded settingWall of windowsGenerous outdoor living spaceCovered patioExtra-wide driveway
Privately set on a ~3/4-acre cul-de-sac lot in Mostyn Manor Estates, this exceptionally well-kept home offers a wooded setting, generous outdoor living space, and a true sense of seclusion. A wall of windows overlooks the heated pool/spa, covered patio, and expansive backyard framed by mature trees. Inside are 5 bedrooms, including a first-floor secondary bedroom with direct access to a full bath, plus a formal dining room with flexible use options, a formal living room ideal for a home office, and a spacious mudroom off the kitchen with ample storage. The 5th bedroom upstairs can also serve as a game room. Major improvements include the roof, HVAC systems and ductwork, all bathrooms, flooring, interior/exterior paint, lighting, kitchen appliances, and covered patio. Additional highlights include a 3-car garage, extra-wide driveway, and a low 1.58% tax rate with no MUD, all zoned to the new Magnolia Parkway schools. All of this, just minutes from The Woodlands, shopping, and dining.
36 days
|
721
|
68
|
Zillow last checked:
Listing updated:
Listed by:
Laura WestbrookTREC #0784662713-598-8145,
Coldwell Banker Realty - The Woodlands
Source: HAR,MLS#: 29675842
Facts & features
Interior
Bedrooms & bathrooms
Bedrooms: 5
Bathrooms: 3
Full bathrooms: 3
Rooms
Room types: Family Room, Utility Room
Primary bathroom
Features: Full Secondary Bathroom Down, Primary Bath: Double Sinks, Primary Bath: Separate Shower, Primary Bath: Soaking Tub, Secondary Bath(s): Double Sinks, Secondary Bath(s): Tub/Shower Combo, Vanity Area
Kitchen
Features: Kitchen Island, Kitchen open to Family Room, Reverse Osmosis, Walk-in Pantry
Heating
Electric, Natural Gas
Cooling
Ceiling Fan(s), Electric, Gas
Appliances
Included: Disposal, Refrigerator, Water Softener, Electric Oven, Microwave, Gas Cooktop, Dishwasher
Laundry: Electric Dryer Hookup, Washer Hookup
Features
Crown Molding, Formal Entry/Foyer, Prewired for Alarm System, 1 Bedroom Down - Not Primary BR, 3 Bedrooms Up, Primary Bed - 2nd Floor, Walk-In Closet(s)
Flooring: Carpet, Laminate, Slate, Tile
Windows: Window Coverings
Number of fireplaces: 1
Fireplace features: Gas Log
Interior area
Total structure area: 3,000
Total interior livable area: 3,000 sqft
Property
Parking
Total spaces: 3
Parking features: Detached, Oversized, Additional Parking, Double-Wide Driveway, Extra Driveway
Garage spaces: 3
Features
Stories: 2
Patio & porch: Covered
Exterior features: Back Green Space, Sprinkler System
Has private pool: Yes
Pool features: Gunite, Heated, In Ground, Pool/Spa Combo
Has spa: Yes
Spa features: Private
Fencing: Back Yard
Lot
Size: 0.7 Acres
Features: Cul-De-Sac, Subdivided, 1/2 Up to 1 Acre
Details
Parcel number: 124415
Construction
Type & style
Home type: SingleFamily
Architectural style: Traditional
Property subtype: Single Family Residence
Materials
Brick, Cement Siding
Foundation: Slab
Roof: Composition
Condition
New construction: No
Year built: 2001
Utilities & green energy
Sewer: Aerobic Septic
Water: Public
Green energy
Energy efficient items: Attic Vents, HVAC>13 SEER, HVAC>15 SEER
Community & HOA
Community
Security: Prewired for Alarm System
Subdivision: Mostyn Manor
HOA
Has HOA: Yes
Amenities included: Jogging Path, Park, Picnic Area, Playground, Pond
Explore the cost of this home by adjusting the details. Changes won't be saved.
Principal & interest
$1,547
Mortgage insurance
$0
Property taxes
$170
Home insurance
$105
HOA fees
$0
Utilities
Not included
All calculations are estimates and provided by Zillow, Inc. for informational purposes only. Actual amounts may vary.
HOA fees may include property taxes on listings classified as Co-Ops. Contact the listing agent and/or owner for fee details.
Mortgage interest rates are dependent on a number of factors, including credit score, down payment, and repayment length. Interest rate data provided by Zillow Group Marketplace, Inc. as of 1/1/1970 from various mortgage lenders with which we have lead or other similar arrangements; the Estimated Payment is an average of those rates.
See how much you could borrow to make a competitive offer.