Beautiful 4-bedroom, 2.5-bath one-story home on a half-acre lot in Windmill Estates, surrounded by mature trees in a quiet neighborhood. Features tile and LVP flooring throughout and a light, bright interior freshly painted in a neutral tone. Enjoy a sparkling swimming pool with a detached hot tub, recently replastered in 2025, plus a great-sized side yard perfect for pets or a playset. The oversized driveway offers extensive concrete parking for guests and gatherings. Outdoor living is elevated with a patio mosquito misting system, outdoor kitchen area by the pool, and an attached workshop space roughly the size of a one-car garage. A storage shed adds extra convenience. The garage has been converted into an insulated office with an adjoining media room, offering flexible living or work-from-home space. Well cared for by a loving family in a peaceful, friendly community. Come and tour this beautiful home today!
For sale
Price cut: $10K (9/3)
$585,000
303 Beaumont Dr, Magnolia, TX 77354
4beds
3,698sqft
Single Family Residence
Built in 2004
0.49 Acres Lot
$568,300 Zestimate®
$158/sqft
$46/mo HOA
What's special
- 143 days
- 175
- 16
Zillow last checked:
Listing updated:
Listed by:
Stephanie Neumann TREC #0639439 832-275-7757,
O'Hara & Company Real Estate
Source: HAR,MLS#: 48665502
Facts & features
Interior
Bedrooms & bathrooms
- Bedrooms: 4
- Bathrooms: 3
- Full bathrooms: 2
- 1/2 bathrooms: 1
Rooms
- Room types: Family Room, Media Room
Primary bedroom
- Level: First
- Area: 340
- Dimensions: 17x20
Bedroom
- Level: First
- Area: 144
- Dimensions: 12x12
Bedroom
- Level: First
- Area: 168
- Dimensions: 12x14
Bedroom
- Level: First
- Area: 120
- Dimensions: 12x10
Other
- Level: First
- Area: 288
- Dimensions: 16x18
Breakfast
- Level: First
- Area: 154
- Dimensions: 14x11
Dining room
- Level: First
- Area: 224
- Dimensions: 14x16
Kitchen
- Level: First
- Area: 154
- Dimensions: 14x11
Living room
- Level: First
- Area: 375
- Dimensions: 25x15
Media room
- Level: First
- Area: 360
- Dimensions: 18x20
Heating
- Electric
Cooling
- Ceiling Fan(s), Electric
Appliances
- Included: Disposal, Electric Oven, Freestanding Oven, Microwave, Electric Cooktop, Dishwasher
- Laundry: Electric Dryer Hookup, Washer Hookup
Features
- Crown Molding, Formal Entry/Foyer, All Bedrooms Down, Primary Bed - 1st Floor, Walk-In Closet(s)
- Flooring: Carpet, Tile, Vinyl
- Windows: Insulated/Low-E windows, Solar Screens
- Number of fireplaces: 1
- Fireplace features: Gas
Interior area
- Total structure area: 3,698
- Total interior livable area: 3,698 sqft
Property
Parking
- Parking features: No Garage, Additional Parking, Circular Driveway, Converted Garage, Double-Wide Driveway, Extra Driveway, Workshop in Garage
Features
- Stories: 1
- Patio & porch: Covered, Patio/Deck
- Exterior features: Outdoor Kitchen, Side Yard, Sprinkler System
- Has private pool: Yes
- Pool features: In Ground, Pool/Spa Combo
- Has spa: Yes
- Spa features: Spa/Hot Tub
- Fencing: Back Yard
Lot
- Size: 0.49 Acres
- Features: Back Yard, Subdivided, 1/4 Up to 1/2 Acre
Details
- Additional structures: Detached Gar Apt /Quarters, Shed(s), Workshop
- Parcel number: 184600
Construction
Type & style
- Home type: SingleFamily
- Architectural style: Traditional
- Property subtype: Single Family Residence
Materials
- Brick, Cement Siding
- Foundation: Slab
- Roof: Composition
Condition
- New construction: No
- Year built: 2004
Utilities & green energy
- Sewer: Other, Public Sewer
- Water: Other, Public
Green energy
- Energy efficient items: Attic Vents, Thermostat
Community & HOA
Community
- Subdivision: Windmill Estates
HOA
- Has HOA: Yes
- HOA fee: $548 annually
Location
- Region: Magnolia
Financial & listing details
- Price per square foot: $158/sqft
- Tax assessed value: $524,702
- Annual tax amount: $9,489
- Date on market: 6/3/2026
- Listing terms: Cash,Conventional,FHA,VA Loan
- Road surface type: Asphalt
Estimated market value
$568,300
$540,000 - $597,000
$3,743/mo
Price history
| Date | Event | Price |
|---|---|---|
| 9/3/2026 | Price change | $585,000-1.7%$158/sqft |
Source:  HAR #48665502 Report a problem HAR #48665502 Report a problem | ||
| 6/4/2026 | Listed for sale | $595,000-0.7%$161/sqft |
Source: HAR #48665502 Report a problem | ||
| 1/19/2026 | Listing removed | $599,000$162/sqft |
Source: HAR #40241502 Report a problem | ||
| 1/6/2026 | Listed for sale | $599,000$162/sqft |
Source: HAR #40241502 Report a problem | ||
| 1/6/2026 | Listing removed | $599,000$162/sqft |
Source: HAR #91233154 Report a problem | ||
| 12/7/2025 | Price change | $599,000-7.7%$162/sqft |
Source: HAR #5812563 Report a problem | ||
| 8/7/2025 | Price change | $649,000-3.8%$176/sqft |
Source: HAR #5812563 Report a problem | ||
| 6/12/2025 | Price change | $674,900-3.4%$183/sqft |
Source: HAR #63859392 Report a problem | ||
| 4/19/2025 | Listed for sale | $699,000$189/sqft |
Source: HAR #63859392 Report a problem | ||
Public tax history
| Year | Property taxes | Tax assessment |
|---|---|---|
| 2025 | $6,688 -10.1% | $524,702 +10% |
| 2024 | $7,440 +10.3% | $477,059 +10% |
| 2023 | $6,746 | $433,690 +0.8% |
| 2022 | -- | $430,100 +20% |
| 2021 | $7,458 -1.4% | $358,420 +5.4% |
| 2020 | $7,566 -1.1% | $340,000 +1.4% |
| 2019 | $7,650 -9.7% | $335,400 -6.1% |
| 2018 | $8,474 +8.4% | $357,310 +8.4% |
| 2017 | $7,818 +6.1% | $329,690 +10% |
| 2016 | $7,370 +15.4% | $299,720 +7.3% |
| 2015 | $6,386 | $279,390 +10% |
| 2014 | $6,386 | $253,990 +10.2% |
| 2013 | -- | $230,440 +10% |
| 2012 | -- | $209,490 -25.1% |
| 2011 | -- | $279,600 +1.7% |
| 2010 | -- | $275,000 +10% |
| 2009 | -- | $250,000 +28.6% |
| 2008 | -- | $194,460 +51.1% |
| 2007 | -- | $128,690 +5.3% |
| 2006 | -- | $122,230 |
| 2005 | -- | $122,230 +35.9% |
| 2004 | -- | $89,970 |
| 2003 | -- | $89,970 |
| 2002 | -- | $89,970 |
| 2001 | -- | $89,970 |
Find assessor info on the county website
Monthly payment
Est. payment
Payment breakdown
Explore the cost of this home by adjusting the details. Changes won't be saved.Climate risks
Neighborhood: 77354
Nearby schools
Schools provided by the listing agent
- Elementary: Willie E. Williams Elementary School
- Middle: Magnolia Parkway Junior High
- High: Magnolia West High School
Source: HAR. This data may not be complete. We recommend contacting the local school district to confirm school assignments for this home.

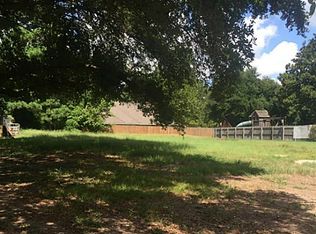
Similar homes
- $570,0004 bd3 ba3.6k sqft2127 Sendera Ranch Dr, Magnolia, TX 77354For Sale
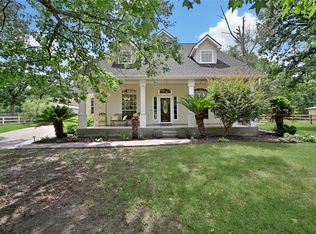 MLS ID #30530998, Jack Allen, Jack Allen Real Estate Company LLC. HAR
 - $395,0003 bd2 ba2k sqft111 Texarkana Dr, Magnolia, TX 77354For Sale
 MLS ID #65500346, Crysta Dresel, Blair Realty Group. HAR
 - $615,0004 bd3 ba2.8k sqft16711 Wagon Wheel Rd, Stagecoach, TX 77355For Sale
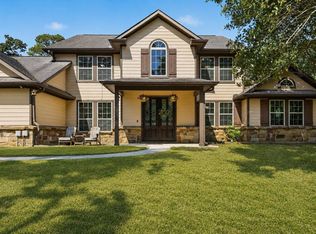 MLS ID #6409230, Michelle Garza- Beason, RE/MAX Partners. HAR
 - $499,9004 bd3 ba2.7k sqft615 Weisinger Dr, Magnolia, TX 77354For Sale
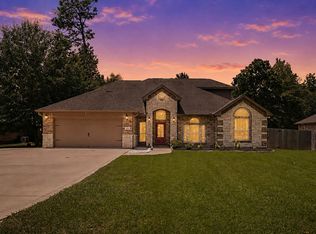 MLS ID #78262562, Lacey Faulkner, Realty ONE Group Iconic. HAR
