Welcome to this stunning 4 bed, 3 bath home in the heart of Westwood. With 2,749 sq ft of living space, this property boasts high ceilings and stained stamped concrete floors. Enjoy the spacious open floor plan with stainless steel appliances and granite countertops. The covered patio is perfect for outdoor entertaining. Upstairs, you'll find a versatile gameroom/flex room. The master bedroom features a large walk-in closet and ensuite bathroom. Located in the desirable Magnolia neighborhood, this home is a true gem.
Coming soon
$510,000
615 Weisinger Dr, Magnolia, TX 77354
4beds
2,749sqft
:
Get pre-qualified$3,581/mo
Single Family Residence
Built in 2015
0.46 Acres Lot
$529,300 Zestimate®
$186/sqft
$21/mo HOA
What's special
- 6 days |
- 119 |
- 1 |
Zillow last checked:
Listing updated:
Listed by:
Lacey Faulkner TREC #0788178 936-537-5416,
Realty ONE Group Iconic
Source: HAR,MLS#: 78262562
Facts & features
Interior
Bedrooms & bathrooms
- Bedrooms: 4
- Bathrooms: 3
- Full bathrooms: 3
Kitchen
- Features: Kitchen open to Family Room, Walk-in Pantry
Heating
- Electric
Cooling
- Ceiling Fan(s), Electric
Appliances
- Included: Disposal, Dryer, Refrigerator, Washer, Electric Oven, Oven, Microwave, Gas Cooktop, Dishwasher
- Laundry: Electric Dryer Hookup, Washer Hookup
Features
- High Ceilings, 2 Bedrooms Down, 1 Bedroom Up, Primary Bed - 1st Floor, Walk-In Closet(s)
- Flooring: Carpet, Concrete, Tile
- Has fireplace: No
Interior area
- Total structure area: 2,749
- Total interior livable area: 2,749 sqft
Property
Parking
- Total spaces: 2
- Parking features: Attached, Double-Wide Driveway
- Attached garage spaces: 2
Features
- Stories: 2
- Patio & porch: Covered
- Exterior features: Sprinkler System
- Fencing: Back Yard
Lot
- Size: 0.46 Acres
- Features: Subdivided, 1/4 Up to 1/2 Acre
Details
- Parcel number: 181547
Construction
Type & style
- Home type: SingleFamily
- Architectural style: Traditional
- Property subtype: Single Family Residence
Materials
- Brick, Stone, Stucco
- Foundation: Slab
- Roof: Composition
Condition
- New construction: No
- Year built: 2015
Utilities & green energy
- Sewer: Aerobic Septic, Septic Tank
- Water: Public
Community & HOA
Community
- Subdivision: Westwood 03
HOA
- Has HOA: Yes
- Amenities included: Playground, Pool, Tennis Court(s)
- HOA fee: $250 annually
Location
- Region: Magnolia
Financial & listing details
- Price per square foot: $186/sqft
- Tax assessed value: $541,718
- Annual tax amount: $8,563
- Date on market: 7/24/2026
- Listing terms: Cash,Conventional,FHA,Investor,VA Loan
Estimated market value
$529,300
$503,000 - $556,000
$3,131/mo
Price history
| Date | Event | Price |
|---|---|---|
| 1/29/2022 | Listing removed | -- |
Source:  HAR #66506588 Report a problem HAR #66506588 Report a problem | ||
| 12/16/2021 | Pending sale | $489,000$178/sqft |
Source: HAR #66506588 Report a problem | ||
| 10/15/2021 | Listed for sale | $489,000-2.2%$178/sqft |
Source: HAR #66506588 Report a problem | ||
| 9/23/2021 | Listing removed | -- |
Source: Owner Report a problem | ||
| 9/1/2021 | Listed for sale | $499,900+40.8%$182/sqft |
Source: Owner Report a problem | ||
| 4/18/2019 | Sold | -- |
Source: Agent Provided Report a problem | ||
| 3/9/2019 | Pending sale | $355,000$129/sqft |
Source: My Castle Realty #49283815 Report a problem | ||
| 2/11/2019 | Price change | $355,000-2.7%$129/sqft |
Source: My Castle Realty #49283815 Report a problem | ||
| 1/24/2019 | Listed for sale | $365,000$133/sqft |
Source: My Castle Realty #49283815 Report a problem | ||
| 7/25/2018 | Listing removed | $2,700$1/sqft |
Source: Owner Report a problem | ||
| 6/24/2018 | Price change | $2,700-3.6%$1/sqft |
Source: Owner Report a problem | ||
| 6/19/2018 | Listed for rent | $2,800$1/sqft |
Source: Owner Report a problem | ||
Public tax history
| Year | Property taxes | Tax assessment |
|---|---|---|
| 2025 | $6,716 -22.9% | $541,718 +0.3% |
| 2024 | $8,716 +6% | $540,347 +3.8% |
| 2023 | $8,220 | $520,670 +1.2% |
| 2022 | -- | $514,740 +35.5% |
| 2021 | $6,407 +1.2% | $379,980 +7.1% |
| 2020 | $6,328 -12% | $354,950 -0.2% |
| 2019 | $7,195 +0.3% | $355,550 +4.8% |
| 2018 | $7,172 -0.3% | $339,290 |
| 2017 | $7,194 +4.5% | $339,290 +4.5% |
| 2016 | $6,887 +1505.5% | $324,770 +1523.8% |
| 2015 | $429 | $20,000 |
| 2014 | $429 | $20,000 |
| 2013 | -- | $20,000 |
| 2012 | -- | $20,000 |
| 2011 | -- | $20,000 |
| 2010 | -- | $20,000 |
| 2009 | -- | $20,000 |
| 2008 | -- | $20,000 |
| 2007 | -- | $20,000 |
| 2006 | -- | $20,000 +81.8% |
| 2005 | -- | $11,000 |
| 2004 | -- | $11,000 |
| 2003 | -- | $11,000 |
| 2002 | -- | $11,000 +37.5% |
| 2001 | -- | $8,000 |
Find assessor info on the county website
Monthly payment
Est. payment
Payment breakdown
Explore the cost of this home by adjusting the details. Changes won't be saved.Climate risks
Neighborhood: 77354
Nearby schools
GreatSchools rating
- 9/10Tom R Ellisor Elementary SchoolGrades: PK-4Distance: 0.9 mi
- 7/10Bear Branch Junior High SchoolGrades: 7-8Distance: 1.9 mi
- 7/10Magnolia High SchoolGrades: 9-12Distance: 7.2 mi
Schools provided by the listing agent
- Elementary: Tom R. Ellisor Elementary School
- Middle: Bear Branch Junior High School
- High: Magnolia High School
Source: HAR. This data may not be complete. We recommend contacting the local school district to confirm school assignments for this home.
- $489,900-- bd2 ba2.3k sqft619 Weisinger Dr, Magnolia, TX 77354Off Market
- $385,600-- bd3 ba2k sqft611 Weisinger Dr, Magnolia, TX 77354Off Market
- $482,0004 bd3 ba2.2k sqft703 Weisinger Dr, Magnolia, TX 77354Off Market
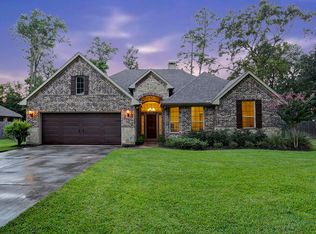
- $353,000-- bd2 ba1.7k sqft607 Weisinger Dr, Magnolia, TX 77354Off Market
- $334,5002 bd2 ba1.5k sqft614 Weisinger Dr, Magnolia, TX 77354Off Market
- $581,300-- bd3 ba2.6k sqft618 Weisinger Dr, Magnolia, TX 77354Off Market
- $527,3003 bd3 ba3.2k sqft610 Honea Egypt Rd, Magnolia, TX 77354Off Market
- $603,700-- bd3 ba2.8k sqft707 Weisinger Dr, Magnolia, TX 77354Off Market
A local agent can set up tours, give advice and negotiate with sellers.
Similar homes
- $515,0003 bd3 ba2.5k sqft34015 Conroe Huffsmith Rd, Magnolia, TX 77354For Sale
 MLS ID #86866033, Emily Sanker, Orchard Brokerage. HAR
 - $475,0004 bd2 ba2.2k sqft7110 Nickaburr Creek Dr, Magnolia, TX 77354For Sale
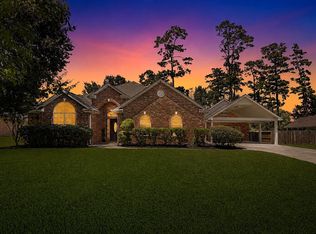 MLS ID #39427532, Mary Kay Chaykoski, Southern Star Realty. HAR
 - $359,9994 bd2 ba2.2k sqft6610 Woodland Oaks, Magnolia, TX 77354For Sale
 MLS ID #5438170, Ingrid Tavares, CB&A, Realtors. HAR
 - $549,9994 bd3 ba2.3k sqft402 Fairbanks Dr, Magnolia, TX 77354For Sale
 MLS ID #59335693, Sandra Stobaugh, Walzel Properties - The Woodlands. HAR
 - $459,0004 bd3 ba2.4k sqft34215 Conroe Huffsmith Rd, Magnolia, TX 77354For SaleMLS ID #25661380, Natalie Albrecht, JEA Properties. HAR
- $550,0005 bd3 ba3k sqft1018 Mesquite Dr, Magnolia, TX 77354For SaleMLS ID #90929965, Jason Parks, FirstWalk Realty. HAR
- $535,0004 bd2 ba2.5k sqft32510 Riverwood Dr, Magnolia, TX 77354For SaleMLS ID #54228094, Carol Hughes, The Hughes Home Team Inc. HAR
- $484,9003 bd3 ba2.2k sqft33003 E Westwood Square East Dr, Magnolia, TX 77354For SaleMLS ID #31674492, Joan Devos, Parkway Realty - Mary Smitherman, Broker. HAR
- $--3 bd2 ba2.4k sqft10051 Cimarron Canyon Ln, Magnolia, TX 77354AuctionXome
- $535,0004 bd3 ba3k sqft19 Lyreleaf Pl, Spring, TX 77382For SaleMLS ID #93092485, Steven Koleno, Beycome Brokerage Realty, LLC. HAR
- $400,0005 bd4 ba3.2k sqft6507 Grant Dr, Magnolia, TX 77354For SaleMLS ID #6929177, Kat Ferguson, Better Homes and Gardens Real Estate Gary Greene - Lake Conroe South. HAR
- $575,0003 bd2 ba2.4k sqft7107 Nickaburr Creek Dr, Magnolia, TX 77354For SaleMLS ID #7367938, Kevin Johnson, Factor 8 Realty. HAR
- $550,0004 bd4 ba2.5k sqft914 Box Elder Dr, Magnolia, TX 77354New ConstructionMLS ID #9225418, Michael Seder, eXp Realty LLC. HAR
- $585,0004 bd2 ba2.5k sqft5914 Stone Creek Dr, Magnolia, TX 77354For SaleMLS ID #88706517, Cindy Hamann, Integrity Texas Properties. HAR
- $328,0003 bd3 ba2.4k sqft7310 Durango Creek Dr, Magnolia, TX 77354For SaleMLS ID #10185011, Leslie Sullivan, RE/MAX Partners. HAR
- $500,0003 bd3 ba2.3k sqft6422 Sugar Bush Dr, Magnolia, TX 77354New ConstructionMLS ID #32588848, Maria Navejas, Grand Terra Realty. HAR
- $329,9004 bd3 ba2.6k sqft6615 Grant Dr, Magnolia, TX 77354For SaleMLS ID #35549361, Robert Boudwin, JLA Realty. HAR
- $535,0003 bd3 ba2.6k sqft6502 Durango Dr, Magnolia, TX 77354New ConstructionMLS ID #92848314, Patricia Grijalva, Walzel Properties - Corporate Office. HAR
- $430,0005 bd3 ba3.2k sqft7110 Hayden Dr, Magnolia, TX 77354For SaleMLS ID #25578764, Amy Jones, One Property Grp. HAR
- $575,0003 bd2 ba2.3k sqft2418 Pebble Lake Dr, Magnolia, TX 77354For SaleMLS ID #64387324, James Pongrass, CB&A, Realtors. HAR
