Amazing one-story home situated on a spacious half-acre lot.Inside,you’ll find four generously sized bedrooms, including a private primary suite with direct access to the backyard.Formal dining room provides the perfect setting for entertaining,while the living area offers a comfortable place to gather and relax. Step outside to the large screened-in bacck patio. The backyard offers exceptional functionality with three new outdoor storage buildings added in 2025,a secondary driveway providing convenient backyard access.This home has been thoughtfully updated and well maintained, including plantation shutters, 2023 A/C condenser and coils, new quartz countertops in both bathrooms, fresh interior paint, a 2022 roof, and a 2021 water heater. Additional features include a RainSoft water softener system, reverse osmosis system, sprinkler system, upgraded septic system, and a whole-home generator for added peace of mind.
For sale
$525,000
32510 Riverwood Dr, Magnolia, TX 77354
3beds
2,571sqft
Single Family Residence
Built in 2006
0.5 Acres Lot
$508,900 Zestimate®
$204/sqft
$21/mo HOA
What's special
Spacious half-acre lotFresh interior paintFormal dining roomFour generously sized bedroomsSprinkler systemPlantation shutters
- 12 days |
- 230 |
- 10 |
Likely to sell faster than
Zillow last checked:
Listing updated:
Listed by:
Leslie Sullivan TREC #0446628 281-639-8669,
RE/MAX Partners
Source: HAR,MLS#: 58356058
Facts & features
Interior
Bedrooms & bathrooms
- Bedrooms: 3
- Bathrooms: 2
- Full bathrooms: 2
Rooms
- Room types: Utility Room
Primary bedroom
- Level: First
- Area: 255
- Dimensions: 17x15
Bedroom
- Level: First
- Area: 154
- Dimensions: 14x11
Bedroom
- Level: First
- Area: 216
- Dimensions: 18x12
Other
- Level: First
- Area: 144
- Dimensions: 12x12
Breakfast
- Level: First
- Area: 108
- Dimensions: 12x9
Dining room
- Level: First
- Area: 180
- Dimensions: 15x12
Family room
- Level: First
- Area: 320
- Dimensions: 20x16
Kitchen
- Level: First
- Area: 168
- Dimensions: 14x12
Utility room
- Level: First
- Area: 55
- Dimensions: 11x5
Heating
- Natural Gas
Cooling
- Ceiling Fan(s), Electric
Appliances
- Included: Disposal, Refrigerator, Electric Oven, Microwave, Electric Cooktop, Dishwasher
- Laundry: Electric Dryer Hookup, Gas Dryer Hookup, Washer Hookup
Features
- Crown Molding, High Ceilings, All Bedrooms Down, Split Plan
- Flooring: Laminate, Tile
- Windows: Window Coverings
- Number of fireplaces: 1
- Fireplace features: Gas
Interior area
- Total structure area: 2,571
- Total interior livable area: 2,571 sqft
Video & virtual tour
Property
Parking
- Total spaces: 2
- Parking features: Attached, Garage Door Opener, Double-Wide Driveway, Driveway Gate, Workshop in Garage
- Attached garage spaces: 2
Features
- Stories: 1
- Patio & porch: Porch, Screened
- Exterior features: Sprinkler System
- Fencing: Back Yard
Lot
- Size: 0.5 Acres
- Features: Back Yard, Subdivided, 1/4 Up to 1/2 Acre
Details
- Additional structures: Shed(s), Workshop
- Parcel number: 181522
Construction
Type & style
- Home type: SingleFamily
- Architectural style: Ranch,Traditional
- Property subtype: Single Family Residence
Materials
- Brick
- Foundation: Slab
- Roof: Composition
Condition
- New construction: No
- Year built: 2006
Details
- Builder name: Texas Casador
Utilities & green energy
- Sewer: Aerobic Septic
Green energy
- Energy efficient items: Thermostat
Community & HOA
Community
- Subdivision: Westwood 02
HOA
- Has HOA: Yes
- Amenities included: Basketball Court, Park, Picnic Area, Playground
- HOA fee: $250 annually
Location
- Region: Magnolia
Financial & listing details
- Price per square foot: $204/sqft
- Tax assessed value: $501,115
- Annual tax amount: $7,892
- Date on market: 8/15/2026
- Road surface type: Asphalt
Estimated market value
$508,900
$483,000 - $534,000
$2,470/mo
Price history
| Date | Event | Price |
|---|---|---|
| 8/15/2026 | Listed for sale | $525,000-1.9%$204/sqft |
Source:  HAR #58356058 Report a problem HAR #58356058 Report a problem | ||
| 8/2/2026 | Listing removed | $535,000$208/sqft |
Source: HAR #54228094 Report a problem | ||
| 7/20/2026 | Price change | $535,000-2.7%$208/sqft |
Source: HAR #54228094 Report a problem | ||
| 7/6/2026 | Price change | $550,000-2.7%$214/sqft |
Source: HAR #54228094 Report a problem | ||
| 6/24/2026 | Listed for sale | $565,000$220/sqft |
Source: HAR #54228094 Report a problem | ||
| 6/22/2026 | Pending sale | $565,000$220/sqft |
Source: HAR #54228094 Report a problem | ||
| 4/24/2026 | Price change | $565,000-1.7%$220/sqft |
Source: HAR #54228094 Report a problem | ||
| 3/11/2026 | Listed for sale | $575,000+7.5%$224/sqft |
Source: HAR #54228094 Report a problem | ||
| 12/28/2024 | Listing removed | $535,000$208/sqft |
Source: HAR #62801865 Report a problem | ||
| 12/17/2024 | Pending sale | $535,000$208/sqft |
Source: HAR #62801865 Report a problem | ||
| 12/2/2024 | Listed for sale | $535,000$208/sqft |
Source: HAR #62801865 Report a problem | ||
| 11/19/2024 | Listing removed | $535,000-1.5%$208/sqft |
Source: HAR #78272102 Report a problem | ||
| 11/6/2024 | Price change | $543,000-1.2%$211/sqft |
Source: HAR #78272102 Report a problem | ||
| 10/23/2024 | Price change | $549,500-0.1%$214/sqft |
Source: HAR #78272102 Report a problem | ||
| 10/4/2024 | Listed for sale | $550,000+3.8%$214/sqft |
Source: HAR #78272102 Report a problem | ||
| 6/27/2023 | Sold | -- |
Source: Agent Provided Report a problem | ||
| 5/24/2023 | Pending sale | $530,000$206/sqft |
Source: HAR #98654440 Report a problem | ||
| 5/4/2023 | Listed for sale | $530,000+81.2%$206/sqft |
Source: HAR #98654440 Report a problem | ||
| 9/22/2014 | Sold | -- |
Source: Agent Provided Report a problem | ||
| 7/5/2014 | Pending sale | $292,500$114/sqft |
Source: The Housesmith Group, LLC #28986736 Report a problem | ||
| 6/10/2014 | Listed for sale | $292,500$114/sqft |
Source: The Housesmith Group, LLC #28986736 Report a problem | ||
| 5/27/2014 | Pending sale | $292,500$114/sqft |
Source: The Housesmith Group, LLC #28986736 Report a problem | ||
| 5/13/2014 | Listed for sale | $292,500+14.8%$114/sqft |
Source: The Housesmith Group, LLC #28986736 Report a problem | ||
| 3/11/2013 | Sold | -- |
Source: Agent Provided Report a problem | ||
| 1/12/2013 | Listed for sale | $254,900$99/sqft |
Source: Exit Lone Star Realty #22579141 Report a problem | ||
Public tax history
| Year | Property taxes | Tax assessment |
|---|---|---|
| 2025 | $6,084 +3.1% | $499,244 +10% |
| 2024 | $5,903 +20.1% | $453,858 +14.8% |
| 2023 | $4,914 | $395,490 +0.8% |
| 2022 | -- | $392,220 +20% |
| 2021 | $5,469 -0.2% | $326,850 +5.6% |
| 2020 | $5,479 +0.6% | $309,650 +3% |
| 2019 | $5,444 -2% | $300,500 +2.2% |
| 2018 | $5,557 -0.3% | $294,090 0% |
| 2017 | $5,573 -4.6% | $294,140 +0.7% |
| 2016 | $5,843 +34.5% | $292,080 +10% |
| 2015 | $4,346 | $265,530 +8.6% |
| 2014 | $4,346 | $244,610 +7.7% |
| 2013 | -- | $227,020 +3.6% |
| 2012 | -- | $219,070 |
| 2011 | -- | $219,070 |
| 2010 | -- | $219,070 |
| 2009 | -- | $219,070 +0.7% |
| 2008 | -- | $217,600 +10% |
| 2007 | -- | $197,820 +774.9% |
| 2006 | -- | $22,610 +103.7% |
| 2005 | -- | $11,100 |
| 2004 | -- | $11,100 |
| 2003 | -- | $11,100 |
| 2002 | -- | $11,100 +37.4% |
| 2001 | -- | $8,080 |
Find assessor info on the county website
Monthly payment
Est. payment
Payment breakdown
Explore the cost of this home by adjusting the details. Changes won't be saved.Climate risks
Neighborhood: 77354
Nearby schools
GreatSchools rating
- 7/10Bear Branch Intermediate SchoolGrades: 5-6Distance: 0.8 mi
- 7/10Bear Branch Junior High SchoolGrades: 7-8Distance: 0.7 mi
- 7/10Magnolia High SchoolGrades: 9-12Distance: 6.9 mi
Schools provided by the listing agent
- Elementary: Bear Branch Elementary School (Magnolia)
- Middle: Bear Branch Junior High School
- High: Magnolia High School
Source: HAR. This data may not be complete. We recommend contacting the local school district to confirm school assignments for this home.
- $536,2004 bd2 ba2.8k sqft32506 Riverwood Dr, Magnolia, TX 77354Off Market
- $557,5003 bd2 ba2.8k sqft32514 Riverwood Dr, Magnolia, TX 77354Off Market
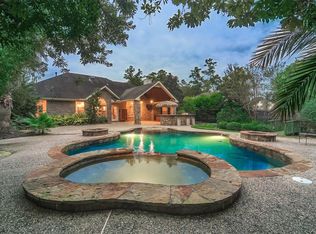
- $440,9003 bd2 ba2.4k sqft32502 Riverwood Dr, Magnolia, TX 77354Off Market
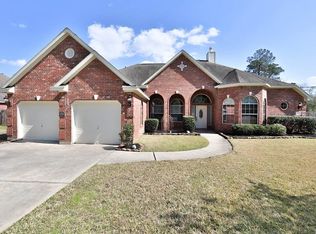
- $422,3003 bd2 ba2.1k sqft32518 Riverwood Dr, Magnolia, TX 77354Off Market
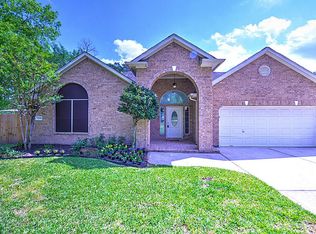
- $425,9004 bd2 ba2.1k sqft7003 Wedgewood Dr, Magnolia, TX 77354Off Market
- $--4 bd3 ba2.5k sqft32410 Riverwood Dr, Magnolia, TX 77354Sold
- $453,8004 bd2 ba2.5k sqft7007 Wedgewood Dr, Magnolia, TX 77354Off Market
- $303,0002 bd2 ba1.5k sqft32602 Riverwood Dr, Magnolia, TX 77354Off Market
A local agent can set up tours, give advice and negotiate with sellers.
Similar homes
- $510,0004 bd3 ba2.7k sqft615 Weisinger Dr, Magnolia, TX 77354For Sale
 MLS ID #78262562, Lacey Faulkner, Realty ONE Group Iconic. HAR
 - $535,0004 bd2 ba2.5k sqft7 Caelin Ct, The Woodlands, TX 77382For Sale
 MLS ID #86747521, Rashmi Gupta, First Millennium Realty. HAR
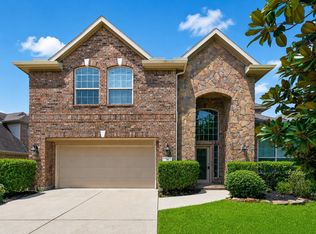
 - $475,0004 bd3 ba2.7k sqft50 Vershire Cir, Magnolia, TX 77354For Sale
 MLS ID #47066517, Francois Delille, Cozy Homes. HAR
 - $525,0004 bd4 ba3.7k sqft8222 Edenwood Dr, Spring, TX 77389For Sale
 MLS ID #68474902, Rowan Halfacre, Better Homes and Gardens Real Estate Gary Greene - The Woodlands. HAR
 - $660,0003 bd2 ba2k sqft5307 Country Ct, Magnolia, TX 77354For SaleMLS ID #58383324, Carol Rainer, Southern Realty TX LLC. HAR
- $430,0004 bd3 ba2.5k sqft33227 Greenfield Forest Dr, Magnolia, TX 77354For SaleMLS ID #66990810, Bennie Chukwurah, Compass Realty & Associates LLC. HAR
- $394,0004 bd2 ba2k sqft33043 Lois Ln, Magnolia, TX 77354For SaleMLS ID #95878081, David Lyles, JLA Realty. HAR
- $539,9994 bd4 ba2.6k sqft255 New Harmony Trl, Spring, TX 77389For SaleMLS ID #89419558, Leslie Bokemeyer, John Ernst. HAR
- $450,0004 bd4 ba2.5k sqft146 Diamond Back Ln, Montgomery, TX 77316For SaleMLS ID #70486244, Ashley Werner, Realty ONE Group Iconic. HAR
- $539,9994 bd3 ba2.8k sqft78 E Hobbit Glen Dr, Conroe, TX 77384For SaleMLS ID #56928049, Isaigha McNeil, Corcoran Prestige Realty. HAR
- $550,0003 bd3 ba2.2k sqft187 Wade Pointe Dr, Montgomery, TX 77316For SaleMLS ID #47533707, Rick Lamar, Rick Lamar Real Estate, LLC. HAR
- $350,0003 bd2 ba1.9k sqft33026 Kinley Ann Ct, Magnolia, TX 77354For SaleMLS ID #60211098, Stephanie Cribbs, Cribbs Real Estate Group LLC. HAR
- $328,0003 bd3 ba2.4k sqft7310 Durango Creek Dr, Magnolia, TX 77354For SaleMLS ID #10185011, Leslie Sullivan, RE/MAX Partners. HAR
- $535,0005 bd4 ba3.1k sqft190 Climbing Oaks Pl, Montgomery, TX 77316For SaleMLS ID #16380167, Tonya Clark, JLA Realty. HAR
- $539,0004 bd4 ba3.4k sqft9722 Blue Cruls Way, Spring, TX 77379For SaleMLS ID #59048957, Susan Matson, Compass RE Texas, LLC - The Woodlands. HAR
- $524,9993 bd2 ba2.9k sqft25536 Richards Rd, Spring, TX 77386For SaleMLS ID #47437187, Robert Graham, Arrowstar Realty. HAR
- $519,9004 bd4 ba3.2k sqft59 W Prairie Dawn Cir, Conroe, TX 77385For SaleMLS ID #37080920, Roger Morton, RE/MAX The Woodlands & Spring. HAR
- $529,0003 bd4 ba2.7k sqft1187 Oak Ln, Montgomery, TX 77316For SaleMLS ID #4177422, Keith Robertson, Top Guns Realty on Lake Conroe. HAR
- $665,0003 bd3 ba2.8k sqft499 Royal Navigator Rd, Montgomery, TX 77316For SaleMLS ID #7757235, Jeffrey Morris, RE/MAX The Woodlands & Spring. HAR
- $739,0004 bd4 ba3.8k sqft40519 Manor Dr, Magnolia, TX 77354For SaleMLS ID #63769590, Michelle Layne, Better Homes and Gardens Real Estate Gary Greene - The Woodlands. HAR
