Welcome to 50 Vershire Circle, a spacious 4-bedroom, 2.5-bath home in The Woodlands Village of Sterling Ridge. Offering 2,748 square feet, this thoughtfully designed two-story residence features an open kitchen with a center island flowing into the family room, where a gas-log fireplace creates an inviting gathering space. The first-floor primary suite includes a walk-in closet and private bath with dual sinks and a separate shower. Upstairs, three secondary bedrooms and a generous game room provide flexible space for family, guests, work, or recreation. A fenced backyard and attached two-car garage complete the home. Conveniently positioned near Woodlands Parkway with access to local shopping, dining, schools, and everyday conveniences.
For sale
$475,000
50 Vershire Cir, Magnolia, TX 77354
4beds
2,748sqft
Single Family Residence
Built in 2011
8,402 Square Feet Lot
$456,600 Zestimate®
$173/sqft
$-- HOA
What's special
Attached two-car garageFenced backyardGenerous game roomWalk-in closetFirst-floor primary suite
- 22 days
- 133
- 15
Likely to sell faster than
Zillow last checked:
Listing updated:
Listed by:
Francois Delille TREC #0661973 281-506-2363,
Cozy Homes
Source: HAR,MLS#: 47066517
Facts & features
Interior
Bedrooms & bathrooms
- Bedrooms: 4
- Bathrooms: 3
- Full bathrooms: 2
- 1/2 bathrooms: 1
Primary bedroom
- Level: First
- Area: 272
- Dimensions: 16 x 17
Bedroom
- Level: Second
- Area: 110
- Dimensions: 10 x 11
Bedroom
- Level: Second
- Area: 110
- Dimensions: 10 x 11
Bedroom
- Level: Second
- Area: 100
- Dimensions: 10 x 10
Heating
- Natural Gas
Cooling
- Ceiling Fan(s), Electric
Appliances
- Included: Disposal, Electric Oven, Microwave, Gas Cooktop, Dishwasher
Features
- Primary Bed - 1st Floor, Walk-In Closet(s)
- Flooring: Tile
- Number of fireplaces: 1
- Fireplace features: Gas Log
Interior area
- Total structure area: 2,748
- Total interior livable area: 2,748 sqft
Property
Parking
- Total spaces: 2
- Parking features: Attached
- Attached garage spaces: 2
Features
- Stories: 2
- Fencing: Back Yard
Lot
- Size: 8,402 Square Feet
- Features: Back Yard, Subdivided, 0 Up To 1/4 Acre
Details
- Parcel number: 393257
Construction
Type & style
- Home type: SingleFamily
- Architectural style: Traditional
- Property subtype: Single Family Residence
Materials
- Brick, Cement Siding
- Foundation: Slab
- Roof: Composition
Condition
- New construction: No
- Year built: 2011
Utilities & green energy
- Water: Water District
Community & HOA
Community
- Subdivision: Wdlnds Village Sterling Ridge
Location
- Region: Magnolia
Financial & listing details
- Price per square foot: $173/sqft
- Tax assessed value: $522,732
- Annual tax amount: $8,677
- Date on market: 8/15/2026
- Listing terms: Cash,Conventional,FHA,VA Loan
- Road surface type: Concrete
Estimated market value
$456,600
$434,000 - $479,000
$2,871/mo
Price history
| Date | Event | Price |
|---|---|---|
| 8/15/2026 | Listed for rent | $2,750+27.9%$1/sqft |
Source:  HAR #12256674 Report a problem HAR #12256674 Report a problem | ||
| 3/24/2026 | Listing removed | $415,000$151/sqft |
Source:  HAR #32979696 Report a problem HAR #32979696 Report a problem | ||
| 2/27/2026 | Pending sale | $415,000$151/sqft |
Source: HAR #32979696 Report a problem | ||
| 1/29/2026 | Listed for sale | $415,000$151/sqft |
Source: HAR #32979696 Report a problem | ||
| 4/12/2019 | Sold | -- |
Source: Agent Provided Report a problem | ||
| 2/13/2018 | Listing removed | $2,150$1/sqft |
Source: Realty ONE Group, Experience #13845944 Report a problem | ||
| 12/22/2017 | Listed for rent | $2,150$1/sqft |
Source: Realty ONE Group, Experience #13845944 Report a problem | ||
Public tax history
| Year | Property taxes | Tax assessment |
|---|---|---|
| 2025 | $8,677 +10.8% | $522,732 +13.3% |
| 2024 | $7,832 +10.3% | $461,479 +8% |
| 2023 | $7,102 | $427,250 +5.5% |
| 2022 | -- | $404,940 +29.3% |
| 2021 | $6,210 -0.9% | $313,140 +4.7% |
| 2020 | $6,264 -10.1% | $298,960 -7.9% |
| 2019 | $6,972 -17% | $324,610 +4.6% |
| 2018 | $8,400 -4.7% | $310,400 -4.4% |
| 2017 | $8,814 0% | $324,610 |
| 2016 | $8,815 +1.4% | $324,610 -0.4% |
| 2015 | $8,697 | $325,990 +4.8% |
| 2014 | $8,697 | $310,970 +8.1% |
| 2013 | -- | $287,560 |
| 2012 | -- | $287,560 +688.3% |
| 2011 | -- | $36,480 |
| 2010 | -- | $36,480 |
| 2009 | -- | $36,480 |
Find assessor info on the county website
Monthly payment
Est. payment
Payment breakdown
Explore the cost of this home by adjusting the details. Changes won't be saved.Climate risks
Neighborhood: Sterling Ridge
Nearby schools
Schools provided by the listing agent
- Elementary: Tom R. Ellisor Elementary School
- Middle: Bear Branch Junior High School
- High: Magnolia High School
Source: HAR. This data may not be complete. We recommend contacting the local school district to confirm school assignments for this home.



Similar homes
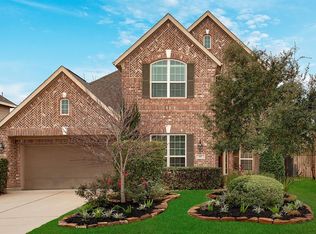
- $485,0004 bd3 ba3.4k sqft179 N Vershire Cir, Magnolia, TX 77354For Sale
 MLS ID #48315003, Deb Ambrosi, Ambrosi Realty, Inc. HAR
 - $515,0004 bd4 ba2.9k sqft35 Woodmoor Pl, Magnolia, TX 77354For Sale
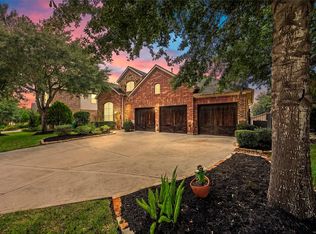 MLS ID #40285100, Johnn Larios, Vive Realty LLC. HAR
 - $475,0004 bd3 ba2.4k sqft7 Quillwood Pl, Magnolia, TX 77354For Sale
 MLS ID #303804, Grace Partida, JEA Properties. HAR
 - $--4 bd3 ba2.9k sqft59 E Wading Pond Cir, Tomball, TX 77375Auction
 Xome
Xome
