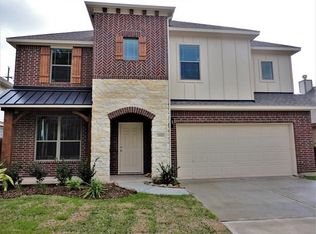
Beautifully updated one-story home w/ spacious 4th bedrm & full bath upstairs, offering the perfect flex space. Downstairs features 3 bedrooms plus a dedicated study, gorgeous wood flooring, new carpet, fresh interior paint, & a grand foyer w/ impressive entry. Oversized island kitchen is truly the heart of the home, w/ abundant cabinetry, generous counter space, gas cooking, built-in microwave, & open layout overlooking the living area w/ gas fireplace & convenient floor outlets. Enormous dining rm is ideal for hosting family gatherings, while the oversized primary suite provides a relaxing escape. Upstairs, the large closet outside the game rm offers the potential to create a 4th bedroom. Step outside to the oversized covered patio overlooking private backyard. Situated on desirable cul-de-sac corner lot, this home offers added privacy and exceptional curb appeal. A beautiful wrought-iron staircase, thoughtful floor plan, & incredible storage make this home the one.
For sale
Price cut: $24K (8/25)
$425,000
19806 Brookway Berch Ct, Spring, TX 77379
4beds
2,905sqft
Single Family Residence
Built in 2007
9,391 Square Feet Lot
$418,900 Zestimate®
$146/sqft
$83/mo HOA
What's special
- 45 days
- 169
- 8
Zillow last checked:
Listing updated:
Listed by:
Collette King TREC #0464042 713-206-7653,
RE/MAX Universal
Source: HAR,MLS#: 81634107
Facts & features
Interior
Bedrooms & bathrooms
- Bedrooms: 4
- Bathrooms: 3
- Full bathrooms: 3
Primary bedroom
- Level: First
- Area: 285
- Dimensions: 19x15
Bedroom
- Level: Second
- Area: 263.5
- Dimensions: 15.5x17
Bedroom
- Level: First
- Area: 132
- Dimensions: 12x11
Bedroom
- Level: First
- Area: 148.5
- Dimensions: 13.5x11
Other
- Level: First
- Area: 224
- Dimensions: 28x8
Other
- Level: First
- Area: 138
- Dimensions: 11.5x12
Other
- Level: Second
- Area: 45
- Dimensions: 6x7.5
Other
- Level: First
- Area: 67.5
- Dimensions: 9x7.5
Breakfast
- Level: First
- Area: 77
- Dimensions: 7x11
Dining room
- Level: First
- Area: 232
- Dimensions: 14.5x16
Other
- Level: First
- Area: 190
- Dimensions: 19x10
Family room
- Level: First
- Area: 483
- Dimensions: 21x23
Kitchen
- Level: First
- Area: 180
- Dimensions: 12x15
Primary bath
- Level: First
- Area: 108
- Dimensions: 9x12
Utility room
- Level: First
- Area: 36
- Dimensions: 6x6
Heating
- Natural Gas
Cooling
- Ceiling Fan(s), Electric
Appliances
- Included: Disposal, Gas Oven, Oven, Microwave, Gas Range, Dishwasher
- Laundry: Electric Dryer Hookup, Gas Dryer Hookup, Washer Hookup
Features
- Formal Entry/Foyer, High Ceilings, All Bedrooms Down, En-Suite Bath, Primary Bed - 1st Floor, Walk-In Closet(s)
- Flooring: Carpet, Tile, Wood
- Windows: Insulated/Low-E windows, Solar Screens, Window Coverings
- Number of fireplaces: 1
- Fireplace features: Gas Log
Interior area
- Total structure area: 2,905
- Total interior livable area: 2,905 sqft
Video & virtual tour
Property
Parking
- Total spaces: 2
- Parking features: Attached, Garage Door Opener, Double-Wide Driveway
- Attached garage spaces: 2
Features
- Stories: 1
- Patio & porch: Covered, Porch
- Exterior features: Sprinkler System
- Has spa: Yes
- Fencing: Back Yard
Lot
- Size: 9,391 Square Feet
- Features: Back Yard, Subdivided, 0 Up To 1/4 Acre
Details
- Parcel number: 1278440010007
Construction
Type & style
- Home type: SingleFamily
- Architectural style: Traditional
- Property subtype: Single Family Residence
Materials
- Brick, Cement Siding, Stone
- Foundation: Slab
- Roof: Composition
Condition
- New construction: No
- Year built: 2007
Utilities & green energy
- Water: Water District
Green energy
- Energy efficient items: Thermostat
Community & HOA
Community
- Features: Subdivision Tennis Court
- Subdivision: Senterra Lakes
HOA
- Has HOA: Yes
- Amenities included: Clubhouse, Park, Picnic Area, Playground, Pond, Pool, Tennis Court(s)
- HOA fee: $995 annually
Location
- Region: Spring
Financial & listing details
- Price per square foot: $146/sqft
- Tax assessed value: $377,942
- Annual tax amount: $8,787
- Date on market: 8/25/2026
- Listing terms: Cash,Conventional,FHA,VA Loan
- Road surface type: Concrete, Curbs, Gutters
Estimated market value
$418,900
$398,000 - $440,000
$2,734/mo
Price history
| Date | Event | Price |
|---|---|---|
| 8/25/2026 | Price change | $425,000-5.3%$146/sqft |
Source:  HAR #81634107 Report a problem HAR #81634107 Report a problem | ||
| 7/31/2026 | Price change | $449,000-2.4%$155/sqft |
Source: HAR #42344261 Report a problem | ||
| 7/15/2026 | Price change | $459,900-1.9%$158/sqft |
Source: HAR #42344261 Report a problem | ||
| 7/6/2026 | Listed for sale | $469,000$161/sqft |
Source: HAR #42344261 Report a problem | ||
Public tax history
| Year | Property taxes | Tax assessment |
|---|---|---|
| 2025 | $508 -64.2% | $377,942 -0.4% |
| 2024 | $1,420 | $379,319 -5.3% |
| 2023 | -- | $400,679 +10% |
| 2022 | $3,136 | $364,332 +23% |
| 2021 | -- | $296,129 +4.7% |
| 2020 | $3,079 +381.6% | $282,851 +6.9% |
| 2019 | $639 -85.1% | $264,572 +10.3% |
| 2018 | $4,277 | $239,845 |
| 2017 | $4,277 -1.4% | $239,845 |
| 2016 | $4,337 -29.4% | $239,845 |
| 2015 | $6,139 | $239,845 +1.7% |
| 2014 | $6,139 | $235,832 +11.8% |
| 2013 | -- | $210,915 +8% |
| 2012 | -- | $195,291 -3.8% |
| 2011 | -- | $203,104 |
| 2010 | -- | $203,104 -5.4% |
| 2009 | -- | $214,784 |
Find assessor info on the county website
Monthly payment
Est. payment
Payment breakdown
Explore the cost of this home by adjusting the details. Changes won't be saved.Climate risks
Neighborhood: Sentarra Lakes
Nearby schools
Schools provided by the listing agent
- Elementary: Kuehnle Elementary School
- Middle: Strack Intermediate School
- High: Klein High School
Source: HAR. This data may not be complete. We recommend contacting the local school district to confirm school assignments for this home.
Similar homes
- $300,0004 bd3 ba2k sqft5631 Roserock Ln, Spring, TX 77379For Sale
 MLS ID #48242822, Tabata Cooke, Executive Texas Realty. HAR
 - $355,0004 bd3 ba2.6k sqft19510 Countrybreeze Ct, Spring, TX 77388For Sale
 MLS ID #7996633, Jack Allen, Jack Allen Real Estate Company LLC. HAR
 - $437,0004 bd3 ba2.8k sqft22710 Wixford Ln, Tomball, TX 77375For Sale
 MLS ID #26142195, Dwight Johnson, Keller Williams Memorial. HAR
 - $335,0003 bd3 ba2.1k sqft6847 Tammany Manor Ln, Spring, TX 77379For Sale
 MLS ID #87775294, Teri Le, 5th Stream Realty. HAR
