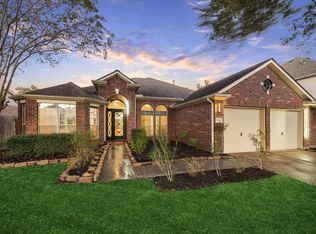
Welcome to your dream oasis at 20006 Shavon Springs! This elegant 5-bedroom home boasts modern amenities and luxurious vinyl flooring upstairs. The spacious kitchen features granite countertops and plenty of cabinet space for all your cooking needs Ceramic wood like floors in formal dining, formal living room, and den. Laminate flooring in the remainder of home. Note there is no carpet, Relax in the private backyard with a soothing hot tub. The primary bedroom downstairs includes a large walk-in closet for convenience. Upstairs, you'll find four generously sized bedrooms, a game room, and ample space for family and guests. This meticulously maintained residence offers the perfect blend of comfort, style, and functionality. Schedule your tour today! Seller has recently replaced roof and water heater.
For sale
Price cut: $10K (9/2)
$399,900
20006 Shavon Springs Dr, Spring, TX 77388
5beds
3,701sqft
Single Family Residence
Built in 2003
7,923 Square Feet Lot
$392,800 Zestimate®
$108/sqft
$46/mo HOA
What's special
Modern amenitiesGranite countertopsLuxurious vinyl flooring upstairsPrimary bedroom downstairsSpacious kitchenPlenty of cabinet space
- 71 days
- 202
- 14
Zillow last checked:
Listing updated:
Listed by:
Rosa Borbolla TREC #0510930 832-372-5559,
4 Rivers Realty LLC
Source: HAR,MLS#: 42483358
Facts & features
Interior
Bedrooms & bathrooms
- Bedrooms: 5
- Bathrooms: 4
- Full bathrooms: 4
Rooms
- Room types: Family Room, Utility Room
Primary bedroom
- Level: First
- Area: 324
- Dimensions: 18x18
Bedroom
- Level: Second
- Area: 180
- Dimensions: 15x12
Bedroom
- Level: Second
- Area: 132
- Dimensions: 12x11
Bedroom
- Level: Second
- Area: 180
- Dimensions: 15x12
Bedroom
- Level: Second
- Area: 132
- Dimensions: 12x11
Other
- Level: First
- Area: 117
- Dimensions: 13x9
Den
- Level: First
- Area: 143
- Dimensions: 13x11
Dining room
- Level: First
- Area: 143
- Dimensions: 13x11
Family room
- Level: First
- Area: 176
- Dimensions: 16x11
Game room
- Level: Second
- Area: 378
- Dimensions: 21x18
Heating
- Natural Gas
Cooling
- Attic Fan, Ceiling Fan(s), Electric
Appliances
- Included: Disposal, Double Oven, Freestanding Oven, Gas Cooktop, Dishwasher
- Laundry: Electric Dryer Hookup, Gas Dryer Hookup
Features
- Crown Molding, High Ceilings, Primary Bed - 1st Floor, Walk-In Closet(s)
- Flooring: Laminate, Tile
- Number of fireplaces: 1
- Fireplace features: Free Standing
Interior area
- Total structure area: 3,701
- Total interior livable area: 3,701 sqft
Property
Parking
- Total spaces: 3
- Parking features: Attached
- Attached garage spaces: 3
Features
- Stories: 2
- Exterior features: Sprinkler System
- Fencing: Back Yard
Lot
- Size: 7,923 Square Feet
- Features: Back Yard, Cleared, 0 Up To 1/4 Acre
Details
- Parcel number: 1237970050005
Construction
Type & style
- Home type: SingleFamily
- Architectural style: Traditional
- Property subtype: Single Family Residence
Materials
- Brick, Cement Siding
- Foundation: Slab
- Roof: Composition
Condition
- New construction: No
- Year built: 2003
Utilities & green energy
- Sewer: Public Sewer
- Water: Public, Water District
Community & HOA
Community
- Subdivision: Louetta Lakes
HOA
- Has HOA: Yes
- Amenities included: Park, Pool, Tennis Court(s)
- HOA fee: $550 annually
Location
- Region: Spring
Financial & listing details
- Price per square foot: $108/sqft
- Tax assessed value: $426,246
- Annual tax amount: $9,330
- Date on market: 7/18/2026
- Listing terms: Cash,Conventional,FHA,VA Loan
- Road surface type: Asphalt
Estimated market value
$392,800
$373,000 - $412,000
$2,981/mo
Price history
| Date | Event | Price |
|---|---|---|
| 9/2/2026 | Price change | $399,900-2.4%$108/sqft |
Source:  HAR #42483358 Report a problem HAR #42483358 Report a problem | ||
| 7/18/2026 | Price change | $409,900-3.5%$111/sqft |
Source: HAR #42483358 Report a problem | ||
| 1/13/2026 | Price change | $424,900-3.4%$115/sqft |
Source: HAR #72385412 Report a problem | ||
| 11/11/2025 | Price change | $440,000-2%$119/sqft |
Source: HAR #72385412 Report a problem | ||
| 9/30/2025 | Listing removed | $2,850$1/sqft |
Source:  HAR #90620294 Report a problem HAR #90620294 Report a problem | ||
| 7/14/2025 | Listed for rent | $2,850-5%$1/sqft |
Source: HAR #90620294 Report a problem | ||
| 7/1/2025 | Price change | $449,000-1.8%$121/sqft |
Source: HAR #75735412 Report a problem | ||
| 3/12/2025 | Price change | $457,000-2.3%$123/sqft |
Source: HAR #75735412 Report a problem | ||
| 3/1/2025 | Listing removed | $3,000$1/sqft |
Source: HAR #39553793 Report a problem | ||
| 1/17/2025 | Listed for sale | $467,650+91%$126/sqft |
Source: HAR #75735412 Report a problem | ||
| 9/30/2024 | Listed for rent | $3,000$1/sqft |
Source: HAR #39553793 Report a problem | ||
| 11/30/2012 | Listing removed | $244,900$66/sqft |
Source: One Percent Realty, Inc. #8848332 Report a problem | ||
| 7/14/2012 | Listed for sale | $244,900+6.5%$66/sqft |
Source: One Percent Realty, Inc. #8848332 Report a problem | ||
| 12/1/2011 | Listing removed | $229,900$62/sqft |
Source: One Percent Realty, Inc. #24347995 Report a problem | ||
| 7/30/2011 | Price change | $229,900-3.4%$62/sqft |
Source: One Percent Realty, Inc. #24347995 Report a problem | ||
| 5/4/2011 | Price change | $238,000+3.5%$64/sqft |
Source: One Percent Realty, Inc. #24347995 Report a problem | ||
| 5/3/2011 | Price change | $229,900-3.4%$62/sqft |
Source: One Percent Realty, Inc. #24347995 Report a problem | ||
| 1/4/2011 | Listed for sale | $238,000$64/sqft |
Source: One Percent Realty, Inc. #24347995 Report a problem | ||
Public tax history
| Year | Property taxes | Tax assessment |
|---|---|---|
| 2025 | $5,925 +6% | $426,246 +4.9% |
| 2024 | $5,592 +16.8% | $406,242 -2.6% |
| 2023 | $4,788 -12.3% | $417,060 +11.8% |
| 2022 | $5,458 | $372,901 +29.8% |
| 2021 | -- | $287,288 +10% |
| 2020 | $5,044 +150.1% | $261,147 -8.4% |
| 2019 | $2,017 -72.6% | $284,973 +5.7% |
| 2018 | $7,357 | $269,694 |
| 2017 | $7,357 -0.7% | $269,694 |
| 2016 | $7,411 +9.9% | $269,694 +0.8% |
| 2015 | $6,741 | $267,552 +9.1% |
| 2014 | $6,741 | $245,222 +15.8% |
| 2013 | -- | $211,748 +4.9% |
| 2012 | -- | $201,920 -2.9% |
| 2011 | -- | $207,885 |
| 2010 | -- | $207,885 -8.1% |
| 2009 | -- | $226,284 +4.3% |
| 2007 | -- | $217,057 +3.5% |
| 2006 | -- | $209,741 +1.1% |
| 2005 | -- | $207,470 -15.7% |
| 2004 | -- | $246,000 |
Find assessor info on the county website
Monthly payment
Est. payment
Payment breakdown
Explore the cost of this home by adjusting the details. Changes won't be saved.Climate risks
Neighborhood: Louetta Lakes
Nearby schools
Schools provided by the listing agent
- Elementary: Lemm Elementary School
- Middle: Strack Intermediate School
- High: Klein Collins High School
Source: HAR. This data may not be complete. We recommend contacting the local school district to confirm school assignments for this home.
Similar homes
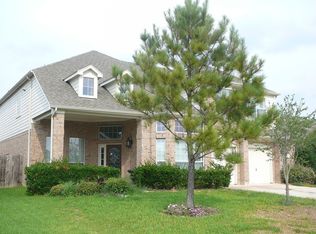
- $330,0004 bd3 ba2.8k sqft6047 Northcrest Village Way, Spring, TX 77388For Sale
 MLS ID #47126890, Heather Chavana, eXp Realty LLC. HAR
 - $365,0004 bd3 ba2.6k sqft19510 Countrybreeze Ct, Spring, TX 77388For Sale
 MLS ID #7996633, Jack Allen, Jack Allen Real Estate Company LLC. HAR
 - $425,0004 bd3 ba2.9k sqft19806 Brookway Berch Ct, Spring, TX 77379For Sale
 MLS ID #81634107, Collette King, RE/MAX Universal. HAR
 - $297,0004 bd3 ba2.2k sqft21419 Fossil Trails Dr, Spring, TX 77388For Sale
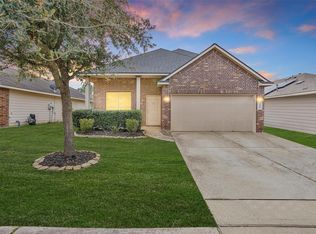 MLS ID #81382627, Christopher Morel, Morel Realty. HAR
