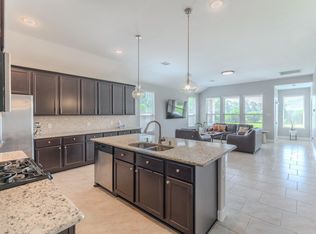
Welcome home! Ideally located just off the Grand Parkway for convenient commuting, this home sits on a prime oversized corner lot on a cul-de-sac street with no back neighbors and a peaceful wooded view. The split floor plan offers great flow for everyday living and entertaining. The kitchen features abundant storage with 42-inch cabinetry, walk-in pantry, dedicated coffee area, and a large granite island overlooking the family room. The dining room is conveniently located nearby for easy entertaining. Retreat to the spacious primary suite with private ensuite bath and generous walk-in closet. Step outside to enjoy the covered patio and saltwater pool/spa installed in 2022. Additional features include a whole-home generator, tankless water heater, and security system. Washer, dryer, refrigerator, and storage shed will remain with the home. Walk to the neighborhood park featuring a pavilion, play area, and community pool. Room dimensions are approximate. Schedule your showing today!
For sale
$468,000
24502 Corbridge Creek Ct, Spring, TX 77389
4beds
2,481sqft
Single Family Residence
Built in 2016
10,258 Square Feet Lot
$466,200 Zestimate®
$189/sqft
$83/mo HOA
What's special
Prime oversized corner lotCovered patioDedicated coffee areaCul-de-sac streetGenerous walk-in closetWalk-in pantryPeaceful wooded view
- 5 days
- 168
- 15
Likely to sell faster than
Zillow last checked:
Listing updated:
Listed by:
Melissa Whitehead TREC #0652661 832-434-3717,
Red Door Realty & Associates
Source: HAR,MLS#: 75618071
Facts & features
Interior
Bedrooms & bathrooms
- Bedrooms: 4
- Bathrooms: 3
- Full bathrooms: 3
Rooms
- Room types: Utility Room
Primary bedroom
- Level: First
- Area: 294
- Dimensions: 21x14
Bedroom
- Level: First
- Area: 143
- Dimensions: 13x11
Bedroom
- Level: First
- Area: 143
- Dimensions: 13x11
Bedroom
- Level: First
- Area: 154
- Dimensions: 14x11
Other
- Level: First
- Area: 48
- Dimensions: 8x6
Other
- Level: First
- Area: 60
- Dimensions: 10x6
Dining room
- Level: First
- Area: 220
- Dimensions: 20x11
Kitchen
- Level: First
- Area: 221
- Dimensions: 17x13
Living room
- Level: First
- Area: 306
- Dimensions: 18x17
Primary bath
- Level: First
- Area: 117
- Dimensions: 13x9
Heating
- Natural Gas
Cooling
- Ceiling Fan(s), Electric
Appliances
- Included: Disposal, Dryer, Refrigerator, Washer, Electric Oven, Microwave, Gas Cooktop, Dishwasher
- Laundry: Electric Dryer Hookup, Washer Hookup
Features
- Crown Molding, Prewired for Alarm System, All Bedrooms Down, En-Suite Bath, Split Plan, Walk-In Closet(s)
- Flooring: Carpet, Tile
- Windows: Insulated/Low-E windows
- Has fireplace: No
Interior area
- Total structure area: 2,481
- Total interior livable area: 2,481 sqft
Property
Parking
- Total spaces: 2
- Parking features: Attached, Double-Wide Driveway
- Attached garage spaces: 2
Features
- Stories: 1
- Patio & porch: Covered, Patio/Deck
- Exterior features: Back Green Space
- Has private pool: Yes
- Pool features: Heated, In Ground, Pool/Spa Combo, Salt Water
- Fencing: Back Yard
Lot
- Size: 10,258 Square Feet
- Features: Corner Lot, Cul-De-Sac, 0 Up To 1/4 Acre
Details
- Additional structures: Shed(s)
- Parcel number: 1369170010011
Construction
Type & style
- Home type: SingleFamily
- Architectural style: Traditional
- Property subtype: Single Family Residence
Materials
- Brick, Cement Siding, Stone
- Foundation: Slab
- Roof: Composition
Condition
- New construction: No
- Year built: 2016
Utilities & green energy
- Water: Water District
Green energy
- Energy efficient items: Thermostat
Community & HOA
Community
- Security: Prewired for Alarm System
- Subdivision: Hampton Crk Sec 6
HOA
- Has HOA: Yes
- Amenities included: Park, Pool
- HOA fee: $1,000 annually
Location
- Region: Spring
Financial & listing details
- Price per square foot: $189/sqft
- Tax assessed value: $359,944
- Annual tax amount: $10,477
- Date on market: 9/13/2026
- Listing terms: Cash,Conventional,FHA,VA Loan
- Road surface type: Concrete
Estimated market value
$466,200
$443,000 - $490,000
$3,043/mo
Price history
| Date | Event | Price |
|---|---|---|
| 9/13/2026 | Listed for sale | $468,000+37.6%$189/sqft |
Source:  HAR #75618071 Report a problem HAR #75618071 Report a problem | ||
| 10/22/2021 | Listing removed | -- |
Source: HAR #43045927 Report a problem | ||
| 10/1/2021 | Pending sale | $340,000$137/sqft |
Source: HAR #43045927 Report a problem | ||
| 9/30/2021 | Listed for sale | $340,000+26.4%$137/sqft |
Source: HAR #43045927 Report a problem | ||
| 2/3/2020 | Listing removed | $269,000$108/sqft |
Source: Coldwell Banker Realty - The Woodlands #84621287 Report a problem | ||
| 11/20/2019 | Price change | $269,000-3.9%$108/sqft |
Source: Coldwell Banker United, Realtors - The Woodlands #84621287 Report a problem | ||
| 10/18/2019 | Price change | $279,999-1.8%$113/sqft |
Source: Coldwell Banker United, Realtors - The Woodlands #84621287 Report a problem | ||
| 10/11/2019 | Listed for sale | $284,990$115/sqft |
Source: Coldwell Banker United, #84621287 Report a problem | ||
Public tax history
| Year | Property taxes | Tax assessment |
|---|---|---|
| 2025 | $4,867 -4.8% | $359,944 +1.6% |
| 2024 | $5,109 -4.7% | $354,426 -11.5% |
| 2023 | $5,362 -5.1% | $400,600 +22.8% |
| 2022 | $5,651 | $326,244 +21.5% |
| 2021 | -- | $268,496 +1.7% |
| 2020 | -- | $263,980 -5.5% |
| 2019 | $2,399 -58.6% | $279,452 +1.5% |
| 2018 | $5,790 | $275,449 +40.2% |
| 2017 | $5,790 +140.9% | $196,405 |
| 2016 | $2,404 | -- |
Find assessor info on the county website
Monthly payment
Est. payment
Payment breakdown
Explore the cost of this home by adjusting the details. Changes won't be saved.Climate risks
Neighborhood: 77389
Nearby schools
Schools provided by the listing agent
- Elementary: French Elementary School (Klein)
- Middle: Hofius Intermediate School
- High: Klein Oak High School
Source: HAR. This data may not be complete. We recommend contacting the local school district to confirm school assignments for this home.
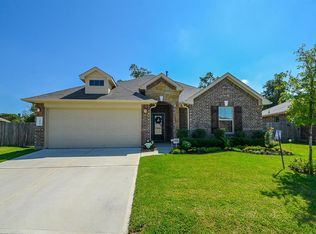
- $314,0003 bd2 ba1.9k sqft24506 Corbridge Creek Ct, Spring, TX 77389Off Market
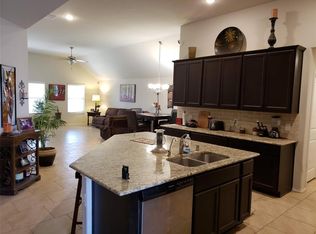
- $377,6004 bd2 ba2.2k sqft24510 Corbridge Creek Ct, Spring, TX 77389Off Market
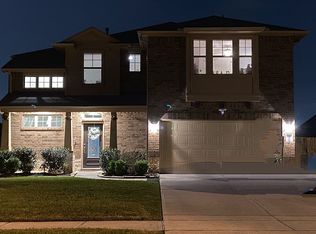
- $301,1004 bd2 ba2k sqft24411 N Newcastle Bay Trl, Spring, TX 77389Off Market
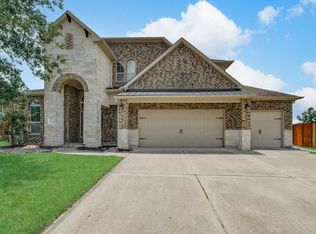
- $401,7005 bd4 ba3.2k sqft24407 N Newcastle Bay Trl, Spring, TX 77389Off Market
Similar homes
- $459,9004 bd4 ba3.2k sqft24503 Rossmore Hill Ct, Spring, TX 77389For Sale
 MLS ID #29319549, Erica Mouton, Divine Dreams Real Estate. HAR
 - $475,0004 bd3 ba2.8k sqft25411 Auburn Bend Dr, Spring, TX 77389For Sale
 MLS ID #87048527, Steven Parker, Patrons Realty. HAR
 - $395,0004 bd3 ba2.4k sqft24322 S Newcastle Bay Trl, Spring, TX 77389For Sale
 MLS ID #66899597, Matias Bulox, Keller Williams Realty The Woodlands. HAR
 - $489,0004 bd4 ba2.8k sqft5027 Gold Lantana Trl, Spring, TX 77389For Sale
 MLS ID #92617930, Debbie Vega, Compass RE Texas, LLC - The Heights. HAR
