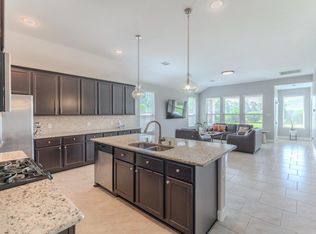
Immaculate 4-bedroom, 2-bath home in highly sought-after Hampton Creek! The expansive kitchen is the heart of the home, featuring granite countertops, stainless steel appliances, and a large center island perfect for casual meals, all open to the living room and formal dining area. The primary suite offers a spacious retreat with double sinks, a separate soaking tub, and a walk-in closet. Three additional bedrooms provide plenty of room for family, guests, or a home office. Neutral tile flooring runs throughout the main living areas, with carpet in the bedrooms. Step outside to the large covered patio with ceiling fan, ideal for relaxing or entertaining. Prime location off Gosling Rd with easy access to I-45 and the Grand Parkway (99), just outside The Woodlands. Schedule your showing today, as this one won’t last!
For sale
$337,000
24411 N Newcastle Bay Trl, Spring, TX 77389
4beds
2,058sqft
Single Family Residence
Built in 2016
7,814 Square Feet Lot
$330,500 Zestimate®
$164/sqft
$91/mo HOA
What's special
Carpet in the bedroomsStainless steel appliancesGranite countertopsSeparate soaking tubWalk-in closetDouble sinksExpansive kitchen
- 20 days
- 259
- 36
Likely to sell faster than
Zillow last checked:
Listing updated:
Listed by:
Constance Bennett TREC #0823104 843-231-5224,
Newfound Real Estate
Source: HAR,MLS#: 26711579
Facts & features
Interior
Bedrooms & bathrooms
- Bedrooms: 4
- Bathrooms: 2
- Full bathrooms: 2
Primary bedroom
- Level: First
- Area: 281.25
- Dimensions: 20'10x13'6
Bedroom
- Level: First
- Area: 129.65
- Dimensions: 12'3x10'7
Bedroom
- Level: First
- Area: 142.92
- Dimensions: 12'3x11'8
Bedroom
- Level: First
- Area: 176.25
- Dimensions: 15x11'9
Heating
- Natural Gas
Cooling
- Ceiling Fan(s), Electric
Appliances
- Included: Disposal, Freestanding Oven, Microwave, Gas Range, Dishwasher
- Laundry: Electric Dryer Hookup, Gas Dryer Hookup, Washer Hookup
Features
- High Ceilings, All Bedrooms Down, En-Suite Bath, Primary Bed - 1st Floor, Split Plan, Walk-In Closet(s)
- Flooring: Carpet, Tile
Interior area
- Total structure area: 2,058
- Total interior livable area: 2,058 sqft
Property
Parking
- Total spaces: 2
- Parking features: Attached
- Attached garage spaces: 2
Features
- Stories: 1
Lot
- Size: 7,814 Square Feet
- Features: Subdivided, 0 Up To 1/4 Acre
Details
- Parcel number: 1369170030005
Construction
Type & style
- Home type: SingleFamily
- Architectural style: Contemporary
- Property subtype: Single Family Residence
Materials
- Brick, Wood Siding
- Foundation: Slab
- Roof: Composition
Condition
- New construction: No
- Year built: 2016
Utilities & green energy
- Sewer: Public Sewer
- Water: Public
Community & HOA
Community
- Subdivision: Hampton Crk Sec 6
HOA
- Has HOA: Yes
- Amenities included: Picnic Area, Playground, Pool
- HOA fee: $1,096 annually
Location
- Region: Spring
Financial & listing details
- Price per square foot: $164/sqft
- Tax assessed value: $317,302
- Annual tax amount: $8,707
- Date on market: 10/13/2026
Estimated market value
$330,500
$314,000 - $347,000
$2,545/mo
Price history
| Date | Event | Price |
|---|---|---|
| 10/13/2026 | Listed for sale | $337,000+60.5%$164/sqft |
Source:  HAR #26711579 Report a problem | ||
| 2/18/2019 | Listing removed | $210,000$102/sqft |
Source: Coldwell Banker United, Realtors - The Woodlands #51718182 Report a problem | ||
| 1/28/2019 | Pending sale | $210,000$102/sqft |
Source: Coldwell Banker United, Realtors - The Woodlands #51718182 Report a problem | ||
| 1/25/2019 | Listed for sale | $210,000$102/sqft |
Source: Coldwell Banker United, #51718182 Report a problem | ||
Public tax history
| Year | Property taxes | Tax assessment |
|---|---|---|
| 2025 | $5,808 +5.4% | $317,302 +7.2% |
| 2024 | $5,512 -7% | $295,994 -12.8% |
| 2023 | $5,925 +4.6% | $339,518 +19.7% |
| 2022 | $5,662 | $283,606 +21.6% |
| 2021 | -- | $233,289 -1.7% |
| 2020 | $4,474 +154.2% | $237,321 +15.8% |
| 2019 | $1,760 -74.5% | $205,000 -11.7% |
| 2018 | $6,901 | $232,134 +18.7% |
| 2017 | $6,901 +196.4% | $195,598 |
| 2016 | $2,328 | -- |
Find assessor info on the county website
Monthly payment
Est. payment
Payment breakdown
Explore the cost of this home by adjusting the details. Changes won't be saved.Climate risks
Neighborhood: 77389
Nearby schools
Schools provided by the listing agent
- Elementary: French Elementary School (Klein)
- Middle: Hofius Intermediate School
- High: Klein Oak High School
Source: HAR. This data may not be complete. We recommend contacting the local school district to confirm school assignments for this home.
- $347,6003 bd2 ba2.5k sqft24415 N Newcastle Bay Trl, Spring, TX 77389Off Market

- $394,9005 bd4 ba3.2k sqft24407 N Newcastle Bay Trl, Spring, TX 77389Off Market
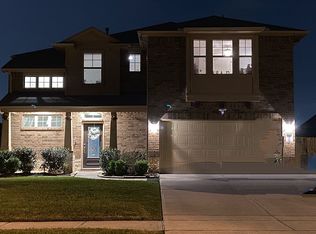
- $345,7004 bd2 ba2.5k sqft5206 Adria Hills Cir, Spring, TX 77389Off Market

- $295,5004 bd2 ba1.8k sqft24419 N Newcastle Bay Trl, Spring, TX 77389Off Market

Similar homes
- $325,0004 bd2 ba1.9k sqft5138 Pointe Spring Xing, Spring, TX 77389For Sale
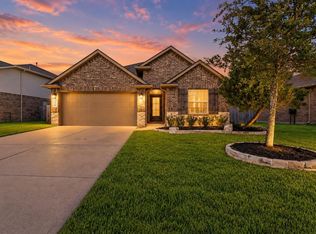 MLS ID #39842710, Kyle Jefferson, Realty Of America, LLC. HAR
- $295,0003 bd2 ba1.6k sqft4911 Creekside Haven Trl, Spring, TX 77389For Sale
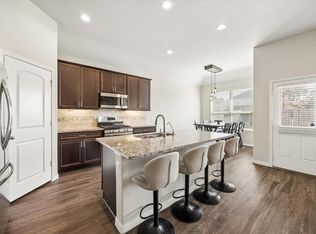 MLS ID #23081104, Phyllis Peak, Berkshire Hathaway HomeServices Premier Properties. HAR
- $354,9004 bd3 ba2.6k sqft5612 Rainflower Terrace Ln, Spring, TX 77389For Sale
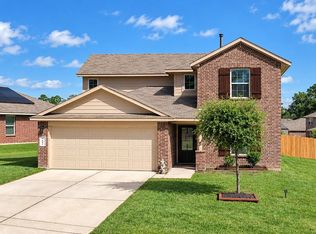 MLS ID #25287813, Maria Saunders, RA Brokers. HAR
- $389,9004 bd3 ba2.4k sqft24322 S Newcastle Bay Trl, Spring, TX 77389For Sale
 MLS ID #66899597, Matias Bulox, Keller Williams Realty The Woodlands. HAR
