Discover this inviting 4-bedroom home featuring an attractive brick & stone exterior and a spacious layout designed for both everyday living and entertaining! The open-concept living & dining areas create a welcoming atmosphere, while the kitchen offers a convenient breakfast bar and generous counter space. The expansive primary suite provides a private retreat, complete with a large sitting area perfect for relaxing or enjoying a quiet moment. The en-suite bathroom features dual sinks, a relaxing tub, and a separate shower. Outside, enjoy the covered patio and&peaceful backyard, ideal for unwinding or hosting gatherings. Residents can also take advantage of fantastic neighborhood amenities, including a community pool, splash pad, and playground. Conveniently located with quick access to the Grand Parkway & zoned to highly acclaimed Klein ISD schools, this home offers an excellent combination of comfort, convenience, and community living. Come see all this wonderful home has to offer!
For sale
$325,000
5138 Pointe Spring Xing, Spring, TX 77389
4beds
1,955sqft
Single Family Residence
Built in 2017
6,725 Square Feet Lot
$319,400 Zestimate®
$166/sqft
$91/mo HOA
What's special
Brick and stone exteriorCovered patioRelaxing tubGenerous counter spaceWelcoming atmosphereSeparate shower
- 2 days
- 157
- 48
Zillow last checked:
Listing updated:
Listed by:
Kyle Jefferson TREC #0545051 832-721-7684,
Realty Of America, LLC
Source: HAR,MLS#: 39842710
Facts & features
Interior
Bedrooms & bathrooms
- Bedrooms: 4
- Bathrooms: 2
- Full bathrooms: 2
Primary bedroom
- Level: First
- Area: 221
- Dimensions: 17x13
Bedroom
- Level: First
- Area: 121
- Dimensions: 11x11
Bedroom
- Level: First
- Area: 121
- Dimensions: 11x11
Bedroom
- Level: First
- Area: 121
- Dimensions: 11x11
Living room
- Level: First
- Area: 288
- Dimensions: 18x16
Heating
- Natural Gas
Cooling
- Ceiling Fan(s), Electric
Appliances
- Included: Disposal, Freestanding Oven, Gas Oven, Microwave, Free-Standing Range, Gas Range, Dishwasher
- Laundry: Electric Dryer Hookup, Washer Hookup
Features
- Formal Entry/Foyer, High Ceilings, All Bedrooms Down, En-Suite Bath, Primary Bed - 1st Floor, Sitting Area, Walk-In Closet(s)
- Flooring: Carpet, Tile
- Windows: Insulated/Low-E windows, Window Coverings
Interior area
- Total structure area: 1,955
- Total interior livable area: 1,955 sqft
Property
Parking
- Total spaces: 2
- Parking features: Attached, Additional Parking, Garage Door Opener, Double-Wide Driveway
- Attached garage spaces: 2
Features
- Stories: 1
- Patio & porch: Covered, Patio/Deck
- Exterior features: Side Yard
- Fencing: Back Yard
Lot
- Size: 6,725 Square Feet
- Features: Back Yard, Subdivided, 0 Up To 1/4 Acre
Details
- Parcel number: 1382750010012
Construction
Type & style
- Home type: SingleFamily
- Architectural style: Traditional
- Property subtype: Single Family Residence
Materials
- Batts Insulation, Blown-In Insulation, Brick, Stone
- Foundation: Slab
- Roof: Composition
Condition
- New construction: No
- Year built: 2017
Utilities & green energy
- Water: Water District
Green energy
- Energy efficient items: Thermostat, Lighting, HVAC, HVAC>13 SEER
Community & HOA
Community
- Subdivision: Hampton Crk Sec 7
HOA
- Has HOA: Yes
- HOA fee: $1,096 annually
Location
- Region: Spring
Financial & listing details
- Price per square foot: $166/sqft
- Tax assessed value: $320,136
- Annual tax amount: $9,447
- Date on market: 10/29/2026
- Listing terms: Cash,Conventional,FHA,VA Loan
Estimated market value
$319,400
$303,000 - $335,000
$2,343/mo
Price history
| Date | Event | Price |
|---|---|---|
| 10/29/2026 | Listed for sale | $325,000$166/sqft |
Source:  HAR #39842710 Report a problem | ||
| 6/27/2023 | Listing removed | -- |
Source: Zillow Rentals Report a problem | ||
| 6/19/2023 | Listed for rent | $2,500$1/sqft |
Source: Zillow Rentals Report a problem | ||
Public tax history
| Year | Property taxes | Tax assessment |
|---|---|---|
| 2025 | $6,034 +5.1% | $320,136 +3.8% |
| 2024 | $5,742 -7.7% | $308,340 -11.1% |
| 2023 | $6,221 +34.7% | $346,656 +17.2% |
| 2022 | $4,617 | $295,727 +19.9% |
| 2021 | -- | $246,690 +3.3% |
| 2020 | $4,583 +177.6% | $238,775 +6% |
| 2019 | $1,651 +35.8% | $225,263 +1.5% |
| 2018 | $1,215 | $221,903 |
| 2017 | $1,215 | -- |
Find assessor info on the county website
Monthly payment
Est. payment
Payment breakdown
Explore the cost of this home by adjusting the details. Changes won't be saved.Climate risks
Neighborhood: 77389
Nearby schools
Schools provided by the listing agent
- Elementary: French Elementary School (Klein)
- Middle: Hofius Intermediate School
- High: Klein Oak High School
Source: HAR. This data may not be complete. We recommend contacting the local school district to confirm school assignments for this home.


Similar homes
- $337,0004 bd2 ba2k sqft24411 N Newcastle Bay Trl, Spring, TX 77389For Sale
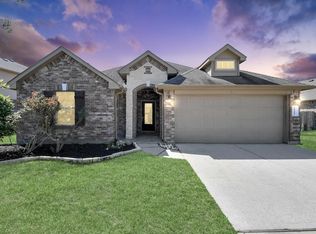 MLS ID #26711579, Constance Bennett, Newfound Real Estate. HAR
- $346,0004 bd3 ba2.5k sqft5206 Pointe Spring Xing, Spring, TX 77389For Sale
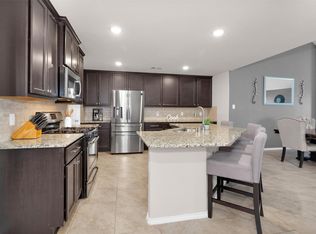 MLS ID #50512459, Caroline Gonzales, Compass RE Texas, LLC - The Woodlands. HAR
- $308,9904 bd2 ba1.7k sqft23811 Pinebrook Thicket Ln, Spring, TX 77389For Sale
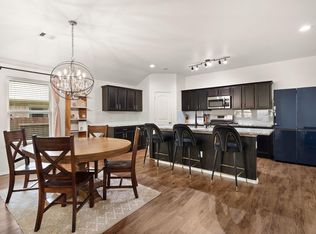 MLS ID #53536915, Jared Turner, Turner Mangum,LLC. HAR
- $359,0004 bd3 ba2.6k sqft5612 Rainflower Terrace Ln, Spring, TX 77389For Sale
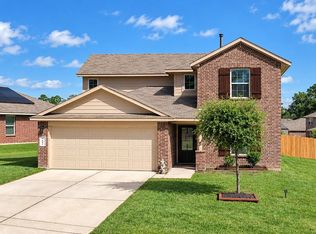 MLS ID #25287813, Maria Saunders, RA Brokers. HAR
