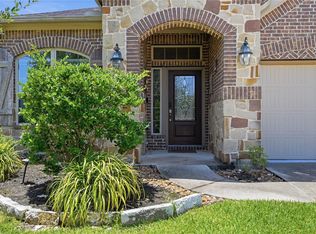
Nestled along a quiet bend in the street, this charming one-story home in Auburn Lakes offers 3 bedrooms, 2 baths, and a versatile flex room just off the primary suite—perfect for a home office, sitting area, nursery, or workout space. The open-concept layout creates an easy flow between the living, dining, and kitchen areas, making everyday living and entertaining a breeze. The kitchen features granite countertops and a tumbled marble backsplash. The spacious primary suite offers two closets, dual vanities, a separate shower, and a spa-like soaking tub. A generously sized laundry room adds everyday convenience. Notable updates include a roof approximately 5–6 years old, water heater replaced 2 years ago, and fresh carpet installed in 2026. Enjoy all that Auburn Lakes has to offer, including scenic lakes, walking trails, a community pool, splash pad, playgrounds, fitness center, and more! Located within minutes to The Woodlands and HWY 99. Schedule a tour today.
For sale
$370,000
6414 Pinyon Trail Dr, Spring, TX 77389
3beds
2,292sqft
Single Family Residence
Built in 2008
7,235 Square Feet Lot
$363,100 Zestimate®
$161/sqft
$71/mo HOA
What's special
- 33 days
- 358
- 44
Zillow last checked:
Listing updated:
Listed by:
Sarah Gongora TREC #0719979 281-734-5888,
CB&A, Realtors
Source: HAR,MLS#: 28801167
Facts & features
Interior
Bedrooms & bathrooms
- Bedrooms: 3
- Bathrooms: 2
- Full bathrooms: 2
Primary bedroom
- Level: First
- Area: 210
- Dimensions: 15x14
Bedroom
- Level: First
- Area: 120
- Dimensions: 12x10
Bedroom
- Level: First
- Area: 100
- Dimensions: 10x10
Dining room
- Level: First
- Area: 120
- Dimensions: 12x10
Living room
- Level: First
- Area: 368
- Dimensions: 23x16
Office
- Level: First
- Area: 120
- Dimensions: 12x10
Heating
- Natural Gas
Cooling
- Ceiling Fan(s), Electric
Appliances
- Included: Disposal, Electric Oven, Microwave, Electric Range, Dishwasher
- Laundry: Electric Dryer Hookup, Gas Dryer Hookup, Washer Hookup
Features
- Walk-In Closet(s)
- Flooring: Carpet, Tile, Wood
- Number of fireplaces: 1
- Fireplace features: Gas Log
Interior area
- Total structure area: 2,292
- Total interior livable area: 2,292 sqft
Property
Parking
- Total spaces: 2
- Parking features: Attached, Double-Wide Driveway
- Attached garage spaces: 2
Features
- Stories: 1
- Has spa: Yes
- Fencing: Back Yard,Full
Lot
- Size: 7,235 Square Feet
- Features: Back Yard, Subdivided, 0 Up To 1/4 Acre
Details
- Parcel number: 1304090020019
Construction
Type & style
- Home type: SingleFamily
- Architectural style: Traditional
- Property subtype: Single Family Residence
Materials
- Brick, Cement Siding, Stone
- Foundation: Slab
- Roof: Composition
Condition
- New construction: No
- Year built: 2008
Utilities & green energy
- Water: Water District
Community & HOA
Community
- Subdivision: Auburn Lakes Pines Sec 03
HOA
- Has HOA: Yes
- Amenities included: Clubhouse, Fitness Center, Jogging Path, Park, Picnic Area, Playground, Pond, Pool, Splash Pad, Sport Court, Trail(s)
- HOA fee: $850 annually
Location
- Region: Spring
Financial & listing details
- Price per square foot: $161/sqft
- Tax assessed value: $388,956
- Annual tax amount: $9,742
- Date on market: 10/17/2026
- Listing terms: Cash,Conventional,FHA,VA Loan
- Road surface type: Concrete, Curbs, Gutters
Estimated market value
$363,100
$345,000 - $381,000
$3,017/mo
Price history
| Date | Event | Price |
|---|---|---|
| 10/22/2026 | Listed for sale | $370,000+56.1%$161/sqft |
Source:  HAR #28801167 Report a problem | ||
| 5/5/2016 | Sold | -- |
Source: Agent Provided Report a problem | ||
| 4/26/2016 | Pending sale | $237,000$103/sqft |
Source: John Daugherty, Realtors #64031424 Report a problem | ||
| 3/1/2016 | Price change | $237,000-2.5%$103/sqft |
Source: John Daugherty, Realtors #64031424 Report a problem | ||
| 11/11/2015 | Price change | $243,000-2.8%$106/sqft |
Source: John Daugherty, Realtors #64031424 Report a problem | ||
| 9/29/2015 | Price change | $249,900-2.4%$109/sqft |
Source: John Daugherty, REALTORS #64031424 Report a problem | ||
| 9/9/2015 | Price change | $256,000-5.2%$112/sqft |
Source: John Daugherty, REALTORS #64031424 Report a problem | ||
| 9/2/2015 | Price change | $269,900-3.6%$118/sqft |
Source: John Daugherty, REALTORS #64031424 Report a problem | ||
| 8/25/2015 | Listed for sale | $280,000$122/sqft |
Source: John Daugherty, REALTORS #64031424 Report a problem | ||
Public tax history
| Year | Property taxes | Tax assessment |
|---|---|---|
| 2025 | $883 -49.9% | $388,956 +5.1% |
| 2024 | $1,762 | $370,106 -11.8% |
| 2023 | -- | $419,844 +18.6% |
| 2022 | $3,339 | $354,145 +27% |
| 2021 | -- | $278,754 +3% |
| 2020 | $3,327 +405.8% | $270,536 +4% |
| 2019 | $658 -91.8% | $260,178 +2.1% |
| 2018 | $8,010 | $254,769 |
| 2017 | $8,010 +6.8% | $254,769 |
| 2016 | $7,499 -1.2% | $254,769 |
| 2015 | $7,589 | $254,769 +12.4% |
| 2014 | $7,589 | $226,611 +16.7% |
| 2013 | -- | $194,123 +2.6% |
| 2012 | -- | $189,280 -3.6% |
| 2011 | -- | $196,334 |
| 2010 | -- | $196,334 -2.5% |
| 2009 | -- | $201,338 |
Find assessor info on the county website
Monthly payment
Est. payment
Payment breakdown
Explore the cost of this home by adjusting the details. Changes won't be saved.Climate risks
Neighborhood: 77389
Nearby schools
Schools provided by the listing agent
- Elementary: French Elementary School (Klein)
- Middle: Hofius Intermediate School
- High: Klein Oak High School
Source: HAR. This data may not be complete. We recommend contacting the local school district to confirm school assignments for this home.

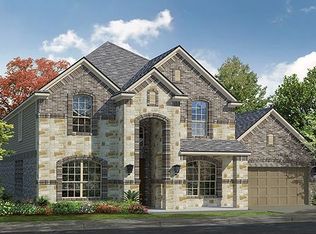
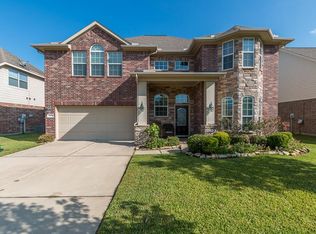
Similar homes
- $349,0003 bd3 ba2.5k sqft7611 Willow School Dr, Spring, TX 77389For Sale
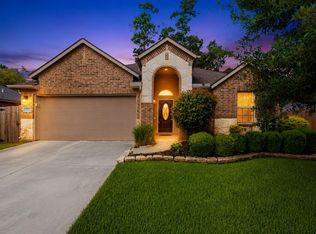 MLS ID #35616702, Gary Weaver, OakHouse Real Estate. HAR
- $339,0004 bd3 ba2.3k sqft22410 Ebbets Field Dr, Spring, TX 77389For Sale
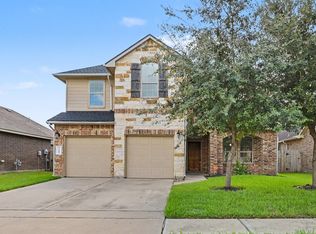 MLS ID #44335490, David Medina, Connect Realty.com. HAR
- $449,9004 bd4 ba3k sqft25314 Pineglen Terrace Dr, Spring, TX 77389For Sale
 MLS ID #36916146, Michael Dorman, Berkshire Hathaway HomeServices Premier Properties. HAR
- $350,0003 bd2 ba2k sqft3614 Gable Landing Ln, Spring, TX 77386For Sale
 MLS ID #5911569, Renata Contrucci, Keller Williams Realty The Woodlands. HAR
