Meticulously maintained one story home on a premium cul-de-sac lot in the highly desirable community of Spring Trails. This 3 bedroom/2 bathroom home gives peace and privacy being next to the Spring Creek nature preserve. Split floor plan with ceiling fans in all rooms, beautiful hardwood floors, new carpet in all bedrooms, new AC system installed in 2024 (w/transferrable warranty), freshly painted exterior walls and wrought iron fence. Original owner who had professional cleaning service that regularly took care of the home and kept up with Fall checkups for the furnace and Spring checkups for the AC unit every year since buying the house.
For sale
$349,900
1502 Lauren Creek Ln, Spring, TX 77386
3beds
1,803sqft
Single Family Residence
Built in 2006
6,429 Square Feet Lot
$342,900 Zestimate®
$194/sqft
$67/mo HOA
What's special
Wrought iron fenceBeautiful hardwood floorsSplit floor planPremium cul-de-sac lotFreshly painted exterior walls
- 44 days
- 59
- 4
Zillow last checked:
Listing updated:
Listed by:
Kristy Stahl TREC #0682711 713-201-9558,
JLA Realty
Source: HAR,MLS#: 33504190
Facts & features
Interior
Bedrooms & bathrooms
- Bedrooms: 3
- Bathrooms: 2
- Full bathrooms: 2
Rooms
- Room types: Utility Room
Primary bedroom
- Level: First
- Area: 204
- Dimensions: 12 x 17
Bedroom
- Level: First
- Area: 121
- Dimensions: 11 x 11
Bedroom
- Level: First
- Area: 121
- Dimensions: 11 x 11
Breakfast
- Level: First
Dining room
- Level: First
- Area: 140
- Dimensions: 10 x 14
Kitchen
- Level: First
- Area: 90
- Dimensions: 9 x 10
Living room
- Level: First
- Area: 272
- Dimensions: 16 x 17
Utility room
- Level: First
Heating
- Natural Gas
Cooling
- Attic Fan, Ceiling Fan(s), Electric
Appliances
- Included: Disposal, Refrigerator, Electric Oven, Microwave, Gas Cooktop, Dishwasher
- Laundry: Electric Dryer Hookup, Washer Hookup
Features
- All Bedrooms Down, Split Plan, Walk-In Closet(s)
- Flooring: Carpet, Tile, Wood
- Number of fireplaces: 1
- Fireplace features: Gas Log
Interior area
- Total structure area: 1,803
- Total interior livable area: 1,803 sqft
Property
Parking
- Total spaces: 2
- Parking features: Attached
- Attached garage spaces: 2
Features
- Stories: 1
- Patio & porch: Porch
- Exterior features: Sprinkler System
- Fencing: Back Yard,Full
Lot
- Size: 6,429 Square Feet
- Features: Back Yard, Cul-De-Sac, 0 Up To 1/4 Acre
Details
- Parcel number: 348864
Construction
Type & style
- Home type: SingleFamily
- Architectural style: Traditional
- Property subtype: Single Family Residence
Materials
- Brick, Cement Siding
- Foundation: Slab
- Roof: Composition
Condition
- New construction: No
- Year built: 2006
Details
- Builder name: PERRY HOMES
Utilities & green energy
- Water: Water District
Community & HOA
Community
- Subdivision: Spring Trails 08
HOA
- Has HOA: Yes
- Amenities included: Basketball Court, Clubhouse, Playground, Pool, Sport Court, Tennis Court(s), Trail(s)
- HOA fee: $805 annually
Location
- Region: Spring
Financial & listing details
- Price per square foot: $194/sqft
- Tax assessed value: $327,101
- Annual tax amount: $6,815
- Date on market: 9/4/2026
- Listing terms: Cash,Conventional,FHA,VA Loan
Estimated market value
$342,900
$326,000 - $360,000
$2,062/mo
Price history
| Date | Event | Price |
|---|---|---|
| 6/15/2026 | Price change | $349,900-2.8%$194/sqft |
Source:  HAR #27241350 Report a problem HAR #27241350 Report a problem | ||
| 6/12/2026 | Price change | $359,900-2.7%$200/sqft |
Source: HAR #43254852 Report a problem | ||
| 6/5/2026 | Price change | $369,900-5.1%$205/sqft |
Source: HAR #43254852 Report a problem | ||
| 4/18/2026 | Price change | $389,900-2.5%$216/sqft |
Source: HAR #43254852 Report a problem | ||
| 4/2/2026 | Listed for sale | $399,900$222/sqft |
Source: HAR #43254852 Report a problem | ||
Public tax history
| Year | Property taxes | Tax assessment |
|---|---|---|
| 2025 | $3,158 +0.5% | $305,114 +10% |
| 2024 | $3,144 +14.1% | $277,376 +10% |
| 2023 | $2,756 | $252,160 +0.8% |
| 2022 | -- | $250,080 +18.5% |
| 2021 | $3,339 +0.2% | $211,090 +4.5% |
| 2020 | $3,332 -1.2% | $202,000 +0.5% |
| 2019 | $3,371 -33.3% | $201,000 +0.8% |
| 2018 | $5,057 +5.6% | $199,400 +5.4% |
| 2017 | $4,789 +0.9% | $189,110 +3.4% |
| 2016 | $4,745 +1.7% | $182,880 +1% |
| 2015 | $4,668 | $181,040 +10% |
| 2014 | $4,668 | $164,580 +2.6% |
| 2013 | -- | $160,470 |
| 2012 | -- | $160,470 +0.3% |
| 2011 | -- | $159,930 +10% |
| 2010 | -- | $145,390 +1.8% |
| 2009 | -- | $142,850 |
| 2008 | -- | $142,850 +73.2% |
| 2007 | -- | $82,470 +222.9% |
| 2006 | -- | $25,540 |
Find assessor info on the county website
Monthly payment
Est. payment
Payment breakdown
Explore the cost of this home by adjusting the details. Changes won't be saved.Climate risks
Neighborhood: Spring Trails
Nearby schools
Schools provided by the listing agent
- Elementary: Broadway Elementary School
- Middle: York Junior High School
- High: Grand Oaks High School
Source: HAR. This data may not be complete. We recommend contacting the local school district to confirm school assignments for this home.
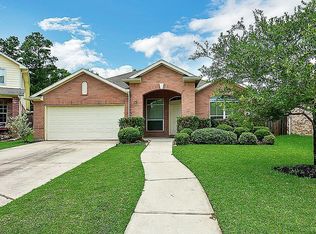
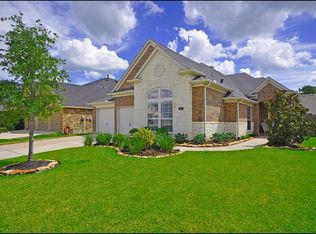
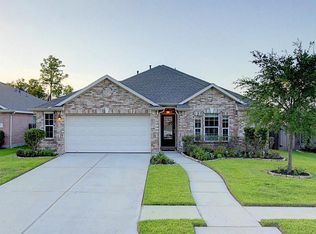
Similar homes
- $319,9003 bd2 ba1.9k sqft27526 Gatlin Ln, Spring, TX 77386For Sale
 MLS ID #13129691, Elida Lunsford, CB&A, Realtors. HAR
 - $350,0003 bd2 ba2k sqft3614 Gable Landing Ln, Spring, TX 77386For Sale
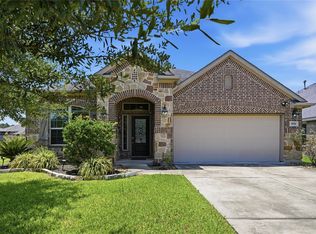 MLS ID #89865333, Renata Contrucci, Keller Williams Realty The Woodlands. HAR
 - $419,9004 bd3 ba2.5k sqft28419 Ashlyn Ridge Ln, Spring, TX 77386For Sale
 MLS ID #88473891, Stanley Glynn, Keller Williams Advantage Realty. HAR
 - $345,0004 bd2 ba1.8k sqft3841 Enchanted Timbers Ln, Spring, TX 77386For Sale
 MLS ID #84572286, Christian Wexler, Compass RE Texas, LLC - The Woodlands. HAR
