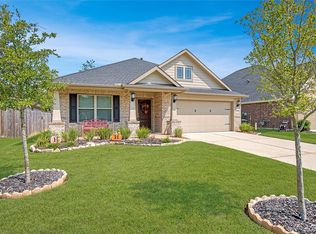
Welcome to 3001 Kathryn Oaks Lane in the sought-after Falls at Imperial Oaks community! Built in 2018, this beautifully maintained 4-bedroom, 2.5-bath home offers approximately 2,694 square feet of thoughtfully designed living space. The open-concept floor plan features spacious living and dining areas, a well-appointed kitchen with ample cabinetry and counter space, and a private primary suite designed for comfort and relaxation. Upstairs, you'll find generously sized secondary bedrooms and flexible space perfect for a game room, home office, or media area. Situated on a 7,109-square-foot lot, the backyard offers plenty of room for entertaining, pets, or play. Residents enjoy access to community amenities, parks, trails, and top-rated schools, with convenient access to Grand Parkway, I-45, The Woodlands, shopping, dining, and entertainment. Don't miss this opportunity to own a move-in ready home in one of Spring's most desirable master-planned communities
For sale
Price cut: $9K (8/20)
$411,000
3001 Kathryn Oaks Ln, Spring, TX 77386
4beds
2,656sqft
Single Family Residence
Built in 2018
7,108 Square Feet Lot
$404,500 Zestimate®
$155/sqft
$71/mo HOA
What's special
Open-concept floor planGenerously sized secondary bedrooms
- 85 days
- 235
- 28
Zillow last checked:
Listing updated:
Listed by:
Kristine Padua TREC #0776892 281-702-6468,
Truss Real Estate | SERHANT.
Source: HAR,MLS#: 12919616
Facts & features
Interior
Bedrooms & bathrooms
- Bedrooms: 4
- Bathrooms: 3
- Full bathrooms: 2
- 1/2 bathrooms: 1
Rooms
- Room types: Utility Room
Primary bedroom
- Level: First
- Area: 251.56
- Dimensions: 13'5 x 18'9
Bedroom
- Level: Second
- Area: 196
- Dimensions: 12'3 x 16'0
Bedroom
- Level: Second
- Area: 166.5
- Dimensions: 13'6 x 12'4
Bedroom
- Level: Second
- Area: 145.93
- Dimensions: 13'2 x 11'1
Other
- Level: First
- Area: 129.65
- Dimensions: 12'3 x 10'7
Heating
- Electric, Natural Gas
Cooling
- Ceiling Fan(s), Electric, Gas
Appliances
- Included: Disposal, Electric Oven, Microwave, Electric Cooktop, Dishwasher
- Laundry: Gas Dryer Hookup
Features
- Wired for Sound, 3 Bedrooms Up, Primary Bed - 1st Floor, Walk-In Closet(s)
- Flooring: Carpet, Tile, Wood
- Windows: Window Coverings
Interior area
- Total structure area: 2,656
- Total interior livable area: 2,656 sqft
Video & virtual tour
Property
Parking
- Total spaces: 2
- Parking features: Attached
- Attached garage spaces: 2
Features
- Stories: 2
- Patio & porch: Covered, Patio/Deck, Porch
- Exterior features: Sprinkler System
- Has spa: Yes
- Fencing: Back Yard
Lot
- Size: 7,108 Square Feet
- Features: Corner Lot, Cul-De-Sac, Greenbelt, Subdivided, 0 Up To 1/4 Acre
Details
- Parcel number: 476319
Construction
Type & style
- Home type: SingleFamily
- Architectural style: Traditional
- Property subtype: Single Family Residence
Materials
- Brick, Stone
- Foundation: Slab
- Roof: Composition
Condition
- New construction: No
- Year built: 2018
Utilities & green energy
- Water: Water District
Community & HOA
Community
- Subdivision: Falls At Imperial Oaks
HOA
- Has HOA: Yes
- Amenities included: Basketball Court, Clubhouse, Dog Park, Fitness Center, Jogging Path, Park, Party Room, Picnic Area, Playground, Pond, Pool, Splash Pad, Sport Court, Stocked Pond, Tennis Court(s), Trail(s)
- HOA fee: $850 annually
Location
- Region: Spring
Financial & listing details
- Price per square foot: $155/sqft
- Tax assessed value: $419,629
- Annual tax amount: $12,268
- Date on market: 7/20/2026
- Listing terms: Cash,Conventional,FHA,Investor,VA Loan
- Road surface type: Concrete
Estimated market value
$404,500
$384,000 - $425,000
$2,698/mo
Price history
| Date | Event | Price |
|---|---|---|
| 8/20/2026 | Price change | $411,000-2.1%$155/sqft |
Source:  HAR #12919616 Report a problem HAR #12919616 Report a problem | ||
| 7/20/2026 | Listed for sale | $420,000$158/sqft |
Source: HAR #12919616 Report a problem | ||
| 7/16/2026 | Listing removed | $420,000$158/sqft |
Source: HAR #40461862 Report a problem | ||
| 6/25/2026 | Listed for sale | $420,000-6.7%$158/sqft |
Source: HAR #40461862 Report a problem | ||
| 4/30/2026 | Listing removed | $450,000$169/sqft |
Source: HAR #54777178 Report a problem | ||
| 2/9/2026 | Price change | $450,000-2.2%$169/sqft |
Source: HAR #54777178 Report a problem | ||
| 1/5/2026 | Price change | $460,000-3.2%$173/sqft |
Source: HAR #54777178 Report a problem | ||
| 11/28/2025 | Listed for sale | $475,000$179/sqft |
Source: HAR #54777178 Report a problem | ||
Public tax history
| Year | Property taxes | Tax assessment |
|---|---|---|
| 2025 | $4,843 -3.4% | $419,629 +3.9% |
| 2024 | $5,011 +12.6% | $403,920 +10% |
| 2023 | $4,452 | $367,200 +0.8% |
| 2022 | -- | $364,160 +20% |
| 2021 | $4,998 +0.2% | $303,470 +3.2% |
| 2020 | $4,991 +0.2% | $294,030 +1.8% |
| 2019 | $4,981 | $288,810 |
Find assessor info on the county website
Monthly payment
Est. payment
Payment breakdown
Explore the cost of this home by adjusting the details. Changes won't be saved.Climate risks
Neighborhood: Imperial Oaks
Nearby schools
Schools provided by the listing agent
- Elementary: Bradley Elementary School (Conroe)
- Middle: York Junior High School
- High: Grand Oaks High School
Source: HAR. This data may not be complete. We recommend contacting the local school district to confirm school assignments for this home.
Similar homes
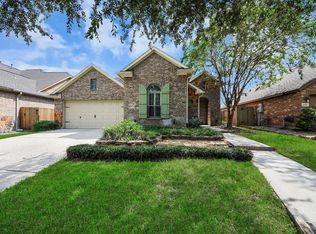
- $409,9003 bd3 ba2.7k sqft27515 Chris Ridge Ct, Spring, TX 77386For Sale
 MLS ID #62083861, Stefanie Brown, JLA Realty. HAR
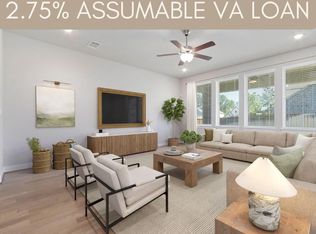
 - $559,9004 bd3 ba2.9k sqft28213 Briarwood Pass, Spring, TX 77386For Sale
 MLS ID #28881777, Amanda Martinez, Real Broker, LLC. HAR
 - $345,0004 bd2 ba1.8k sqft3841 Enchanted Timbers Ln, Spring, TX 77386For Sale
 MLS ID #84572286, Christian Wexler, Compass RE Texas, LLC - The Woodlands. HAR
 - $289,9004 bd3 ba2.4k sqft3643 Avalon Spring Ln, Spring, TX 77386For Sale
 MLS ID #40878627, Crystal Lucas, Weichert, Realtors - The Murray Group. HAR
