Move-in ready in The Highlands with no construction wait. Built by Coventry Homes in 2024, this 2,172-sq-ft single-story offers 3 bedrooms, 2.5 baths, a private study, and an open layout designed for everyday living and entertaining. The kitchen features quartz countertops, a large island, gas cooking, a walk-in pantry, and generous storage, opening directly to the dining and family areas. The private primary suite includes dual vanities, a soaking tub, a separate shower, and two walk-in closets. Added features include a Kinetico water softener and filtration system, Google Nest security cameras, Low-E windows, radiant attic barrier, and high-efficiency HVAC. Outside, enjoy a covered patio and fully fenced backyard. The Highlands offers golf, resort-style pools, fitness facilities, pickleball, trails, stocked ponds, parks, and convenient access to the Grand Parkway.
For sale
$410,000
7475 Caprock Canyon Ln, Porter, TX 77365
3beds
2,172sqft
Single Family Residence
Built in 2024
5,410 Square Feet Lot
$399,200 Zestimate®
$189/sqft
$118/mo HOA
What's special
Gas cookingLow-e windowsCovered patioRadiant attic barrierSoaking tubPrivate studyFully fenced backyard
- 54 days
- 54
- 2
Zillow last checked:
Listing updated:
Listed by:
Laura Russell TREC #0666089 713-992-5608,
JLA Realty
Source: HAR,MLS#: 71230693
Facts & features
Interior
Bedrooms & bathrooms
- Bedrooms: 3
- Bathrooms: 3
- Full bathrooms: 2
- 1/2 bathrooms: 1
Rooms
- Room types: Family Room, Utility Room
Primary bedroom
- Level: First
- Area: 210
- Dimensions: 14x15
Bedroom
- Level: First
- Area: 110
- Dimensions: 11x10
Bedroom
- Level: First
- Area: 110
- Dimensions: 11x10
Other
- Level: First
- Area: 176
- Dimensions: 16x11
Dining room
- Level: First
- Area: 120
- Dimensions: 12x10
Family room
- Level: First
- Area: 306
- Dimensions: 18x17
Kitchen
- Level: First
- Area: 154
- Dimensions: 14x11
Utility room
- Level: First
- Area: 42
- Dimensions: 6x7
Heating
- Natural Gas
Cooling
- Ceiling Fan(s), Electric
Appliances
- Included: ENERGY STAR Qualified Appliances, Disposal, Gas Oven, Microwave, Gas Range, Dishwasher
- Laundry: Electric Dryer Hookup, Gas Dryer Hookup, Washer Hookup
Features
- All Bedrooms Down, En-Suite Bath, Primary Bed - 1st Floor, Walk-In Closet(s)
- Flooring: Carpet, Vinyl
- Windows: Insulated/Low-E windows
Interior area
- Total structure area: 2,172
- Total interior livable area: 2,172 sqft
Property
Parking
- Total spaces: 2
- Parking features: Attached, Tandem, Double-Wide Driveway
- Attached garage spaces: 2
Features
- Stories: 1
- Patio & porch: Covered
- Exterior features: Sprinkler System
- Fencing: Back Yard
Lot
- Size: 5,410 Square Feet
- Features: Near Golf Course, Subdivided, 0 Up To 1/4 Acre
Details
- Parcel number: 533734
Construction
Type & style
- Home type: SingleFamily
- Architectural style: Contemporary,Traditional
- Property subtype: Single Family Residence
Materials
- Brick, Cement Siding
- Foundation: Slab
- Roof: Composition
Condition
- New construction: No
- Year built: 2024
Details
- Builder name: Coventry HOmes
Utilities & green energy
- Water: Water District
Green energy
- Energy efficient items: Attic Vents, Thermostat, HVAC, Insulation, Other Energy Features
Community & HOA
Community
- Subdivision: The Highlands
HOA
- Has HOA: Yes
- Amenities included: Clubhouse, Fitness Center, Golf Course, Picnic Area, Playground, Pool, Stocked Pond, Trail(s)
- HOA fee: $1,420 annually
Location
- Region: Porter
Financial & listing details
- Price per square foot: $189/sqft
- Tax assessed value: $404,920
- Annual tax amount: $13,223
- Date on market: 8/27/2026
Estimated market value
$399,200
$379,000 - $419,000
$2,897/mo
Price history
| Date | Event | Price |
|---|---|---|
| 8/27/2026 | Listed for sale | $410,000$189/sqft |
Source:  HAR #71230693 Report a problem HAR #71230693 Report a problem | ||
| 8/26/2026 | Listing removed | $410,000$189/sqft |
Source: HAR #40094173 Report a problem | ||
| 7/30/2026 | Price change | $410,000-2.4%$189/sqft |
Source: HAR #40094173 Report a problem | ||
| 7/26/2026 | Price change | $420,000-2.3%$193/sqft |
Source: HAR #40094173 Report a problem | ||
| 7/2/2026 | Listed for sale | $430,000+7.5%$198/sqft |
Source: HAR #40094173 Report a problem | ||
| 8/19/2024 | Listing removed | $399,990$184/sqft |
Source: HAR #61277543 Report a problem | ||
| 7/31/2024 | Price change | $399,9900%$184/sqft |
Source: Coventry Homes Report a problem | ||
| 7/29/2024 | Price change | $399,991+0%$184/sqft |
Source: Coventry Homes Report a problem | ||
| 7/25/2024 | Price change | $399,990-0.7%$184/sqft |
Source: Coventry Homes Report a problem | ||
| 7/4/2024 | Price change | $402,990+0.8%$186/sqft |
Source: Coventry Homes Report a problem | ||
| 6/23/2024 | Price change | $399,990-1.8%$184/sqft |
Source: Coventry Homes Report a problem | ||
| 6/16/2024 | Price change | $407,492+0.6%$188/sqft |
Source: Coventry Homes Report a problem | ||
| 6/9/2024 | Price change | $405,157+0.5%$187/sqft |
Source: Coventry Homes Report a problem | ||
| 6/5/2024 | Price change | $402,990+2%$186/sqft |
Source: Coventry Homes Report a problem | ||
| 5/15/2024 | Price change | $394,990-1.3%$182/sqft |
Source: HAR #61277543 Report a problem | ||
| 4/24/2024 | Price change | $399,990-4%$184/sqft |
Source: HAR #61277543 Report a problem | ||
| 4/4/2024 | Price change | $416,861+0.7%$192/sqft |
Source: HAR #61277543 Report a problem | ||
| 2/3/2024 | Listed for sale | $413,861$191/sqft |
Source: Coventry Homes Report a problem | ||
Public tax history
| Year | Property taxes | Tax assessment |
|---|---|---|
| 2025 | -- | $404,920 +750.7% |
| 2024 | $900 +5.2% | $47,600 +4.5% |
| 2023 | $856 | $45,560 |
Find assessor info on the county website
Monthly payment
Est. payment
Payment breakdown
Explore the cost of this home by adjusting the details. Changes won't be saved.Climate risks
Neighborhood: 77365
Nearby schools
Schools provided by the listing agent
- Elementary: Highlands Elementary (New Caney)
- Middle: White Oak Middle School (New Caney)
- High: Porter High School (New Caney)
Source: HAR. This data may not be complete. We recommend contacting the local school district to confirm school assignments for this home.
- $366,300-- bd3 ba1.9k sqft7492 Caprock Canyon Ln, Porter, TX 77365Off Market
- $391,500-- bd3 ba2.2k sqft7479 Caprock Canyon Ln, Porter, TX 77365Off Market
- $391,5004 bd3 ba2.1k sqft7471 Caprock Canyon Ln, Porter, TX 77365Off Market
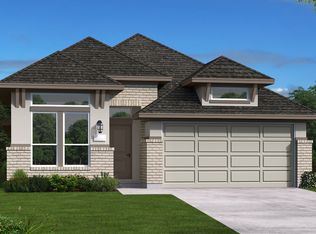
- $373,000-- bd2 ba2.1k sqft7483 Caprock Canyon Ln, Porter, TX 77365Off Market
Similar homes
- $339,4003 bd2 ba1.6k sqft7388 Mount Greylock Loop, Porter, TX 77365For Sale
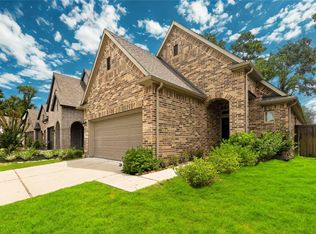 MLS ID #55641342, Jose Muniz, Jane Byrd Properties International LLC. HAR
 - $420,0004 bd4 ba2.6k sqft6071 Windward Falls Way, Porter, TX 77365For Sale
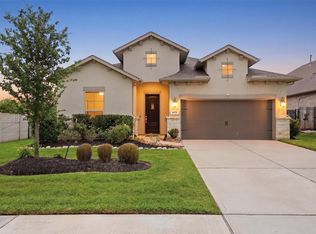 MLS ID #41783451, Tami Heitzwebel, RE/MAX Universal. HAR
 - $385,0004 bd3 ba2k sqft31007 Oakley Glen Ct, Conroe, TX 77385For Sale
 MLS ID #960741, Ercilia Juarez, eXp Realty LLC. HAR
 - $420,0004 bd4 ba2.5k sqft27479 Vivace Dr, Spring, TX 77386For Sale
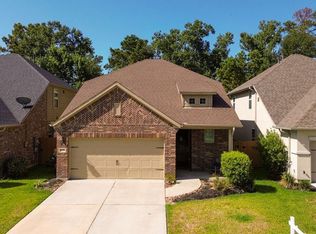 MLS ID #57171532, Benjamin Deal, eXp Realty LLC. HAR
