If you want lifestyle then this one's for you with the Harmony Recreation Center just 1 minute from this home! The community events will be easy to attend making this home ideal for the whole family! This stunning residence showcases sophisticated design, spacious interiors, and exceptional attention to detail throughout. The thoughtfully crafted floor plan seamlessly blends elegance and functionality, featuring expansive living spaces ideal for both refined entertaining and everyday comfort. The chef-inspired kitchen serves as the centerpiece of the home, while the luxurious primary suite offers a private retreat designed for relaxation. Also, a second primary suite that is great for guest or multigenerational living. Nestled in a desirable community with convenient access to premier shopping, dining, and entertainment, this home presents an exceptional opportunity to enjoy a lifestyle of comfort, convenience, and distinction. Not to mention award winning schools!
For sale
$429,900
28160 Knight Peak Dr, Spring, TX 77386
4beds
2,604sqft
Single Family Residence
Built in 2019
8,306 Square Feet Lot
$425,900 Zestimate®
$165/sqft
$92/mo HOA
What's special
Spacious interiorsPrivate retreatExpansive living spacesChef-inspired kitchenSecond primary suiteLuxurious primary suite
- 45 days
- 141
- 10
Zillow last checked:
Listing updated:
Listed by:
Devyn Winkler TREC #0531109 936-537-5081,
Fathom Realty
Source: HAR,MLS#: 32559730
Facts & features
Interior
Bedrooms & bathrooms
- Bedrooms: 4
- Bathrooms: 3
- Full bathrooms: 3
Primary bedroom
- Level: First
- Area: 300
- Dimensions: 20X15
Bedroom
- Level: First
- Area: 144
- Dimensions: 12X12
Bedroom
- Level: First
- Area: 156
- Dimensions: 13X12
Bedroom
- Level: First
- Area: 195
- Dimensions: 13X15
Heating
- Natural Gas
Cooling
- Ceiling Fan(s), Electric
Appliances
- Included: ENERGY STAR Qualified Appliances, Disposal, Gas Oven, Microwave, Gas Range, Dishwasher
- Laundry: Washer Hookup
Features
- Formal Entry/Foyer, High Ceilings, Prewired for Alarm System, All Bedrooms Down, En-Suite Bath, Split Plan, Walk-In Closet(s)
- Flooring: Carpet, Tile
- Doors: Insulated Doors
- Windows: Insulated/Low-E windows
Interior area
- Total structure area: 2,604
- Total interior livable area: 2,604 sqft
Property
Parking
- Total spaces: 2
- Parking features: Attached, Double-Wide Driveway
- Attached garage spaces: 2
Features
- Stories: 1
- Fencing: Back Yard
Lot
- Size: 8,306 Square Feet
- Features: Build Line Restricted, Subdivided, 0 Up To 1/4 Acre
Details
- Parcel number: 487858
- Special conditions: Probate Listing
Construction
Type & style
- Home type: SingleFamily
- Architectural style: Traditional
- Property subtype: Single Family Residence
Materials
- Batts Insulation, Blown-In Insulation, Brick, Cement Siding, Stone
- Foundation: Slab
- Roof: Composition
Condition
- New construction: No
- Year built: 2019
Details
- Builder name: Perry Homes
Utilities & green energy
- Sewer: Public Sewer
- Water: Public
Green energy
- Energy efficient items: Thermostat, Other Energy Features
Community & HOA
Community
- Security: Prewired for Alarm System
- Subdivision: Harmony
HOA
- Has HOA: Yes
- HOA fee: $1,100 annually
Location
- Region: Spring
Financial & listing details
- Price per square foot: $165/sqft
- Tax assessed value: $460,473
- Annual tax amount: $11,114
- Date on market: 9/4/2026
- Listing terms: Cash,Conventional,FHA,VA Loan
- Ownership: Full Ownership
Estimated market value
$425,900
$405,000 - $447,000
$3,364/mo
Price history
| Date | Event | Price |
|---|---|---|
| 10/12/2026 | Listed for sale | $429,900$165/sqft |
Source:  HAR #32559730 Report a problem HAR #32559730 Report a problem | ||
| 9/18/2026 | Pending sale | $429,900$165/sqft |
Source: HAR #32559730 Report a problem | ||
| 9/4/2026 | Listed for sale | $429,900-2%$165/sqft |
Source: HAR #32559730 Report a problem | ||
| 8/31/2026 | Listing removed | $438,500$168/sqft |
Source: HAR #10082435 Report a problem | ||
| 8/7/2026 | Listed for sale | $438,500$168/sqft |
Source: HAR #10082435 Report a problem | ||
| 8/3/2026 | Pending sale | $438,500$168/sqft |
Source: HAR #10082435 Report a problem | ||
| 7/10/2026 | Price change | $438,500-1.1%$168/sqft |
Source: HAR #10082435 Report a problem | ||
| 6/23/2026 | Price change | $443,500-2.2%$170/sqft |
Source: HAR #10082435 Report a problem | ||
| 6/4/2026 | Listed for sale | $453,500$174/sqft |
Source: HAR #10082435 Report a problem | ||
Public tax history
| Year | Property taxes | Tax assessment |
|---|---|---|
| 2025 | $5,444 -2.6% | $460,473 +4% |
| 2024 | $5,587 +12.3% | $442,904 +10% |
| 2023 | $4,975 | $402,640 +0.8% |
| 2022 | -- | $399,310 +20% |
| 2021 | $5,510 0% | $332,760 +3.1% |
| 2020 | $5,510 +835.7% | $322,860 +965.9% |
| 2019 | $589 | $30,290 |
Find assessor info on the county website
Monthly payment
Est. payment
Payment breakdown
Explore the cost of this home by adjusting the details. Changes won't be saved.Climate risks
Neighborhood: Harmony Springs
Nearby schools
Schools provided by the listing agent
- Elementary: Broadway Elementary School
- Middle: York Junior High School
- High: Grand Oaks High School
Source: HAR. This data may not be complete. We recommend contacting the local school district to confirm school assignments for this home.
Similar homes
- $428,9004 bd3 ba2.5k sqft2844 Andante Green Dr, Spring, TX 77386For Sale
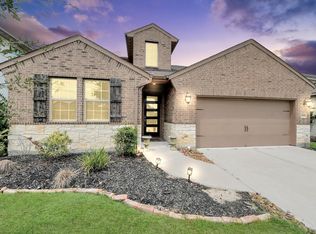 MLS ID #40681886, Adaugo Duru, Connect Realty.com. HAR
 - $440,0004 bd3 ba2.9k sqft27938 Emory Cove Dr, Spring, TX 77386For Sale
 MLS ID #17307074, Melissa Franklin, RE/MAX Integrity. HAR
 - $420,0004 bd4 ba2.5k sqft27479 Vivace Dr, Spring, TX 77386For Sale
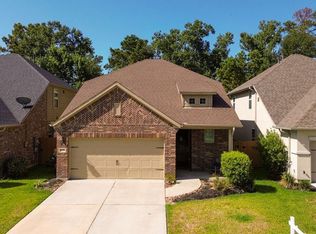 MLS ID #57171532, Benjamin Deal, eXp Realty LLC. HAR
 - $409,9003 bd3 ba2.7k sqft27515 Chris Ridge Ct, Spring, TX 77386For Sale
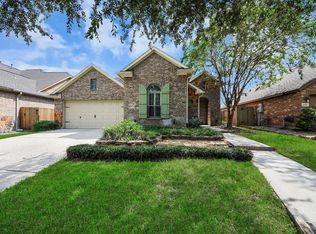 MLS ID #62083861, Stefanie Brown, JLA Realty. HAR
