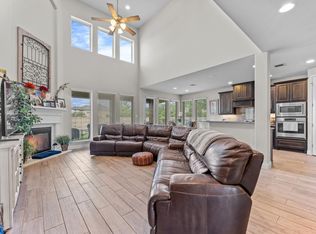
Welcome to this beautifully designed 5-bedroom home in the highly desirable Country Lake Estates community, offering an exceptional layout with the flexibility today's buyers are looking for. Featuring two spacious primary suites on the first floor. The open-concept floor plan seamlessly connects the living, dining, and kitchen areas, creating an inviting space. Durable tile flooring flows throughout the main living areas, providing timeless style and easy maintenance. Step outside to enjoy the covered back patio overlooking a private backyard, offering the perfect setting for morning coffee, or relaxing evenings with family and friends. Additional highlights include a spacious 3-car garage, generous secondary bedrooms, and a thoughtfully designed floor plan. Located in the sought-after Country Lake Estates community, this home combines spacious living, versatile design, and desirable amenities in one exceptional property. Experience all this home has to offer and schedule a tour.
For sale
Price cut: $20K (7/21)
$469,900
4430 Summer Mountain Trl, Spring, TX 77388
5beds
3,280sqft
Single Family Residence
Built in 2018
8,093 Square Feet Lot
$462,500 Zestimate®
$143/sqft
$93/mo HOA
What's special
- 86 days
- 105
- 4
Zillow last checked:
Listing updated:
Listed by:
Melissa Perez-Mueller TREC #0640384 281-797-9308,
Keller Williams Realty The Woodlands
Source: HAR,MLS#: 4926830
Facts & features
Interior
Bedrooms & bathrooms
- Bedrooms: 5
- Bathrooms: 4
- Full bathrooms: 4
Primary bedroom
- Level: First
- Area: 266
- Dimensions: 19X14
Bedroom
- Level: Second
- Area: 204
- Dimensions: 17X12
Bedroom
- Level: Second
- Area: 144
- Dimensions: 12X12
Bedroom
- Level: First
- Area: 195
- Dimensions: 13X15
Bedroom
- Level: Second
- Area: 210
- Dimensions: 14X15
Breakfast
- Level: First
- Area: 130
- Dimensions: 10X13
Family room
- Level: First
- Area: 357
- Dimensions: 21X17
Game room
- Level: Second
- Area: 384
- Dimensions: 16X24
Kitchen
- Level: First
- Area: 288
- Dimensions: 16X18
Heating
- Natural Gas
Cooling
- Ceiling Fan(s), Electric
Appliances
- Included: Disposal, Electric Oven, Microwave, Gas Cooktop, Dishwasher
- Laundry: Electric Dryer Hookup, Gas Dryer Hookup, Washer Hookup
Features
- Formal Entry/Foyer, High Ceilings, 1 Bedroom Down - Not Primary BR, 3 Bedrooms Up, En-Suite Bath, Primary Bed - 1st Floor, Walk-In Closet(s)
- Flooring: Carpet, Tile
- Windows: Insulated/Low-E windows, Window Coverings
Interior area
- Total structure area: 3,280
- Total interior livable area: 3,280 sqft
Property
Parking
- Total spaces: 3
- Parking features: Attached, Additional Parking, Garage Door Opener, Double-Wide Driveway
- Attached garage spaces: 3
Features
- Stories: 2
- Patio & porch: Covered, Patio/Deck, Porch
- Exterior features: Side Yard, Sprinkler System
- Fencing: Back Yard
Lot
- Size: 8,093 Square Feet
- Features: Cleared, Subdivided, 0 Up To 1/4 Acre
Details
- Parcel number: 1377940010033
Construction
Type & style
- Home type: SingleFamily
- Architectural style: Traditional
- Property subtype: Single Family Residence
Materials
- Brick, Stone
- Foundation: Slab
- Roof: Composition
Condition
- New construction: No
- Year built: 2018
Utilities & green energy
- Sewer: Public Sewer
- Water: Water District
Green energy
- Energy efficient items: Attic Vents, Thermostat, HVAC>13 SEER
Community & HOA
Community
- Features: Subdivision Tennis Court
- Subdivision: Country Lake Estates Village Sec 2
HOA
- Has HOA: Yes
- Amenities included: Clubhouse, Jogging Path, Pond, Pool, Tennis Court(s), Trail(s)
- HOA fee: $1,113 annually
Location
- Region: Spring
Financial & listing details
- Price per square foot: $143/sqft
- Tax assessed value: $450,158
- Annual tax amount: $10,466
- Date on market: 7/9/2026
- Listing terms: Cash,Conventional,FHA,VA Loan
- Road surface type: Concrete
Estimated market value
$462,500
$439,000 - $486,000
$3,126/mo
Price history
| Date | Event | Price |
|---|---|---|
| 7/21/2026 | Price change | $469,900-4.1%$143/sqft |
Source:  HAR #4926830 Report a problem HAR #4926830 Report a problem | ||
| 7/9/2026 | Listed for sale | $489,900$149/sqft |
Source: HAR #4926830 Report a problem | ||
| 4/8/2019 | Sold | -- |
Source: Agent Provided Report a problem | ||
Public tax history
| Year | Property taxes | Tax assessment |
|---|---|---|
| 2025 | $6,441 +1.2% | $450,158 +5.4% |
| 2024 | $6,367 +5.3% | $427,241 -2.9% |
| 2023 | $6,045 -10.4% | $440,000 +5.2% |
| 2022 | $6,744 | $418,361 +19.8% |
| 2021 | -- | $349,303 +2.3% |
| 2020 | $6,701 +237.6% | $341,542 +47.7% |
| 2019 | $1,985 +48.7% | $231,191 +376% |
| 2018 | $1,335 | $48,570 |
| 2017 | $1,335 | -- |
Find assessor info on the county website
Monthly payment
Est. payment
Payment breakdown
Explore the cost of this home by adjusting the details. Changes won't be saved.Climate risks
Neighborhood: Country Lake Estates
Nearby schools
Schools provided by the listing agent
- Elementary: Roth Elementary School
- Middle: Schindewolf Intermediate School
- High: Klein Collins High School
Source: HAR. This data may not be complete. We recommend contacting the local school district to confirm school assignments for this home.
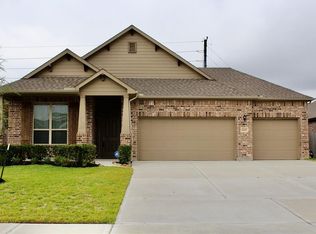
- $343,8003 bd2 ba2k sqft4434 Summer Mountain Trl, Spring, TX 77388Off Market
- $438,1005 bd4 ba2.9k sqft4426 Summer Mountain Trl, Spring, TX 77388Off Market
- $411,6004 bd4 ba2.8k sqft4438 Summer Mountain Trl, Spring, TX 77388Off Market
- $314,9004 bd2 ba2k sqft4422 Summer Mountain Trl, Spring, TX 77388Off Market
Similar homes
- $575,0005 bd4 ba3.5k sqft19407 Sanctuary Rosebud Ln, Spring, TX 77388For Sale
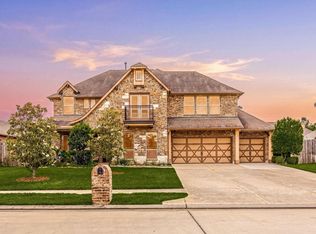 MLS ID #530128, Rebecca Hutton, Redfin Corporation. HAR
 - $450,0004 bd4 ba3.5k sqft2506 Barclay Lake Ln, Spring, TX 77388For Sale
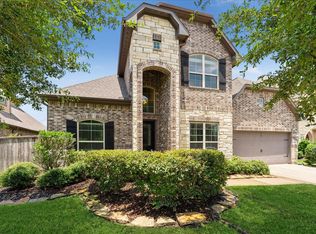 MLS ID #37979101, Ercilia Juarez, eXp Realty LLC. HAR
 - $430,0004 bd4 ba2.7k sqft4097 Emerson Cove Dr, Spring, TX 77386For Sale
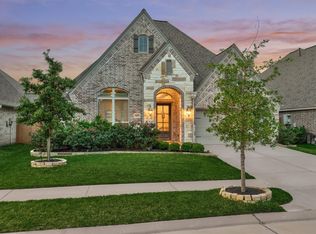 MLS ID #17853777, Chelsie Vallejo, Better Homes and Gardens Real Estate Gary Greene - Lake Conroe South. HAR
 - $449,5004 bd4 ba3k sqft27172 Devyn Forest Ln, Spring, TX 77386For Sale
 MLS ID #62434697, Walter Davis, Keller Williams Realty Professionals. HAR
