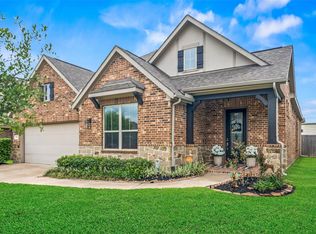
Fabulous one-owner, two story brick home nestled in highly desirable Albury Trails Estates. From the moment you walk in to the sweeping grand entry, you are welcomed by light filled, thoughtfully designed and well-proportioned living spaces. This home offers a comfortable and functional layout that is ideal for both everyday living and entertaining. There is a timeless appeal, with primary down and all other bedrooms up with gameroom, perfect for today's lifestyles. The fenced backyard features a covered outdoor patio, stubbed with gas and plenty of room for future pool. In the meantime, enjoy the neighborhood pool and community amenities. Other bonuses are a "secret" closet and a home water management system for ease of mind. Conveniently located with excellent freeway access, commuting is a breeze while sitll enjoying the peace and charm of an established community. The acclaimed schools make this all an exceptional place to call home.
For sale
$475,000
20818 Silver Lance Dr, Tomball, TX 77375
4beds
3,693sqft
Single Family Residence
Built in 2020
7,487 Square Feet Lot
$464,600 Zestimate®
$129/sqft
$67/mo HOA
What's special
Two story brick homeCovered outdoor patioWell-proportioned living spacesSweeping grand entryFenced backyardStubbed with gasComfortable and functional layout
- 29 days |
- 403 |
- 47 |
Zillow last checked:
Listing updated:
Listed by:
Tammy Bateman TREC #0478464 713-557-5007,
Tammy Bateman Properties
Source: HAR,MLS#: 54259664
Facts & features
Interior
Bedrooms & bathrooms
- Bedrooms: 4
- Bathrooms: 4
- Full bathrooms: 3
- 1/2 bathrooms: 1
Rooms
- Room types: Family Room, Utility Room
Primary bedroom
- Level: First
- Area: 284
- Dimensions: 20x14.2
Bedroom
- Level: Second
- Area: 147.62
- Dimensions: 12.2x12.10
Bedroom
- Level: Second
- Area: 160.6
- Dimensions: 14.6x11
Bedroom
- Level: Second
- Area: 149.6
- Dimensions: 13.6x11
Breakfast
- Level: First
- Area: 121.2
- Dimensions: 12x10.10
Dining room
- Level: First
- Area: 186.48
- Dimensions: 14.8x12.6
Family room
- Level: First
- Area: 323
- Dimensions: 19x17
Game room
- Level: Second
- Area: 286
- Dimensions: 22x13
Kitchen
- Level: First
- Area: 192
- Dimensions: 16x12
Primary bath
- Level: First
- Area: 112
- Dimensions: 16x7
Utility room
- Level: First
- Area: 37.2
- Dimensions: 6x6.2
Heating
- Natural Gas
Cooling
- Ceiling Fan(s), Electric
Appliances
- Included: Disposal, Wine Refrigerator, Oven, Microwave, Gas Cooktop, Dishwasher
Features
- Crown Molding, Dry Bar, Formal Entry/Foyer, High Ceilings, 3 Bedrooms Up, Primary Bed - 1st Floor, Sitting Area, Walk-In Closet(s)
- Flooring: Carpet, Tile
- Windows: Window Coverings
- Number of fireplaces: 1
- Fireplace features: Gas Log
Interior area
- Total structure area: 3,693
- Total interior livable area: 3,693 sqft
Property
Parking
- Total spaces: 2
- Parking features: Attached, Garage Door Opener, Double-Wide Driveway
- Attached garage spaces: 2
Features
- Stories: 2
- Patio & porch: Covered, Porch
- Exterior features: Sprinkler System
- Fencing: Back Yard
Lot
- Size: 7,487 Square Feet
- Features: Subdivided, 0 Up To 1/4 Acre
Details
- Parcel number: 1370440040004
Construction
Type & style
- Home type: SingleFamily
- Architectural style: Traditional
- Property subtype: Single Family Residence
Materials
- Brick, Wood Siding
- Foundation: Slab
- Roof: Composition
Condition
- New construction: No
- Year built: 2020
Utilities & green energy
- Sewer: Public Sewer
- Water: Public
Community & HOA
Community
- Subdivision: Albury Trails Estates
HOA
- Has HOA: Yes
- HOA fee: $800 annually
Location
- Region: Tomball
Financial & listing details
- Price per square foot: $129/sqft
- Tax assessed value: $497,333
- Annual tax amount: $13,286
- Date on market: 7/22/2026
- Listing terms: Cash,Conventional
- Road surface type: Concrete, Curbs, Gutters
Estimated market value
$464,600
$441,000 - $488,000
$3,810/mo
Price history
| Date | Event | Price |
|---|---|---|
| 7/22/2026 | Listed for sale | $475,000$129/sqft |
Source:  HAR #54259664 Report a problem HAR #54259664 Report a problem | ||
Public tax history
| Year | Property taxes | Tax assessment |
|---|---|---|
| 2025 | $7,298 -4.9% | $497,333 -1.7% |
| 2024 | $7,675 +15.4% | $506,045 -1.6% |
| 2023 | $6,651 -9.6% | $514,524 +8.5% |
| 2022 | $7,361 | $474,363 +26.1% |
| 2021 | -- | $376,242 +662.5% |
| 2020 | $1,083 +202.4% | $49,340 +0.1% |
| 2019 | $358 -13.3% | $49,300 -0.1% |
| 2018 | $413 | $49,340 +300% |
| 2017 | $413 +2.5% | $12,335 |
| 2016 | $403 | -- |
Find assessor info on the county website
Monthly payment
Est. payment
Payment breakdown
Explore the cost of this home by adjusting the details. Changes won't be saved.Climate risks
Neighborhood: Albury Trails Estates
Nearby schools
GreatSchools rating
- 8/10Bernshausen Elementary SchoolGrades: PK-5Distance: 1.5 mi
- 8/10Hofius Intermediate SchoolGrades: 6-8Distance: 3.4 mi
- 7/10Klein Cain High SchoolGrades: 9-12Distance: 3.9 mi
Schools provided by the listing agent
- Elementary: Bernshausen Elementary School
- Middle: Hofius Intermediate School
- High: Klein Cain High School
Source: HAR. This data may not be complete. We recommend contacting the local school district to confirm school assignments for this home.
- $566,5004 bd3 ba3.7k sqft20822 Silver Lance Dr, Tomball, TX 77375Off Market
- $414,7004 bd3 ba2.7k sqft20814 Silver Lance Dr, Tomball, TX 77375Off Market
- $528,8005 bd4 ba4k sqft20902 Silver Lance Dr, Tomball, TX 77375Off Market

- $329,5004 bd2 ba1.9k sqft20810 Silver Lance Dr, Tomball, TX 77375Off Market
- $412,7003 bd2 ba2.1k sqft20815 Broadsword Dr, Tomball, TX 77375Off Market
- $426,2004 bd3 ba3.2k sqft20811 Broadsword Dr, Tomball, TX 77375Off Market
- $448,8005 bd3 ba3.2k sqft20819 Broadsword Dr, Tomball, TX 77375Off Market
- $555,9005 bd5 ba4.3k sqft20903 Broadsword Dr, Tomball, TX 77375Off Market
A local agent can set up tours, give advice and negotiate with sellers.
Similar homes
- $495,5004 bd4 ba2.7k sqft20807 Magical Merlin Way, Tomball, TX 77375For Sale
 MLS ID #20331261, Demeita Stevenson, Coldwell Banker Realty - Greater Northwest. HAR
 - $465,0004 bd4 ba2.8k sqft9515 Chaddington Ct, Tomball, TX 77375For Sale
 MLS ID #25510913, Eric Truong, Forge Collective. HAR
 - $499,9904 bd4 ba3.6k sqft9503 Chaddington Ct, Tomball, TX 77375For Sale
 MLS ID #83187527, Scott Laird, Keller Williams Realty The Woodlands. HAR
 - $390,0004 bd3 ba2.4k sqft9319 Dochfour Ln, Tomball, TX 77375For Sale
 MLS ID #6239972, Jordan Hogan, NextHome Realty Center. HAR
 - $485,0003 bd2 ba2.4k sqft9307 Mont Ellie Ln, Tomball, TX 77375For SaleMLS ID #80841856, Mark Harner, Harner Realty. HAR
- $620,0004 bd4 ba4.3k sqft22618 Pineleigh Ct, Tomball, TX 77375For SaleMLS ID #88700783, Brisa Puentes Licon, LPT Realty, LLC. HAR
- $515,0004 bd4 ba3.6k sqft19515 Juniper Breeze Ln, Spring, TX 77379For SaleMLS ID #85688568, Nicole Hohman, Nan & Company Properties - Corporate Office (Heights). HAR
- $450,0004 bd3 ba3k sqft19115 Blooms Rise Dr, Tomball, TX 77377For SaleMLS ID #74851073, Elzbieta Tryburcy, Realty Of America, LLC. HAR
- $469,9005 bd4 ba3.2k sqft4430 Summer Mountain Trl, Spring, TX 77388For SaleMLS ID #4926830, Melissa Perez-Mueller, Keller Williams Realty The Woodlands. HAR
- $440,0004 bd4 ba3.2k sqft21807 Lozar Dr, Spring, TX 77379For SaleMLS ID #76402271, Paris Washington, Agenda Realty. HAR
- $519,0004 bd3 ba2.8k sqft19138 Blue Hill Ln, Tomball, TX 77377For SaleMLS ID #38690093, Rebecca Atkinson, CB&A, Realtors. HAR
- $499,9004 bd4 ba3.2k sqft19451 Gray Mare Dr, Tomball, TX 77377For SaleMLS ID #24616041, Rebecca Vera, Keller Williams Memorial. HAR
- $519,0004 bd3 ba2.7k sqft19411 Gray Mare Dr, Tomball, TX 77377For SaleMLS ID #797728, Laura Gusler, Better Homes and Gardens Real Estate Gary Greene - Memorial. HAR
- $569,0004 bd4 ba3.4k sqft12831 Arlington Meadows Ln, Tomball, TX 77377For SaleMLS ID #47431989, Quinn Khambounleung, United Real Estate. HAR
- $500,0005 bd4 ba4.1k sqft9122 Memorial Valley Dr, Spring, TX 77379For SaleMLS ID #88733609, Melesa Hudson, Better Homes and Gardens Real Estate Gary Greene - The Woodlands. HAR
- $465,0004 bd4 ba3.5k sqft2506 Barclay Lake Ln, Spring, TX 77388For SaleMLS ID #67759737, Ercilia Juarez, eXp Realty LLC. HAR
- $629,9004 bd4 ba3.8k sqft12222 Brighton Brook Ln, Tomball, TX 77377For SaleMLS ID #40947160, Rose Spice, Nan & Company Properties - Corporate Office (Heights). HAR
- $410,0004 bd2 ba2.3k sqft18607 Summercliff Ln, Tomball, TX 77377For SaleMLS ID #10692694, Veronica Cunningham, CB&A, Realtors. HAR
- $399,9004 bd2 ba2.3k sqft25227 Hawthorne Blossom Dr, Spring, TX 77389For SaleMLS ID #57936201, Isela Yilmaz, Executive Texas Realty. HAR
- $475,0004 bd4 ba3.2k sqft9110 Hollowcreek Point Ln, Cypress, TX 77433For SaleMLS ID #91796426, Adelaide Meilo, Walzel Properties - Corporate Office. HAR
