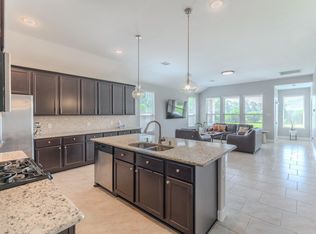
Step into this captivating single-story home that exudes charm and sophistication! With an inviting open layout, soaring ceilings, and an abundance of natural light, this property is a true gem. The chef's kitchen is a showstopper with quartz and butcher block countertops, top-of-the-line Thermador SS appliances, and sleek modern finishes. The spacious family room features a cozy gas fireplace and beautiful hardwood floors. Recent upgrades include a 2022 roof and HVAC, epoxy garage floors, and new carpet in two rooms. Zoned to the exemplary French Elementary, this home is a must-see!
Pending
Price cut: $10K (9/17)
$389,900
25227 Hawthorne Blossom Dr, Spring, TX 77389
4beds
2,362sqft
Single Family Residence
Built in 2009
7,200 Square Feet Lot
$384,200 Zestimate®
$165/sqft
$70/mo HOA
What's special
Cozy gas fireplaceBeautiful hardwood floorsAbundance of natural lightSpacious family roomSleek modern finishesSoaring ceilingsEpoxy garage floors
- 50 days
- 395
- 47
Zillow last checked:
Listing updated:
Listed by:
Isela Yilmaz TREC #0686277 832-299-8150,
Executive Texas Realty
Source: HAR,MLS#: 57936201
Facts & features
Interior
Bedrooms & bathrooms
- Bedrooms: 4
- Bathrooms: 2
- Full bathrooms: 2
Primary bedroom
- Level: First
- Area: 210
- Dimensions: 15x14
Bedroom
- Level: First
- Area: 110
- Dimensions: 11x10
Bedroom
- Level: First
- Area: 140
- Dimensions: 14x10
Bedroom
- Level: First
- Area: 120
- Dimensions: 12x10
Breakfast
- Level: First
- Area: 110
- Dimensions: 11x10
Dining room
- Level: First
- Area: 132
- Dimensions: 12x11
Family room
- Level: First
- Area: 320
- Dimensions: 20x16
Kitchen
- Level: First
- Area: 192
- Dimensions: 16x12
Utility room
- Level: First
- Area: 40
- Dimensions: 10x4
Heating
- Natural Gas
Cooling
- Electric
Appliances
- Included: ENERGY STAR Qualified Appliances, Disposal, Gas Oven, Oven, Microwave, Gas Range, Dishwasher
- Laundry: Electric Dryer Hookup, Gas Dryer Hookup, Washer Hookup
Features
- Formal Entry/Foyer, High Ceilings, Wired for Sound
- Flooring: Carpet, Tile, Wood
- Number of fireplaces: 1
- Fireplace features: Gas Log
Interior area
- Total structure area: 2,362
- Total interior livable area: 2,362 sqft
Property
Parking
- Total spaces: 2
- Parking features: Attached, Garage Door Opener
- Attached garage spaces: 2
Features
- Stories: 1
- Patio & porch: Covered, Patio/Deck, Porch
- Exterior features: Sprinkler System
Lot
- Size: 7,200 Square Feet
- Features: Near Golf Course, Subdivided, 0 Up To 1/4 Acre
Details
- Parcel number: 1304090020010
Construction
Type & style
- Home type: SingleFamily
- Architectural style: Traditional
- Property subtype: Single Family Residence
Materials
- Brick
- Foundation: Slab
- Roof: Composition
Condition
- New construction: No
- Year built: 2009
Utilities & green energy
- Water: Public, Water District
Green energy
- Energy efficient items: Lighting
Community & HOA
Community
- Subdivision: Auburn Lakes Pines Sec 03
HOA
- Has HOA: Yes
- HOA fee: $835 annually
Location
- Region: Spring
Financial & listing details
- Price per square foot: $165/sqft
- Tax assessed value: $384,706
- Annual tax amount: $9,051
- Date on market: 8/18/2026
- Listing terms: Cash,Conventional,FHA,USDA Loan,VA Loan
Estimated market value
$384,200
$365,000 - $403,000
$2,990/mo
Price history
| Date | Event | Price |
|---|---|---|
| 10/6/2026 | Pending sale | $389,900$165/sqft |
Source:  HAR #57936201 Report a problem HAR #57936201 Report a problem | ||
| 9/17/2026 | Price change | $389,900-2.5%$165/sqft |
Source: HAR #57936201 Report a problem | ||
| 8/23/2026 | Listed for rent | $2,850$1/sqft |
Source:  HAR #62628116 Report a problem HAR #62628116 Report a problem | ||
| 8/18/2026 | Listed for sale | $399,900-2.5%$169/sqft |
Source: HAR #57936201 Report a problem | ||
| 8/18/2026 | Listing removed | $410,000$174/sqft |
Source: HAR #14672030 Report a problem | ||
| 7/1/2026 | Listed for sale | $410,000-4.7%$174/sqft |
Source: HAR #14672030 Report a problem | ||
| 8/2/2025 | Listing removed | $430,000$182/sqft |
Source: HAR #40319421 Report a problem | ||
| 8/1/2025 | Listing removed | $2,850$1/sqft |
Source: HAR #30361337 Report a problem | ||
| 7/7/2025 | Listed for sale | $430,000+36.5%$182/sqft |
Source: HAR #40319421 Report a problem | ||
| 7/1/2025 | Price change | $2,850-5%$1/sqft |
Source: HAR #30361337 Report a problem | ||
| 6/24/2025 | Listed for rent | $3,000$1/sqft |
Source: HAR #30361337 Report a problem | ||
| 11/18/2020 | Listing removed | $315,000$133/sqft |
Source: Honey & Company Realty #6330077 Report a problem | ||
| 10/3/2020 | Pending sale | $315,000$133/sqft |
Source: Honey & Company Realty #6330077 Report a problem | ||
| 9/26/2020 | Listed for sale | $315,000+28.6%$133/sqft |
Source: Honey & Company Realty #6330077 Report a problem | ||
| 5/13/2017 | Pending sale | $245,000$104/sqft |
Source: RE/MAX Alliance #97668422 Report a problem | ||
| 4/24/2017 | Listed for sale | $245,000$104/sqft |
Source: RE/MAX Alliance #97668422 Report a problem | ||
| 4/12/2017 | Pending sale | $245,000$104/sqft |
Source: RE/MAX Alliance #97668422 Report a problem | ||
| 3/3/2017 | Price change | $245,000-2%$104/sqft |
Source: RE/MAX Alliance #97668422 Report a problem | ||
| 1/23/2017 | Listed for sale | $250,000$106/sqft |
Source: RE/MAX Alliance #97668422 Report a problem | ||
| 1/21/2017 | Pending sale | $250,000$106/sqft |
Source: RE/MAX Alliance #97668422 Report a problem | ||
| 1/9/2017 | Listed for sale | $250,000-5.7%$106/sqft |
Source: RE/MAX Alliance #97668422 Report a problem | ||
| 9/15/2014 | Listing removed | $265,000$112/sqft |
Source: Realty Associates #13977764 Report a problem | ||
| 6/30/2014 | Price change | $265,000-5.3%$112/sqft |
Source: Realty Associates #13977764 Report a problem | ||
| 6/16/2014 | Price change | $279,900-2.8%$119/sqft |
Source: Realty Associates #13977764 Report a problem | ||
| 6/11/2014 | Listed for sale | $288,000$122/sqft |
Source: Realty Associates #13977764 Report a problem | ||
Public tax history
| Year | Property taxes | Tax assessment |
|---|---|---|
| 2025 | $5,299 -2.6% | $384,706 -0.5% |
| 2024 | $5,442 +16.9% | $386,772 -11.9% |
| 2023 | $4,656 -12.5% | $439,138 +19.4% |
| 2022 | $5,323 | $367,845 +31% |
| 2021 | -- | $280,750 +3.1% |
| 2020 | $5,277 +174.7% | $272,438 +4% |
| 2019 | $1,921 -74.5% | $261,934 +1.1% |
| 2018 | $7,539 | $259,002 |
| 2017 | $7,539 -1.2% | $259,002 |
| 2016 | $7,629 +11.9% | $259,002 |
| 2015 | $6,817 | $259,002 +12.5% |
| 2014 | $6,817 | $230,158 +16% |
| 2013 | -- | $198,380 +4.1% |
| 2012 | -- | $190,579 -3.6% |
| 2011 | -- | $197,612 |
| 2010 | -- | $197,612 |
Find assessor info on the county website
Monthly payment
Est. payment
Payment breakdown
Explore the cost of this home by adjusting the details. Changes won't be saved.Climate risks
Neighborhood: 77389
Nearby schools
Schools provided by the listing agent
- Elementary: French Elementary School (Klein)
- Middle: Hofius Intermediate School
- High: Klein Oak High School
Source: HAR. This data may not be complete. We recommend contacting the local school district to confirm school assignments for this home.
- $365,7004 bd3 ba2.7k sqft25223 Hawthorne Blossom Dr, Spring, TX 77389Off Market
- $350,5003 bd2 ba2.1k sqft25303 Hawthorne Blossom Dr, Spring, TX 77389Off Market
- $538,5004 bd4 ba3.3k sqft25234 Auburn Bend Dr, Spring, TX 77389Off Market
- $463,2004 bd3 ba2.6k sqft25307 Hawthorne Blossom Dr, The Woodlands, TX 77389Off Market
Similar homes
- $389,9004 bd3 ba2.4k sqft24322 S Newcastle Bay Trl, Spring, TX 77389For Sale
 MLS ID #66899597, Matias Bulox, Keller Williams Realty The Woodlands. HAR
 - $475,0004 bd3 ba2.8k sqft25411 Auburn Bend Dr, Spring, TX 77389For Sale
 MLS ID #87048527, Steven Parker, Patrons Realty. HAR
 - $385,0004 bd2 ba2.2k sqft6835 Autumn Rain Ln, Spring, TX 77379For Sale
 MLS ID #37720003, Kim Gabehart, JLA Realty. HAR
 - $415,0004 bd3 ba3.2k sqft5922 Northcrest Village Way, Spring, TX 77388For Sale
 MLS ID #62476327, Heather Sheppard, Signature Real Estate. HAR
