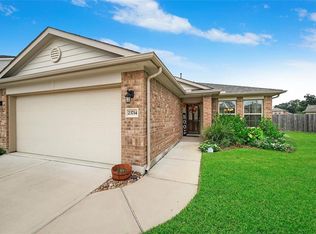
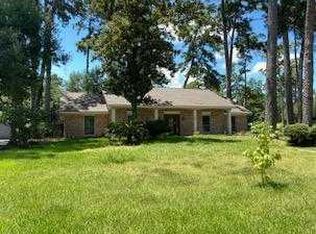
Beautifully maintained one-story home nestled on a quiet cul-de-sac in The Preserve at Northampton. This spacious 4-bedroom, 2-bath home features an open-concept floor plan with wood-look flooring, a bright kitchen with granite countertops, subway tile backsplash, stainless-steel appliances, abundant cabinetry, island, breakfast bar and walk-in pantry. The kitchen opens to the inviting family room with a gas fireplace, creating an ideal space for everyday living and entertaining. The primary suite offers a relaxing retreat with dual vanities, garden tub, separate shower and walk-in closet. Three additional bedrooms provide flexibility for guests, a home office or playroom. Enjoy the covered patio and expansive fenced backyard with plenty of room to relax, entertain or add a pool. Located in Klein ISD with convenient access to Grand Parkway, I-45, Hardy Toll Road, shopping, dining and major employment centers.
For sale
$300,000
23710 Walnut Maze Ct, Spring, TX 77389
3beds
1,766sqft
Single Family Residence
Built in 2016
6,930 Square Feet Lot
$294,700 Zestimate®
$170/sqft
$63/mo HOA
What's special
Gas fireplaceBeautifully maintained one-story homeStainless-steel appliancesOpen-concept floor planInviting family roomWood-look flooringGranite countertops
- 7 days
- 134
- 34
Likely to sell faster than
Zillow last checked:
Listing updated:
Listed by:
Jimmy Franklin TREC #0317553 281-949-6362,
eXp Realty LLC,
David Weaver TREC #0651898 818-913-6540,
eXp Realty LLC
Source: HAR,MLS#: 56650923
Facts & features
Interior
Bedrooms & bathrooms
- Bedrooms: 3
- Bathrooms: 2
- Full bathrooms: 2
Primary bedroom
- Level: First
- Area: 182
- Dimensions: 14x13
Bedroom
- Level: First
- Area: 110
- Dimensions: 11x10
Bedroom
- Level: First
- Area: 110
- Dimensions: 11x10
Breakfast
- Level: First
- Area: 130
- Dimensions: 13x10
Other
- Level: First
- Area: 117
- Dimensions: 13x9
Kitchen
- Level: First
- Area: 176
- Dimensions: 16x11
Living room
- Level: First
- Area: 304
- Dimensions: 19x16
Utility room
- Level: First
- Area: 30
- Dimensions: 6x5
Heating
- Natural Gas
Cooling
- Ceiling Fan(s), Electric
Appliances
- Included: ENERGY STAR Qualified Appliances, Disposal, Gas Oven, Oven, Microwave, Gas Cooktop, Gas Range, Dishwasher
- Laundry: Electric Dryer Hookup, Gas Dryer Hookup, Washer Hookup
Features
- All Bedrooms Down, Primary Bed - 1st Floor, Split Plan, Walk-In Closet(s)
- Flooring: Carpet, Laminate, Tile
- Windows: Window Coverings
- Number of fireplaces: 1
- Fireplace features: Gas
Interior area
- Total structure area: 1,766
- Total interior livable area: 1,766 sqft
Property
Parking
- Total spaces: 2
- Parking features: Attached, Garage Door Opener, Double-Wide Driveway
- Attached garage spaces: 2
Features
- Stories: 1
- Patio & porch: Covered, Patio/Deck, Porch
- Exterior features: Side Yard
- Fencing: Back Yard
Lot
- Size: 6,930 Square Feet
- Features: Back Yard, Cul-De-Sac, Subdivided, 0 Up To 1/4 Acre
Details
- Parcel number: 1357380030018
Construction
Type & style
- Home type: SingleFamily
- Architectural style: Traditional
- Property subtype: Single Family Residence
Materials
- Brick, Cement Siding
- Foundation: Slab
- Roof: Composition
Condition
- New construction: No
- Year built: 2016
Utilities & green energy
- Water: Water District
Green energy
- Energy efficient items: Thermostat, Exposure/Shade
Community & HOA
Community
- Subdivision: Preserve/Northampton Sec 4
HOA
- Has HOA: Yes
- HOA fee: $750 annually
Location
- Region: Spring
Financial & listing details
- Price per square foot: $170/sqft
- Tax assessed value: $297,085
- Annual tax amount: $7,121
- Date on market: 9/17/2026
- Listing terms: Cash,Conventional,FHA,VA Loan
Estimated market value
$294,700
$280,000 - $309,000
$2,388/mo
Price history
| Date | Event | Price |
|---|---|---|
| 9/17/2026 | Listed for sale | $300,000+28.8%$170/sqft |
Source:  HAR #56650923 Report a problem HAR #56650923 Report a problem | ||
| 4/24/2020 | Sold | -- |
Source: Agent Provided Report a problem | ||
| 3/4/2020 | Pending sale | $233,000$132/sqft |
Source: RE/MAX The Woodlands & Spring #38237776 Report a problem | ||
| 2/21/2020 | Listed for sale | $233,000$132/sqft |
Source: RE/MAX The Woodlands & Spring #38237776 Report a problem | ||
Public tax history
| Year | Property taxes | Tax assessment |
|---|---|---|
| 2025 | $5,463 -1.5% | $297,085 +5.4% |
| 2024 | $5,546 +11.1% | $281,787 -4.5% |
| 2023 | $4,992 -10% | $294,974 +8.8% |
| 2022 | $5,548 | $271,161 +26.1% |
| 2021 | -- | $215,112 +1.3% |
| 2020 | $5,600 +81% | $212,395 +1.5% |
| 2019 | $3,094 -43.5% | $209,353 +6.4% |
| 2018 | $5,473 | $196,770 |
| 2017 | $5,473 +1061.3% | $196,770 +388.3% |
| 2016 | $471 | $40,298 |
| 2015 | -- | $40,298 |
Find assessor info on the county website
Monthly payment
Est. payment
Payment breakdown
Explore the cost of this home by adjusting the details. Changes won't be saved.Climate risks
Neighborhood: 77389
Nearby schools
Schools provided by the listing agent
- Elementary: Northampton Elementary School
- Middle: Hildebrandt Intermediate School
- High: Klein Oak High School
Source: HAR. This data may not be complete. We recommend contacting the local school district to confirm school assignments for this home.
Similar homes
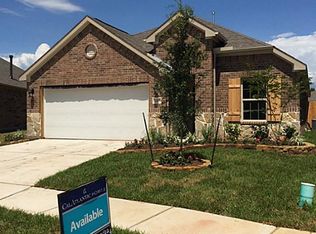
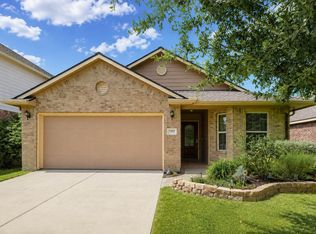
- $279,9003 bd2 ba1.7k sqft7203 Panther Ridge Dr, Spring, TX 77389For Sale
 MLS ID #61336153, Cherin Cox, CB&A, Realtors- Loop Central. HAR
 - $285,0003 bd3 ba2.4k sqft23834 Willow Haven Dr, Spring, TX 77389For Sale
 MLS ID #19588299, Sarah Wischnewsky, Sarah Wischnewsky, Broker. HAR
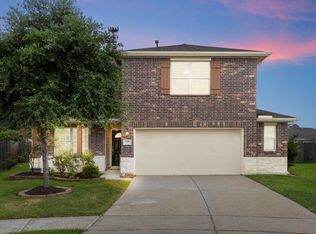
 - $329,0004 bd3 ba2.4k sqft7130 Edwanna Ln, Spring, TX 77389For Sale
 MLS ID #63354270, Kimberly Kindred, CB&A, Realtors. HAR
 - $--4 bd2 ba2.1k sqft6115 Allentown Dr, Spring, TX 77389Auction
 ServiceLink Auction
