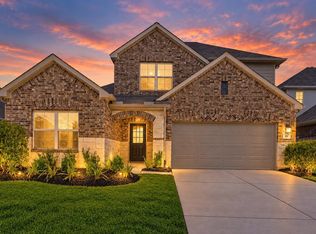
Model home for sale! Don’t miss your chance to own this beautifully 4-bedroom, 3-full-bath model home! The open-concept layout seamlessly connects the kitchen, dining room, and spacious family room, creating the perfect space for entertaining and everyday living. The kitchen features 42-inch cabinets, granite countertops, a stainless-steel farmhouse sink, designer backsplash, and stainless-steel appliances, including the refrigerator and a 5-burner gas range. The primary suite offers a relaxing retreat with a separate soaking tub and shower. Enjoy the outdoors from the covered back patio, and appreciate the added convenience of 2-inch foam blinds throughout the home. The community also features a park and fishing dock for residents to enjoy. This is the final opportunity to own this exceptional model home—come see it before it’s gone!
New construction
Price cut: $10K (10/2)
$299,990
27227 Mockingbird Terrace Ln, Magnolia, TX 77354
4beds
1,759sqft
Single Family Residence
Built in 2023
5,610 Square Feet Lot
$291,200 Zestimate®
$171/sqft
$38/mo HOA
What's special
Stainless-steel appliancesGranite countertopsCovered back patioStainless-steel farmhouse sinkDesigner backsplashOpen-concept layout
- 65 days
- 136
- 9
Zillow last checked:
Listing updated:
Listed by:
Cameron Galatas TREC #0653512 832-474-6259,
eXp Realty LLC
Source: HAR,MLS#: 2460327
Facts & features
Interior
Bedrooms & bathrooms
- Bedrooms: 4
- Bathrooms: 3
- Full bathrooms: 3
Primary bedroom
- Level: First
- Area: 195
- Dimensions: 15x13
Bedroom
- Level: First
- Area: 216
- Dimensions: 16x13.5
Bedroom
- Level: First
- Area: 156.25
- Dimensions: 12.5x12.5
Bedroom
- Level: First
- Area: 110
- Dimensions: 11x10
Family room
- Level: First
- Area: 243
- Dimensions: 18x13.5
Kitchen
- Level: First
- Area: 145
- Dimensions: 14.5x10
Heating
- Natural Gas
Cooling
- Ceiling Fan(s), Electric
Appliances
- Included: ENERGY STAR Qualified Appliances, Disposal, Refrigerator, Gas Oven, Microwave, Gas Range, Dishwasher
- Laundry: Electric Dryer Hookup, Washer Hookup
Features
- Primary Bed - 1st Floor, Walk-In Closet(s)
- Flooring: Carpet, Vinyl
- Doors: Insulated Doors
- Windows: Insulated/Low-E windows, Window Coverings
Interior area
- Total structure area: 1,759
- Total interior livable area: 1,759 sqft
Property
Parking
- Total spaces: 2
- Parking features: Attached
- Attached garage spaces: 2
Features
- Stories: 1
- Patio & porch: Patio/Deck, Porch
- Exterior features: Sprinkler System
Lot
- Size: 5,610 Square Feet
- Features: Subdivided, 0 Up To 1/4 Acre
Details
- Parcel number: 554621
Construction
Type & style
- Home type: SingleFamily
- Architectural style: Contemporary
- Property subtype: Single Family Residence
Materials
- Batts Insulation, Brick, Cement Siding
- Foundation: Slab
- Roof: Composition
Condition
- New construction: Yes
- Year built: 2023
Details
- Builder name: COLINA HOMES
Utilities & green energy
- Sewer: Other
- Water: Other
Green energy
- Green verification: HERS Index Score
- Energy efficient items: Attic Vents, Thermostat, Lighting, HVAC, HVAC>13 SEER
Community & HOA
Community
- Subdivision: Mill Creek Trails
HOA
- Has HOA: Yes
- Amenities included: Picnic Area, Playground
- HOA fee: $450 annually
Location
- Region: Magnolia
Financial & listing details
- Price per square foot: $171/sqft
- Tax assessed value: $258,337
- Annual tax amount: $4,084
- Date on market: 8/12/2026
- Listing terms: Cash,Conventional,FHA,Investor,Texas Veterans Land Board,VA Loan
- Ownership: Full Ownership
- Road surface type: Concrete, Curbs
Estimated market value
$291,200
$277,000 - $306,000
$2,097/mo
Price history
| Date | Event | Price |
|---|---|---|
| 10/2/2026 | Price change | $299,990-3.2%$171/sqft |
Source:  HAR #2460327 Report a problem HAR #2460327 Report a problem | ||
| 7/17/2026 | Price change | $309,990-6.1%$176/sqft |
Source: HAR #97599369 Report a problem | ||
| 6/18/2026 | Price change | $329,990-10.8%$188/sqft |
Source: HAR #67840316 Report a problem | ||
| 5/26/2026 | Price change | $369,790+2.8%$210/sqft |
Source: HAR #67840316 Report a problem | ||
| 5/2/2026 | Listed for sale | $359,790$205/sqft |
Source: HAR #26102106 Report a problem | ||
| 3/6/2026 | Pending sale | $359,790$205/sqft |
Source: HAR #26102106 Report a problem | ||
| 2/6/2026 | Listed for sale | $359,790$205/sqft |
Source: HAR #26102106 Report a problem | ||
Public tax history
| Year | Property taxes | Tax assessment |
|---|---|---|
| 2025 | $4,084 +336.5% | $258,337 +345.4% |
| 2024 | $936 | $58,000 |
Find assessor info on the county website
Monthly payment
Est. payment
Payment breakdown
Explore the cost of this home by adjusting the details. Changes won't be saved.Climate risks
Neighborhood: 77354
Nearby schools
Schools provided by the listing agent
- Elementary: Cedric C. Smith Elementary School
- Middle: Bear Branch Junior High School
- High: Magnolia High School
Source: HAR. This data may not be complete. We recommend contacting the local school district to confirm school assignments for this home.
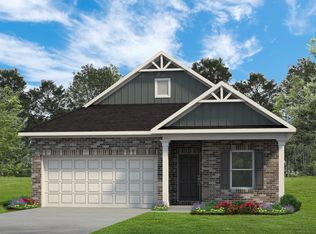
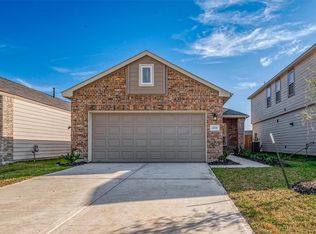
Similar homes
- $315,0003 bd3 ba1.7k sqft27087 Grey Fox Run, Magnolia, TX 77354For Sale
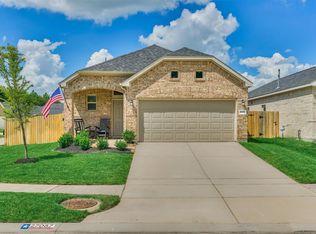 MLS ID #13551114, Jo Anne Johnson, eXp Realty LLC. HAR
 - $302,5004 bd3 ba1.8k sqft8015 Peppercorn St, Magnolia, TX 77354For Sale
 MLS ID #93209760, Brenda Quiroga, RE/MAX The Woodlands & Spring. HAR
 - $399,9004 bd3 ba2.4k sqft27030 Flintlock Trl, Magnolia, TX 77354For Sale
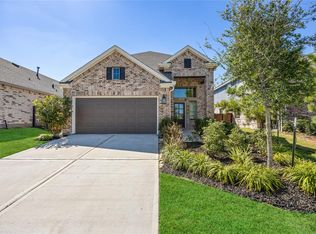 MLS ID #94471752, Crystal Lucas, Weichert, Realtors - The Murray Group. HAR
 - $336,6004 bd3 ba2.4k sqft311 Flower Reed Ct, Magnolia, TX 77354For Sale
 MLS ID #95447517, Jeff Wallace, Wallace Realty. HAR
