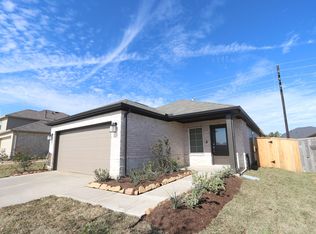
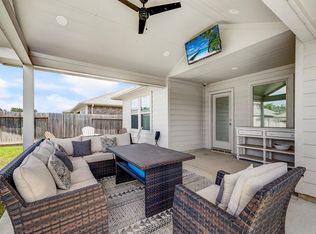
IMPECCABLY MAINTAINED ONE STORY in Magnolia Ridge Forest is nearly new and features continuous luxury vinyl plank flooring throughout - NO CARPET! Chef's kitchen offers abundant storage options, generous prep island, gas range, subway tile backsplash, breakfast bar seating and on-trend white cabinetry. Oversized den perfect for entertaining w/upgraded lighting + fans thruout. Sunny breakfast nook overlooks covered patio - easy access for grilling! XL primary suite w/bay window upgrade, raised ceiling and dbl door entry to the spa-like bath! Custom linen storage in the primary bath alongside generous walk-in shower & dual sinks! HUGE w/in closet! Secondary bedrooms ft. ceiling fans and spacious closets as well! Second full bath is well appointed with tub/shower combo. CUSTOM HALL CLOSET STORAGE for crafts, games, etc. Home backs to generous easement for added elbow room between neighbors! Easy access to 1488/45/IAH/hospitals/shops/dining! Don't miss the splash pad/park/pavilion/trails!
For sale
Price cut: $5K (10/5)
$275,000
941 Oak Mist Ln, Magnolia, TX 77354
3beds
1,649sqft
Single Family Residence
Built in 2023
5,649 Square Feet Lot
$268,600 Zestimate®
$167/sqft
$48/mo HOA
What's special
Abundant storage optionsGenerous walk-in showerSubway tile backsplashGenerous prep islandGas rangeBreakfast bar seatingOn-trend white cabinetry
- 37 days
- 78
- 22
Zillow last checked:
Listing updated:
Listed by:
Jo Anne Johnson TREC #0575103 713-703-3316,
eXp Realty LLC
Source: HAR,MLS#: 28756926
Facts & features
Interior
Bedrooms & bathrooms
- Bedrooms: 3
- Bathrooms: 2
- Full bathrooms: 2
Primary bedroom
- Level: First
- Area: 240
- Dimensions: 16x15
Bedroom
- Level: First
- Area: 120
- Dimensions: 12x10
Bedroom
- Level: First
- Area: 120
- Dimensions: 12x10
Breakfast
- Level: First
- Area: 144
- Dimensions: 12x12
Den
- Level: First
- Area: 352
- Dimensions: 22x16
Kitchen
- Level: First
- Area: 240
- Dimensions: 20x12
Heating
- Natural Gas
Cooling
- Ceiling Fan(s), Electric
Appliances
- Included: Disposal, Dryer, Refrigerator, Washer, Gas Oven, Oven, Microwave, Gas Range, Dishwasher
- Laundry: Electric Dryer Hookup, Washer Hookup
Features
- Formal Entry/Foyer, High Ceilings, Prewired for Alarm System, All Bedrooms Down, En-Suite Bath, Primary Bed - 1st Floor, Sitting Area, Split Plan, Walk-In Closet(s)
- Flooring: Vinyl
- Windows: Window Coverings
Interior area
- Total structure area: 1,649
- Total interior livable area: 1,649 sqft
Video & virtual tour
Property
Parking
- Total spaces: 2
- Parking features: Attached, Garage Door Opener, Double-Wide Driveway
- Attached garage spaces: 2
Features
- Stories: 1
- Patio & porch: Covered, Patio/Deck, Porch
Lot
- Size: 5,649 Square Feet
- Features: Back Yard, Subdivided, 0 Up To 1/4 Acre
Details
- Parcel number: 530388
Construction
Type & style
- Home type: SingleFamily
- Architectural style: Ranch,Traditional
- Property subtype: Single Family Residence
Materials
- Brick, Cement Siding
- Foundation: Slab
- Roof: Composition
Condition
- New construction: No
- Year built: 2023
Details
- Builder name: M/I Homes
Utilities & green energy
- Water: Water District
Green energy
- Energy efficient items: Attic Vents, Thermostat
Community & HOA
Community
- Security: Prewired for Alarm System
- Subdivision: Magnolia Ridge Forest
HOA
- Has HOA: Yes
- Amenities included: Jogging Path, Park, Picnic Area, Playground, Splash Pad, Trail(s)
- HOA fee: $575 annually
Location
- Region: Magnolia
Financial & listing details
- Price per square foot: $167/sqft
- Tax assessed value: $249,276
- Annual tax amount: $7,026
- Date on market: 9/10/2026
- Listing terms: Cash,Conventional,FHA,VA Loan
- Exclusions: See Attached
- Ownership: Full Ownership
- Road surface type: Concrete, Curbs, Gutters
Estimated market value
$268,600
$255,000 - $282,000
$1,919/mo
Price history
| Date | Event | Price |
|---|---|---|
| 10/5/2026 | Price change | $275,000-1.8%$167/sqft |
Source:  HAR #28756926 Report a problem HAR #28756926 Report a problem | ||
| 9/10/2026 | Listed for sale | $280,000$170/sqft |
Source: HAR #28756926 Report a problem | ||
Public tax history
| Year | Property taxes | Tax assessment |
|---|---|---|
| 2025 | $4,508 +383.7% | $249,276 +398.6% |
| 2024 | $932 +48.5% | $50,000 +49.3% |
| 2023 | $628 | $33,500 |
Find assessor info on the county website
Monthly payment
Est. payment
Payment breakdown
Explore the cost of this home by adjusting the details. Changes won't be saved.Climate risks
Neighborhood: 77354
Nearby schools
Schools provided by the listing agent
- Elementary: Willie E. Williams Elementary School
- Middle: Magnolia Parkway Junior High
- High: Magnolia West High School
Source: HAR. This data may not be complete. We recommend contacting the local school district to confirm school assignments for this home.
Similar homes
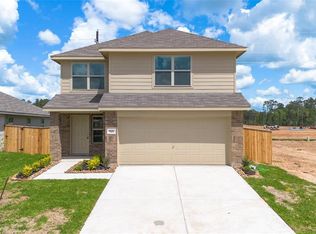
- $299,9903 bd2 ba1.7k sqft508 Bonnerville Ln, Magnolia, TX 77354For Sale
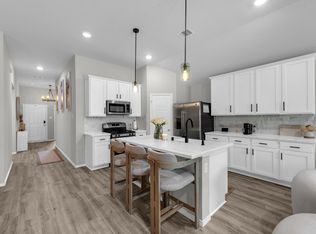 MLS ID #65591644, Jared Turner, Turner Mangum,LLC. HAR
 - $255,5003 bd2 ba1.7k sqft335 Jewett Meadow Dr, Magnolia, TX 77354For Sale
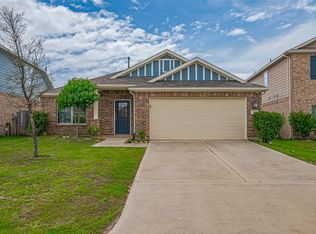 MLS ID #22064190, Evan Mangan, Orchard Brokerage. HAR
 - $295,0003 bd2 ba1.5k sqft40455 Garden Heights Ln, Magnolia, TX 77354For Sale
 MLS ID #26435643, Melissa Perez-Mueller, Keller Williams Realty The Woodlands. HAR
 - $299,9904 bd3 ba2.4k sqft40326 Bay Warbler Way, Magnolia, TX 77354For Sale
 MLS ID #27547304, Blake Jessee, Keller Williams Realty Metropolitan. HAR
