Welcome to this beautifully maintained 3-bedroom, 2-bath home in the sought-after Magnolia Ridge Forest community, zoned to Magnolia ISD. Thoughtfully upgraded throughout, this home blends modern elegance with a warm, inviting feel. The open-concept layout seamlessly connects the kitchen, dining, & family room, making it perfect for entertaining & everyday living. The versatile study is ideal for a home office, playroom, or flex space. The spacious primary suite features upgraded bay windows, creating the perfect sitting area, along with a refreshing ensuite offering dual vanities, a walk-in shower, separate garden tub, & a large walk-in closet. Step outside to a generously sized backyard with a covered patio, ideal for relaxing or hosting gatherings. Conveniently located just minutes from Hwy 249, you'll enjoy an easy commute along with close proximity to shopping, dining, & everyday conveniences. This move-in-ready home offers the perfect blend of style, comfort, and functionality.
For sale
Price cut: $5K (10/6)
$299,990
508 Bonnerville Ln, Magnolia, TX 77354
3beds
1,739sqft
Single Family Residence
Built in 2020
6,324 Square Feet Lot
$290,800 Zestimate®
$173/sqft
$48/mo HOA
What's special
- 8 days
- 77
- 11
Likely to sell faster than
Zillow last checked:
Listing updated:
Listed by:
Jared Turner TREC #0626887 832-421-0077,
Turner Mangum,LLC,
Vanessa Ramos TREC #0719969 832-929-2512,
Turner Mangum,LLC
Source: HAR,MLS#: 65591644
Facts & features
Interior
Bedrooms & bathrooms
- Bedrooms: 3
- Bathrooms: 2
- Full bathrooms: 2
Primary bedroom
- Level: First
- Area: 195
- Dimensions: 13x15
Bedroom
- Level: First
- Area: 110
- Dimensions: 10x11
Bedroom
- Level: First
- Area: 110
- Dimensions: 11x10
Other
- Level: First
- Area: 121
- Dimensions: 11x11
Other
- Level: First
Dining room
- Level: First
Family room
- Level: First
Kitchen
- Level: First
Primary bath
- Level: First
Utility room
- Level: First
Heating
- Natural Gas
Cooling
- Ceiling Fan(s), Electric
Appliances
- Included: Disposal, Freestanding Oven, Gas Oven, Microwave, Free-Standing Range, Gas Range, Dishwasher
- Laundry: Electric Dryer Hookup, Washer Hookup
Features
- High Ceilings, Prewired for Alarm System, En-Suite Bath, Walk-In Closet(s)
- Flooring: Carpet, Laminate
- Windows: Window Coverings
- Number of fireplaces: 1
- Fireplace features: Electric
Interior area
- Total structure area: 1,739
- Total interior livable area: 1,739 sqft
Property
Parking
- Total spaces: 2
- Parking features: Attached, Garage Door Opener
- Attached garage spaces: 2
Features
- Stories: 1
- Patio & porch: Covered
- Fencing: Back Yard
Lot
- Size: 6,324 Square Feet
- Features: Back Yard, Subdivided, 0 Up To 1/4 Acre
Details
- Parcel number: 502824
Construction
Type & style
- Home type: SingleFamily
- Architectural style: Traditional
- Property subtype: Single Family Residence
Materials
- Brick, Cement Siding
- Foundation: Slab
- Roof: Composition
Condition
- New construction: No
- Year built: 2020
Details
- Builder name: M/I Homes
Utilities & green energy
- Water: Water District
Green energy
- Energy efficient items: Thermostat
Community & HOA
Community
- Security: Prewired for Alarm System
- Subdivision: Magnolia Ridge Forest
HOA
- Has HOA: Yes
- HOA fee: $575 annually
Location
- Region: Magnolia
Financial & listing details
- Price per square foot: $173/sqft
- Tax assessed value: $257,954
- Annual tax amount: $7,270
- Date on market: 10/6/2026
- Listing terms: Cash,Conventional,FHA,VA Loan
- Exclusions: W/D, Mounted Tvs, Fridge, Glamroom Chandelier
- Road surface type: Concrete, Curbs
Estimated market value
$290,800
$276,000 - $305,000
$1,975/mo
Price history
| Date | Event | Price |
|---|---|---|
| 10/6/2026 | Price change | $299,990-1.6%$173/sqft |
Source:  HAR #65591644 Report a problem HAR #65591644 Report a problem | ||
| 9/14/2026 | Price change | $304,990-1.6%$175/sqft |
Source: HAR #55671883 Report a problem | ||
| 8/5/2026 | Listed for sale | $309,990$178/sqft |
Source: HAR #55671883 Report a problem | ||
Public tax history
| Year | Property taxes | Tax assessment |
|---|---|---|
| 2025 | $3,071 -14.7% | $257,954 -0.8% |
| 2024 | $3,599 +3.6% | $260,000 -2.6% |
| 2023 | $3,474 | $266,930 +2.1% |
| 2022 | -- | $261,360 +30.9% |
| 2021 | $4,518 | $199,590 |
Find assessor info on the county website
Monthly payment
Est. payment
Payment breakdown
Explore the cost of this home by adjusting the details. Changes won't be saved.Climate risks
Neighborhood: 77354
Nearby schools
Schools provided by the listing agent
- Elementary: Willie E. Williams Elementary School
- Middle: Magnolia Parkway Junior High
- High: Magnolia West High School
Source: HAR. This data may not be complete. We recommend contacting the local school district to confirm school assignments for this home.
Similar homes
- from $323,9904 bd3 ba2.3k sqftRosemary Plan, Magnolia Ridge, Magnolia, TX 77354New Construction
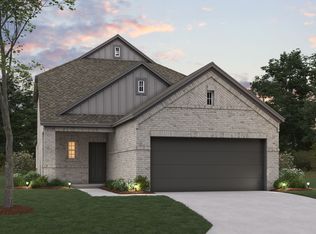 M/I Homes
 - $299,9904 bd3 ba2.4k sqft40326 Bay Warbler Way, Magnolia, TX 77354For Sale
 MLS ID #27547304, Blake Jessee, Keller Williams Realty Metropolitan. HAR
 - $299,0004 bd2 ba1.8k sqft40935 Seasoned Oak Ln, Magnolia, TX 77354For Sale
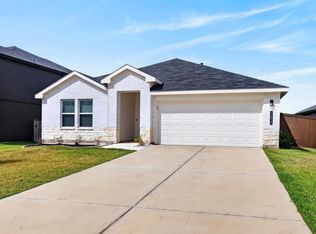 MLS ID #4132364, Audrey Amirian, JLA Realty. HAR
 - $299,0003 bd2 ba1.9k sqft15190 N Heron Heights Way, Magnolia, TX 77354For Sale
 MLS ID #83066877, Randilyn Seidel, Origin Realty Group. HAR
