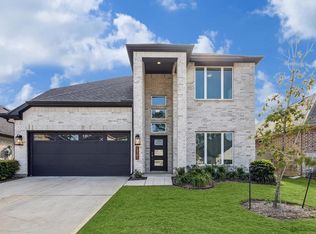
Love new construction but not the wait? This like-new Audubon home offers modern finishes, an open-concept layout, and a premium greenbelt location without starting from scratch or dealing with construction dust. Move-in ready and thoughtfully designed, the home features abundant natural light, comfortable living spaces, and a fresh, modern feel throughout. One of its standout features is the backyard setting, which backs to a greenbelt/retention area, offering added privacy and peaceful views. Whether you are enjoying morning coffee or winding down in the evening, the backyard provides a tranquil setting for everyday relaxation. Residents also enjoy access to community amenities, along with the convenience of included front lawn maintenance for easier, low-maintenance living. Ideally located in the growing Magnolia area with convenient access to shopping, dining, and everyday essentials, this home is a wonderful fit for buyers seeking comfort, privacy, and move-in-ready ease.
For sale
Price cut: $4K (8/2)
$314,000
15190 N Heron Heights Way, Magnolia, TX 77354
3beds
1,934sqft
:
Get pre-qualified$2,367/mo
Single Family Residence
Built in 2023
5,980 Square Feet Lot
$306,300 Zestimate®
$162/sqft
$154/mo HOA
What's special
Modern finishesFresh modern feel throughoutAbundant natural lightComfortable living spacesPeaceful viewsPremium greenbelt locationOpen-concept layout
- 64 days |
- 217 |
- 12 |
Zillow last checked:
Listing updated:
Listed by:
Randilyn Seidel TREC #0814843 281-889-1284,
Origin Realty Group
Source: HAR,MLS#: 83066877
Facts & features
Interior
Bedrooms & bathrooms
- Bedrooms: 3
- Bathrooms: 2
- Full bathrooms: 2
Rooms
- Room types: Family Room, Game Room, Utility Room
Primary bedroom
- Level: First
- Area: 196
- Dimensions: 14x14
Bedroom
- Level: First
- Area: 110
- Dimensions: 11x10
Bedroom
- Level: First
- Area: 110
- Dimensions: 11x10
Other
- Level: First
- Area: 110
- Dimensions: 11x10
Breakfast
- Level: First
- Area: 130
- Dimensions: 13x10
Game room
- Level: First
- Area: 170
- Dimensions: 17x10
Living room
- Level: First
- Area: 256
- Dimensions: 16x16
Heating
- Natural Gas
Cooling
- Ceiling Fan(s), Electric
Appliances
- Included: Disposal, Gas Oven, Microwave, Gas Range, Dishwasher
- Laundry: Electric Dryer Hookup, Washer Hookup
Features
- Walk-In Closet(s)
- Flooring: Tile, Vinyl
- Doors: Insulated Doors
- Windows: Insulated/Low-E windows
Interior area
- Total structure area: 1,934
- Total interior livable area: 1,934 sqft
Property
Parking
- Total spaces: 2
- Parking features: Attached
- Attached garage spaces: 2
Features
- Stories: 1
- Patio & porch: Covered, Patio/Deck, Porch
- Exterior features: Back Green Space, Side Yard, Sprinkler System
- Fencing: Back Yard,Full
Lot
- Size: 5,980 Square Feet
- Features: Back Yard, Greenbelt, 0 Up To 1/4 Acre
Details
- Parcel number: 507774
Construction
Type & style
- Home type: SingleFamily
- Architectural style: Traditional
- Property subtype: Single Family Residence
Materials
- Batts Insulation, Blown-In Insulation, Brick, Cement Siding
- Foundation: Slab
- Roof: Composition
Condition
- New construction: No
- Year built: 2023
Details
- Builder name: Smith Douglas Homes
Utilities & green energy
- Sewer: Public Sewer
- Water: Public, Water District
Green energy
- Energy efficient items: Attic Vents, Thermostat, HVAC
Community & HOA
Community
- Subdivision: Audubon Creekside North
HOA
- Has HOA: Yes
- Amenities included: Park, Playground, Trail(s)
- HOA fee: $1,850 annually
Location
- Region: Magnolia
Financial & listing details
- Price per square foot: $162/sqft
- Tax assessed value: $310,491
- Annual tax amount: $5,840
- Date on market: 6/3/2026
- Listing terms: Cash,Conventional,FHA,VA Loan
- Exclusions: Mounted Televisions
- Road surface type: Concrete
Estimated market value
$306,300
$291,000 - $322,000
$2,443/mo
Price history
| Date | Event | Price |
|---|---|---|
| 8/2/2026 | Price change | $314,000-1.3%$162/sqft |
Source:  HAR #83066877 Report a problem HAR #83066877 Report a problem | ||
| 7/6/2026 | Price change | $318,000-1.7%$164/sqft |
Source: HAR #83066877 Report a problem | ||
| 6/21/2026 | Price change | $323,500-2%$167/sqft |
Source: HAR #83066877 Report a problem | ||
| 6/3/2026 | Listed for sale | $330,000+0.6%$171/sqft |
Source: HAR #83066877 Report a problem | ||
| 3/4/2024 | Listing removed | -- |
Source: HAR #54887693 Report a problem | ||
| 1/30/2024 | Pending sale | $327,990$170/sqft |
Source: HAR #54887693 Report a problem | ||
| 1/19/2024 | Price change | $327,990-2.1%$170/sqft |
Source: HAR #54887693 Report a problem | ||
| 8/21/2023 | Price change | $334,990-1.2%$173/sqft |
Source: HAR #54887693 Report a problem | ||
| 5/18/2023 | Listed for sale | $338,990$175/sqft |
Source: HAR #77700296 Report a problem | ||
Public tax history
| Year | Property taxes | Tax assessment |
|---|---|---|
| 2025 | $3,277 -4.3% | $310,491 +46.3% |
| 2024 | $3,424 +458.1% | $212,268 +446.2% |
| 2023 | $613 | $38,860 |
| 2022 | -- | $38,860 +34% |
| 2021 | $539 | $29,000 |
Find assessor info on the county website
Monthly payment
Est. payment
Payment breakdown
Explore the cost of this home by adjusting the details. Changes won't be saved.Climate risks
Neighborhood: 77354
Nearby schools
GreatSchools rating
- 7/10Willie E Williams Elementary SchoolGrades: PK-4Distance: 2.5 mi
- NAAEPGrades: 4-12Distance: 2.8 mi
- 7/10Magnolia High SchoolGrades: 9-12Distance: 1.1 mi
Schools provided by the listing agent
- Elementary: Audubon Elementary
- Middle: Magnolia Parkway Junior High
- High: Magnolia High School
Source: HAR. This data may not be complete. We recommend contacting the local school district to confirm school assignments for this home.
- $371,900-- bd2 ba2.9k sqft15186 N Heron Heights Way, Magnolia, TX 77354Off Market
- $352,3004 bd3 ba2.6k sqft15194 N Heron Heights Way, Magnolia, TX 77354Off Market
- $--4 bd4 ba3k sqft15182 N Heron Heights Way, Magnolia, TX 77354Sold
- $401,3004 bd4 ba2.9k sqft15191 N Heron Heights Way, Magnolia, TX 77354Off Market
- $296,600-- bd2 ba1.9k sqft15178 N Heron Heights Way, Magnolia, TX 77354Off Market
- $311,836-- bd3 ba2.1k sqft15202 N Heron Heights Way, Magnolia, TX 77354Off Market
- $--3 bd2 ba2k sqft15199 N Heron Heights Way, Magnolia, TX 77354Sold
- $356,7004 bd4 ba2.5k sqft15198 N Heron Heights Way, Magnolia, TX 77354Off Market
A local agent can set up tours, give advice and negotiate with sellers.
Similar homes
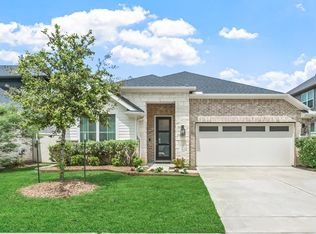
- $322,4003 bd2 ba1.8k sqft40638 Goldeneye Pl, Magnolia, TX 77354For Sale
 MLS ID #63898748, Bridgette Crawford, RE/MAX Integrity. HAR
 - $259,9003 bd2 ba1.6k sqft40526 Berylline Ln, Magnolia, TX 77354For Sale
 MLS ID #2693808, Ruben Villarreal, RE/MAX Integrity. HAR
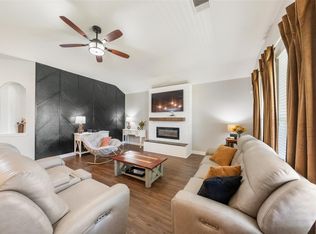
 - $274,0003 bd2 ba1.7k sqft131 Piney Ptwy, Magnolia, TX 77354For Sale
 MLS ID #26713993, Diana Northup, All City Real Estate. HAR
 - $319,5004 bd3 ba2.5k sqft139 Comber Rd, Magnolia, TX 77354For Sale
 MLS ID #32312880, Kristie Zorens, Elite Texas Properties. HAR
 - $279,9993 bd2 ba1.9k sqft41635 Sorrel Spring Ln, Magnolia, TX 77354For SaleMLS ID #4557242, Clinton Omiwade, Legacy Living Real Estate LLC. HAR
- $318,0003 bd2 ba1.9k sqft30408 Crystal Stream Ln, Magnolia, TX 77355For SaleMLS ID #10009572, Herma Hayes, RE/MAX Universal. HAR
- $309,0004 bd3 ba1.8k sqft8015 Peppercorn St, Magnolia, TX 77354For SaleMLS ID #93209760, Brenda Quiroga, RE/MAX The Woodlands & Spring. HAR
- $389,0004 bd4 ba2.4k sqft147 Harlequin Duck Ct, Magnolia, TX 77354For SaleMLS ID #45537781, Charles Yancura, Coldwell Banker Realty - The Woodlands. HAR
- $438,0004 bd3 ba2.1k sqft14858 Whistling Duck Ln, Magnolia, TX 77354For SaleMLS ID #35104759, Jon Bouche, Connect Realty.com. HAR
- $337,0004 bd2 ba2k sqft25038 Lindsey Ln, Magnolia, TX 77354For SaleMLS ID #67351477, Jimmy Franklin, eXp Realty LLC. HAR
- $367,9994 bd4 ba2.5k sqft14343 Azalea Tree Dr, Magnolia, TX 77354For SaleMLS ID #35978719, Sonali Mansukhani, Keller Williams Realty Southwest. HAR
- $315,0004 bd3 ba2.1k sqft25808 Rugosa Dr, Magnolia, TX 77355For SaleMLS ID #77121572, Matthew Clegg, Realty ONE Group Iconic. HAR
- $414,5004 bd3 ba2.3k sqft27214 Lombard Wood Dr, Magnolia, TX 77354For SaleMLS ID #55183567, Nicole Agnew, Real Broker, LLC. HAR
- $300,0003 bd2 ba1.6k sqft114 Dudley Rd, Montgomery, TX 77356For SaleMLS ID #8440154, Nicole Meador, Clearview Real Estate, LLC. HAR
- $299,9994 bd3 ba2.3k sqft10220 Badger Run Ln, Magnolia, TX 77354For SaleMLS ID #62537321, Joe Hart, Keller Williams Realty The Woodlands. HAR
- $320,0004 bd3 ba2.6k sqft9985 Mountain Lion Ln, Magnolia, TX 77354For SaleMLS ID #89424991, Deborah Spangler, Spangler Realty Group. HAR
- $312,0003 bd2 ba1.7k sqft21835 Sarasota Spice St, Tomball, TX 77377For SaleMLS ID #78898954, Karen Sumner, Keller Williams Realty Professionals. HAR
- $289,9003 bd2 ba1.8k sqft313 Brocks Ct, Montgomery, TX 77356For SaleMLS ID #72424936, Evan Ballew, Top Guns Realty on Lake Conroe. HAR
- $314,9003 bd2 ba1.6k sqft14127 Lake Lodge Dr, Conroe, TX 77384For SaleMLS ID #51263434, Amy Bielke, Layne Realty, LLC. HAR
- $330,9993 bd2 ba1.6k sqft14226 Lake Lodge Dr, Conroe, TX 77384For SaleMLS ID #34303713, Heather Warson, Better Homes and Gardens Real Estate Gary Greene - The Woodlands. HAR
