Charming single-story home in the highly desirable Rosehill Reserve community, featuring a flexible and thoughtfully designed layout. This open-concept home offers a beautifully appointed kitchen complete with quartz countertops, designer backsplash, 42” cabinetry, a large island with sink, and custom pendant lighting.
The spacious living area is warm and inviting, while the private owner’s suite offers a relaxing retreat with an en suite bath and oversized walk-in shower. Two additional bedrooms are conveniently split from the primary suite and share a full bathroom, providing both comfort and privacy.
Stylish light oak luxury vinyl plank flooring flows throughout the main living areas, and the extended covered patio creates the perfect space for outdoor entertaining and relaxation.
Ideally located near Hwy 249 and Grand Parkway 99, this home offers easy access to shopping, dining, and everyday conveniences — all zoned to top-rated schools. This one is sure to impress!
For sale
$312,000
21835 Sarasota Spice St, Tomball, TX 77377
3beds
1,781sqft
:
Get pre-qualified$2,610/mo
Single Family Residence
Built in 2020
6,734 Square Feet Lot
$303,700 Zestimate®
$175/sqft
$83/mo HOA
What's special
Extended covered patioQuartz countertopsOversized walk-in showerEn suite bathDesigner backsplashTwo additional bedroomsCustom pendant lighting
- 68 days |
- 97 |
- 6 |
Zillow last checked:
Listing updated:
Listed by:
Karen Sumner TREC #0625737 281-301-8598,
Keller Williams Realty Professionals
Source: HAR,MLS#: 78898954
Facts & features
Interior
Bedrooms & bathrooms
- Bedrooms: 3
- Bathrooms: 2
- Full bathrooms: 2
Rooms
- Room types: Family Room, Utility Room
Primary bathroom
- Features: Primary Bath: Shower Only, Secondary Bath(s): Tub/Shower Combo, Vanity Area
Kitchen
- Features: Kitchen Island, Kitchen open to Family Room, Pantry
Heating
- Natural Gas
Cooling
- Ceiling Fan(s), Electric
Appliances
- Included: ENERGY STAR Qualified Appliances, Disposal, Gas Oven, Microwave, Gas Range, Dishwasher
- Laundry: Electric Dryer Hookup, Gas Dryer Hookup, Washer Hookup
Features
- High Ceilings, Prewired for Alarm System, All Bedrooms Down, En-Suite Bath, Split Plan, Walk-In Closet(s)
- Flooring: Carpet, Vinyl
- Windows: Insulated/Low-E windows, Window Coverings
Interior area
- Total structure area: 1,781
- Total interior livable area: 1,781 sqft
Property
Parking
- Total spaces: 2
- Parking features: Attached, Garage Door Opener, Double-Wide Driveway
- Attached garage spaces: 2
Features
- Stories: 1
- Patio & porch: Covered
- Fencing: Back Yard,Full
Lot
- Size: 6,734 Square Feet
- Features: Subdivided, 0 Up To 1/4 Acre
Details
- Parcel number: 1379490030002
Construction
Type & style
- Home type: SingleFamily
- Architectural style: Traditional
- Property subtype: Single Family Residence
Materials
- Brick, Cement Siding
- Foundation: Slab
- Roof: Composition
Condition
- New construction: No
- Year built: 2020
Utilities & green energy
- Water: Water District
Green energy
- Energy efficient items: Attic Vents, Thermostat, HVAC>13 SEER
Community & HOA
Community
- Security: Prewired for Alarm System
- Subdivision: Rosehill Reserve
HOA
- Has HOA: Yes
- Amenities included: Clubhouse, Playground, Pool
- HOA fee: $990 annually
Location
- Region: Tomball
Financial & listing details
- Price per square foot: $175/sqft
- Tax assessed value: $335,738
- Annual tax amount: $10,300
- Date on market: 5/30/2026
- Listing terms: Cash,Conventional,FHA,VA Loan
- Road surface type: Concrete, Curbs
Estimated market value
$303,700
$289,000 - $319,000
$2,235/mo
Price history
| Date | Event | Price |
|---|---|---|
| 5/30/2026 | Listed for sale | $312,000+4%$175/sqft |
Source:  HAR #78898954 Report a problem HAR #78898954 Report a problem | ||
| 3/4/2024 | Listing removed | -- |
Source: HAR #68036042 Report a problem | ||
| 1/24/2024 | Pending sale | $300,000$168/sqft |
Source: HAR #68036042 Report a problem | ||
| 1/21/2024 | Price change | $300,000-3.2%$168/sqft |
Source: HAR #68036042 Report a problem | ||
| 1/5/2024 | Price change | $310,000-1.6%$174/sqft |
Source: HAR #68036042 Report a problem | ||
| 12/24/2023 | Listed for sale | $315,000-0.8%$177/sqft |
Source: HAR #68036042 Report a problem | ||
| 12/20/2023 | Listing removed | -- |
Source: HAR #8501890 Report a problem | ||
| 11/10/2023 | Price change | $317,500-2.3%$178/sqft |
Source: HAR #8501890 Report a problem | ||
| 10/25/2023 | Price change | $325,000-3%$182/sqft |
Source: HAR #72399925 Report a problem | ||
| 10/13/2023 | Listed for sale | $335,000$188/sqft |
Source: HAR #72399925 Report a problem | ||
Public tax history
| Year | Property taxes | Tax assessment |
|---|---|---|
| 2025 | -- | $335,738 +6% |
| 2024 | $2,696 +15.5% | $316,720 -3.5% |
| 2023 | $2,334 +9.4% | $328,101 +8.6% |
| 2022 | $2,134 | $302,134 +22.8% |
| 2021 | -- | $246,029 +422.7% |
| 2020 | -- | $47,069 +10.7% |
| 2019 | $314 -64.1% | $42,514 +45.8% |
| 2018 | $875 | $29,152 -20% |
| 2017 | $875 | $36,440 |
Find assessor info on the county website
Monthly payment
Est. payment
Payment breakdown
Explore the cost of this home by adjusting the details. Changes won't be saved.Climate risks
Neighborhood: 77377
Nearby schools
GreatSchools rating
- 7/10Grand Oaks Elementary SchoolGrades: PK-4Distance: 2 mi
- 9/10Grand Lakes Junior High SchoolGrades: 7-8Distance: 1.9 mi
- 7/10Tomball High SchoolGrades: 9-12Distance: 6.2 mi
Schools provided by the listing agent
- Elementary: Grand Oaks Elementary School
- Middle: Grand Lakes Junior High School
- High: Tomball High School
Source: HAR. This data may not be complete. We recommend contacting the local school district to confirm school assignments for this home.
- $371,7004 bd2 ba2.8k sqft21839 Sarasota Spice St, Tomball, TX 77377Off Market
- $324,1003 bd2 ba1.9k sqft21831 Sarasota Spice St, Tomball, TX 77377Off Market
- $403,0004 bd4 ba2.8k sqft21827 Sarasota Spice St, Tomball, TX 77377Off Market
- $299,2003 bd2 ba1.8k sqft21838 Rose Maris Ln, Tomball, TX 77377Off Market
- $328,1003 bd2 ba2k sqft21834 Rose Maris Ln, Tomball, TX 77377Off Market
- $365,8004 bd3 ba2.3k sqft21842 Rose Maris Ln, Tomball, TX 77377Off Market
- $409,7004 bd4 ba2.7k sqft19223 Red Cascade Ct, Tomball, TX 77377Off Market
- $315,9003 bd2 ba1.8k sqft21830 Rose Maris Ln, Tomball, TX 77377Off Market
A local agent can set up tours, give advice and negotiate with sellers.
A local lender can help you make sure your offer is ready when you are.
Similar homes
- $369,0003 bd4 ba2.6k sqft21707 Sarasota Spice St, Tomball, TX 77377For Sale
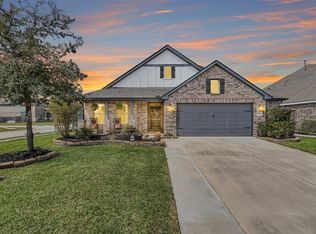 MLS ID #59659557, Russell Daniels, CB&A, Realtors. HAR
 - $285,0003 bd2 ba1.6k sqft21222 Bush Brook Bend Path, Tomball, TX 77377For Sale
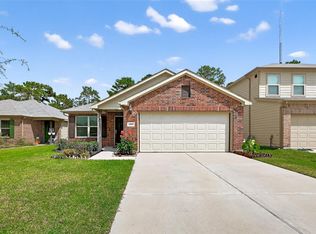 MLS ID #32406260, Lisa Mann, eXp Realty LLC. HAR
 - $325,0004 bd3 ba2.5k sqft17826 Chartertree Ln, Tomball, TX 77377For Sale
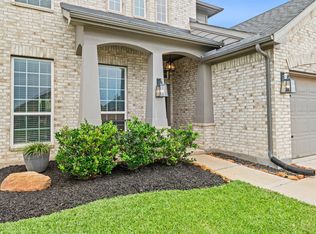 MLS ID #38292927, Sherry Morris, Coldwell Banker Realty - Heights. HAR
 - $320,0003 bd4 ba2.1k sqft17747 Pamukkale Pl, Tomball, TX 77377For Sale
 MLS ID #4208128, Christen S.J Myers, Executive Texas Realty. HAR
 - $300,0004 bd2 ba2.1k sqft20611 Silver Tea Ave, Hockley, TX 77447For SaleMLS ID #72211153, Jimmy Franklin, eXp Realty LLC. HAR
- $299,9003 bd2 ba1.5k sqft952 Gentle Moss Dr, Magnolia, TX 77354For SaleMLS ID #96896420, Jennifer Jasper, Carswell Real Estate Co. Inc.. HAR
- $449,0004 bd4 ba2.5k sqft19407 Filly Chase Ct, Tomball, TX 77377For SaleMLS ID #80912121, Kimberly Handley, Coldwell Banker Realty - Greater Northwest. HAR
- $350,0004 bd2 ba1.9k sqft19806 Caprock Falls Ct, Cypress, TX 77433For SaleMLS ID #87344176, Erick Harbert, Realty Right. HAR
- $299,9993 bd2 ba1.7k sqft4823 Chestnut Valley Ln, Katy, TX 77493For SaleMLS ID #12364811, Leticia Salazar, Coldwell Banker Realty - The Woodlands. HAR
- $265,0003 bd2 ba1.7k sqft21019 Echo Manor Dr, Hockley, TX 77447For SaleMLS ID #50617875, Maria Letchford, CENTURY 21 ENERGY. HAR
- $318,0003 bd2 ba1.9k sqft30408 Crystal Stream Ln, Magnolia, TX 77355For SaleMLS ID #10009572, Herma Hayes, RE/MAX Universal. HAR
- $270,0004 bd2 ba1.7k sqft24714 Mountain Tree Dr, Magnolia, TX 77355For SaleMLS ID #67365753, Anton Houston, Houston Properties & Associates, LLC. HAR
- $285,0003 bd2 ba1.8k sqft20523 Rainstone Ct, Katy, TX 77449For SaleMLS ID #31964071, Abigail Flores, House Matchmaker Group. HAR
- $365,0004 bd3 ba2k sqft12826 Royal Ann Way, Tomball, TX 77375For SaleMLS ID #5316366, Christy Buck, Infinity Real Estate Group. HAR
- $355,9993 bd2 ba1.7k sqft21906 Big Sky Dr, Tomball, TX 77375For SaleMLS ID #83550705, Carla Alas, REALM Real Estate Professionals - Sugar Land. HAR
- $269,0004 bd2 ba1.7k sqft5435 Nero Lake Dr, Katy, TX 77449For SaleMLS ID #43532771, Justin Dickey, CB&A, Realtors. HAR
- $299,0004 bd3 ba2.2k sqft3506 Marquesa Ln, Houston, TX 77084For SaleMLS ID #15667469, Brinda Dalwadi, Realm Real Estate Professionals - Katy. HAR
- $334,9994 bd3 ba2.6k sqft23818 Seeded Meadow Ct, Hockley, TX 77447For SaleMLS ID #88692288, Norma Villasmil, La Rosa Realty Texas LLC. HAR
- $340,0003 bd3 ba2.1k sqft21822 Winsome Rose Ct, Cypress, TX 77433For SaleMLS ID #35356179, Jessica Salazar, Refuge Group Properties. HAR
- $329,5003 bd2 ba1.5k sqft17503 Deer Creek Dr, Spring, TX 77379For SaleMLS ID #24856528, Olga Contreras, Vive Realty LLC. HAR
