No HOA in the Spring area—yes, you heard that right! Don’t miss out on this stunning,5-year-old one-story home featuring 3 bedrooms and 2 bathrooms, located in a well-established neighborhood zoned to Klein ISD. This open-concept home shines with modern finishes, no carpet throughout, and a sleek kitchen with an island, breakfast bar, stainless steel appliances, and a wine fridge—perfect for everyday living and entertaining. The bright and inviting layout flows seamlessly from the kitchen to the living and dining areas, making it ideal for gatherings. Step outside to a huge, covered patio with a summer kitchen and enjoy the backyard. Conveniently located near shopping centers, parks, and with easy access to 1960, 249 and 99, this home truly offers comfort, style, and an unbeatable location. Schedule your showing today and see this incredible home for yourself!
For sale
Price cut: $5K (6/10)
$329,500
17503 Deer Creek Dr, Spring, TX 77379
3beds
1,590sqft
:
Get pre-qualified$2,356/mo
Single Family Residence
Built in 2021
7,714 Square Feet Lot
$324,600 Zestimate®
$207/sqft
$-- HOA
What's special
Modern finishesSummer kitchenHuge covered patioStainless steel appliancesBright and inviting layoutWine fridgeBreakfast bar
- 95 days |
- 175 |
- 20 |
Zillow last checked:
Listing updated:
Listed by:
Olga Contreras TREC #0797571 832-799-9743,
Vive Realty LLC
Source: HAR,MLS#: 24856528
Facts & features
Interior
Bedrooms & bathrooms
- Bedrooms: 3
- Bathrooms: 2
- Full bathrooms: 2
Rooms
- Room types: Utility Room
Primary bathroom
- Features: Primary Bath: Double Sinks, Primary Bath: Shower Only, Secondary Bath(s): Tub/Shower Combo
Kitchen
- Features: Breakfast Bar, Kitchen Island, Kitchen open to Family Room, Pantry, Pot Filler
Heating
- Natural Gas
Cooling
- Ceiling Fan(s), Electric
Appliances
- Included: Disposal, Wine Refrigerator, Electric Oven, Microwave, Gas Cooktop
- Laundry: Gas Dryer Hookup, Washer Hookup
Features
- All Bedrooms Down, Walk-In Closet(s)
- Flooring: Tile
- Number of fireplaces: 1
- Fireplace features: Electric
Interior area
- Total structure area: 1,590
- Total interior livable area: 1,590 sqft
Video & virtual tour
Property
Parking
- Total spaces: 2
- Parking features: Attached, Double-Wide Driveway
- Attached garage spaces: 2
Features
- Stories: 1
- Patio & porch: Covered
- Exterior features: Outdoor Kitchen, Side Yard
- Fencing: Full
Lot
- Size: 7,714 Square Feet
- Features: Subdivided, 0 Up To 1/4 Acre
Details
- Parcel number: 1470400010005
Construction
Type & style
- Home type: SingleFamily
- Architectural style: Traditional
- Property subtype: Single Family Residence
Materials
- Brick, Cement Siding
- Foundation: Slab
- Roof: Composition
Condition
- New construction: No
- Year built: 2021
Utilities & green energy
- Water: Water District
Community & HOA
Community
- Subdivision: Creek Manor
Location
- Region: Spring
Financial & listing details
- Price per square foot: $207/sqft
- Tax assessed value: $54,962
- Annual tax amount: $6,954
- Date on market: 4/21/2026
- Listing terms: Cash,Conventional,FHA,VA Loan
- Ownership: Full Ownership
- Road surface type: Concrete
Estimated market value
$324,600
$308,000 - $341,000
$2,043/mo
Price history
| Date | Event | Price |
|---|---|---|
| 6/10/2026 | Price change | $329,500-1.5%$207/sqft |
Source:  HAR #24856528 Report a problem HAR #24856528 Report a problem | ||
| 4/21/2026 | Listed for sale | $334,500+85.9%$210/sqft |
Source: HAR #24856528 Report a problem | ||
| 11/24/2020 | Listing removed | $179,900$113/sqft |
Source: Red Door Realty & Associates #74047852 Report a problem | ||
| 10/26/2020 | Pending sale | $179,900$113/sqft |
Source: Red Door Realty & Associates #74047852 Report a problem | ||
| 10/15/2020 | Listed for sale | $179,900$113/sqft |
Source: Red Door Realty & Associates #74047852 Report a problem | ||
Public tax history
| Year | Property taxes | Tax assessment |
|---|---|---|
| 2025 | $1,008 +1% | $54,962 |
| 2024 | $998 -91.5% | $54,962 -91.8% |
| 2023 | $11,703 +51.2% | $668,933 +68.5% |
| 2022 | $7,742 | $397,100 +169% |
| 2021 | -- | $147,606 |
| 2020 | $1,970 +65.1% | $147,606 |
| 2019 | $1,194 +74.8% | $147,606 |
| 2018 | $683 | $147,606 |
| 2017 | $683 +6.5% | $147,606 +26.1% |
| 2016 | $641 -22.2% | $117,038 |
| 2015 | $825 | $117,038 |
| 2014 | $825 | $117,038 |
| 2013 | -- | $117,038 |
| 2012 | -- | $117,038 |
| 2011 | -- | $117,038 |
| 2010 | -- | $117,038 |
| 2009 | -- | $117,038 |
| 2007 | -- | $117,038 +8.8% |
| 2006 | -- | $107,580 +10% |
| 2005 | -- | $97,800 |
| 2004 | -- | $97,800 |
| 2003 | -- | $97,800 |
| 2002 | -- | $97,800 +8.7% |
| 2001 | -- | $90,000 +20% |
| 2000 | -- | $75,000 |
Find assessor info on the county website
Monthly payment
Est. payment
Payment breakdown
Explore the cost of this home by adjusting the details. Changes won't be saved.Climate risks
Neighborhood: 77379
Nearby schools
GreatSchools rating
- 8/10Ehrhardt Elementary SchoolGrades: PK-5Distance: 0.7 mi
- 7/10Kleb Intermediate SchoolGrades: 6-8Distance: 0.8 mi
- 8/10Klein High SchoolGrades: 9-12Distance: 0.8 mi
Schools provided by the listing agent
- Elementary: Ehrhardt Elementary School
- Middle: Kleb Intermediate School
- High: Klein High School
Source: HAR. This data may not be complete. We recommend contacting the local school district to confirm school assignments for this home.
- $337,5003 bd2 ba2.1k sqft17505B Deer Creek Dr, Spring, TX 77379Off Market
- $52,163-- bd-- ba-- sqft17505C Deer Creek Dr, Spring, TX 77379Off Market
- $2,3003 bd3 ba2.1k sqft17501 Deer Creek Dr, Spring, TX 77379For Rent
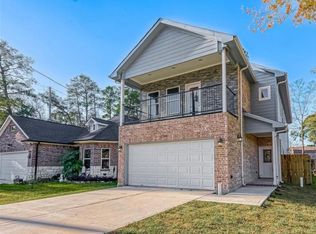
- $290,6003 bd2 ba1.5k sqft17503 Deer Creek Dr, Spring, TX 77379Off Market
- $314,5003 bd2 ba-- sqft17505 C Deer Creek Dr, Spring, TX 77379Off Market
- $497,1004 bd5 ba3.3k sqft17505 Deer Creek Dr, Spring, TX 77379Off Market
- $268,8004 bd2 ba2.2k sqft7118 River Mill Dr, Spring, TX 77379Off Market
- $272,4004 bd2 ba2.2k sqft7111 Ten Curves Rd, Spring, TX 77379Off Market
A local agent can set up tours, give advice and negotiate with sellers.
Similar homes
- $299,9954 bd3 ba2.2k sqft20314 Cypresswood Gln, Spring, TX 77373For Sale
 MLS ID #13340332, Milton Cortez, City Insight Houston. HAR
 - $345,0004 bd2 ba2k sqft5411 Briarstone Ridge Ln, Spring, TX 77389For Sale
 MLS ID #55161848, Shelley Hidbrader, Ferris Realty. HAR
 - $315,0004 bd3 ba2.3k sqft12530 Mill Ridge Dr, Cypress, TX 77429For Sale
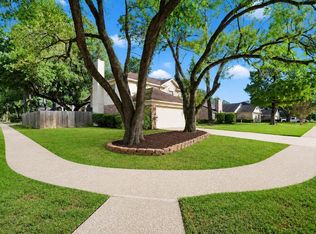 MLS ID #78401610, Katie Curran, Keller Williams Signature. HAR
 - $284,9003 bd2 ba1.7k sqft20810 Normandy Forest Dr, Spring, TX 77388For Sale
 MLS ID #25394497, Bertha Rodriguez, Next Trend Realty LLC. HAR
 - $285,0004 bd2 ba1.8k sqft20426 Sweet Louetta Ln, Spring, TX 77388For SaleMLS ID #93668427, Nguyen Wilson, Wilson Realty & Inv Grp, LLC. HAR
- $269,9904 bd3 ba2k sqft11622 Braemar Village Dr, Tomball, TX 77375For SaleMLS ID #64904711, Ethan Garrow, Top Guns Realty on Lake Conroe. HAR
- $275,0003 bd2 ba1.7k sqft21707 Glenbranch Dr, Spring, TX 77388For SaleMLS ID #51145948, Roland Rasos, Keller Williams Houston Central. HAR
- $312,0003 bd2 ba1.7k sqft21835 Sarasota Spice St, Tomball, TX 77377For SaleMLS ID #78898954, Karen Sumner, Keller Williams Realty Professionals. HAR
- $352,0003 bd2 ba1.9k sqft27526 Gatlin Ln, Spring, TX 77386For SaleMLS ID #13129691, Elida Lunsford, CB&A, Realtors. HAR
- $314,9904 bd3 ba2.1k sqft24214 Montcliff Bend Ln, Spring, TX 77373For SaleMLS ID #29874511, Miah Sanchez, Keller Williams Realty Metropolitan. HAR
- $384,0003 bd2 ba1.7k sqft1 Still Glen Ct, Spring, TX 77381For SaleMLS ID #9793313, Fiona Farhad, NB Elite Realty. HAR
- $339,9004 bd2 ba2.2k sqft4507 Argonne Woods Dr, Porter, TX 77365For SaleMLS ID #26305928, Tisha Lockwood, Keller Williams Memorial. HAR
- $320,0003 bd2 ba2k sqft1123 Clonmore Ct, Conroe, TX 77304For SaleMLS ID #41649167, Adam Olsen, eXp Realty, LLC. HAR
- $350,0004 bd2 ba1.9k sqft19806 Caprock Falls Ct, Cypress, TX 77433For SaleMLS ID #49149745, Erick Harbert, Realty Right. HAR
- $329,9992 bd3 ba1.4k sqft10003 Brickhouse Dr, Houston, TX 77080For SaleMLS ID #60311892, Monica Brashear, Martha Turner Sotheby's International Realty - The Woodlands. HAR
- $265,0003 bd2 ba1.7k sqft16222 Green Shade Dr, Houston, TX 77090For SaleMLS ID #8309054, Angela Ritchey, Coldwell Banker Realty - Bellaire-Metropolitan. HAR
- $340,0003 bd3 ba2.1k sqft21822 Winsome Rose Ct, Cypress, TX 77433For SaleMLS ID #35356179, Jessica Salazar, Refuge Group Properties. HAR
- $318,0003 bd2 ba1.9k sqft30408 Crystal Stream Ln, Magnolia, TX 77355For SaleMLS ID #10009572, Herma Hayes, RE/MAX Universal. HAR
- $270,0003 bd2 ba1.6k sqft24318 Pebble Crescent Ln, Spring, TX 77373For SaleMLS ID #45770785, Tonika Cramond, JLA Realty. HAR
- $300,0004 bd2 ba2k sqft19242 Red Cascade Ct, Tomball, TX 77377For SaleMLS ID #3872299, Kevin Schamel, Coldwell Banker Realty - The Woodlands. HAR
