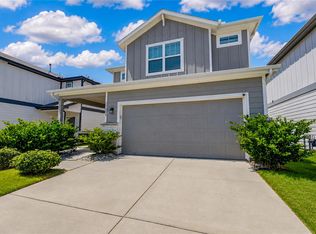
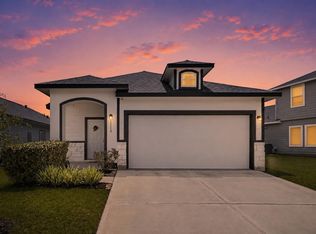
Welcome to 11622 Braemar Village Drive, a beautifully maintained two-story home offering 4 bedrooms, 2.5 bathrooms, and 2,061 square feet of thoughtfully designed living space. Built in 2021, this home features an open-concept layout with high ceilings, durable luxury vinyl plank flooring in the main living areas, and a spacious family room that flows seamlessly into the kitchen and dining area. The kitchen is equipped with granite countertops, Energy Star® appliances, ample cabinetry, and a functional layout perfect for both everyday living and entertaining. Rare opportunity to assume the seller's FHA loan with a 2.99% interest rate for qualified buyers, subject to lender approval. Contact listing agent for details on eligibility, loan balance, and the assumption process.
Pending
Price cut: $10K (7/20)
$269,990
11622 Braemar Village Dr, Tomball, TX 77375
4beds
2,061sqft
Single Family Residence
Built in 2021
3,406 Square Feet Lot
$266,900 Zestimate®
$131/sqft
$42/mo HOA
What's special
High ceilingsAmple cabinetryOpen-concept layout
- 40 days |
- 647 |
- 53 |
Likely to sell faster than
Zillow last checked:
Listing updated:
Listed by:
Ethan Garrow TREC #0835678 830-428-4533,
Top Guns Realty on Lake Conroe
Source: HAR,MLS#: 64904711
Facts & features
Interior
Bedrooms & bathrooms
- Bedrooms: 4
- Bathrooms: 3
- Full bathrooms: 2
- 1/2 bathrooms: 1
Rooms
- Room types: Utility Room
Primary bedroom
- Level: Second
- Area: 195
- Dimensions: 13x15
Bedroom
- Level: Second
- Area: 100
- Dimensions: 10x10
Bedroom
- Level: Second
- Area: 100
- Dimensions: 10x10
Bedroom
- Level: Second
- Area: 100
- Dimensions: 10x10
Other
- Level: First
- Area: 40
- Dimensions: 5x8
Other
- Level: First
- Area: 36
- Dimensions: 6x6
Other
- Level: Second
- Area: 60
- Dimensions: 6x10
Dining room
- Level: First
- Area: 156
- Dimensions: 13x12
Kitchen
- Level: First
- Area: 156
- Dimensions: 13x12
Living room
- Level: First
- Area: 425
- Dimensions: 17x25
Primary bath
- Level: Second
- Area: 108
- Dimensions: 9x12
Utility room
- Level: Second
- Area: 30
- Dimensions: 5x6
Heating
- Natural Gas
Cooling
- Ceiling Fan(s), Electric
Appliances
- Included: Disposal, Oven, Microwave, Gas Cooktop, Dishwasher, Instant Hot Water
Features
- Formal Entry/Foyer, High Ceilings, All Bedrooms Up
- Flooring: Carpet, Vinyl
- Number of fireplaces: 1
- Fireplace features: Electric
Interior area
- Total structure area: 2,061
- Total interior livable area: 2,061 sqft
Property
Parking
- Total spaces: 2
- Parking features: Attached, Garage Door Opener
- Attached garage spaces: 2
Features
- Stories: 2
Lot
- Size: 3,406 Square Feet
- Features: Subdivided, 0 Up To 1/4 Acre
Details
- Parcel number: 1440680040015
Construction
Type & style
- Home type: SingleFamily
- Architectural style: Traditional
- Property subtype: Single Family Residence
Materials
- Unknown, Wood Siding
- Foundation: Slab
- Roof: Composition
Condition
- New construction: No
- Year built: 2021
Utilities & green energy
- Water: Public
Community & HOA
Community
- Subdivision: Braemar Village
HOA
- Has HOA: Yes
- HOA fee: $500 annually
Location
- Region: Tomball
Financial & listing details
- Price per square foot: $131/sqft
- Tax assessed value: $296,963
- Annual tax amount: $7,053
- Date on market: 7/6/2026
- Listing terms: Assumable 1st Lien,Cash,Conventional,FHA,Investor,VA Loan
- Road surface type: Concrete
Estimated market value
$266,900
$254,000 - $280,000
$2,226/mo
Price history
| Date | Event | Price |
|---|---|---|
| 7/27/2026 | Pending sale | $269,990$131/sqft |
Source:  HAR #64904711 Report a problem HAR #64904711 Report a problem | ||
| 7/20/2026 | Price change | $269,990-3.6%$131/sqft |
Source: HAR #64904711 Report a problem | ||
| 7/6/2026 | Listed for sale | $279,990+22.7%$136/sqft |
Source: HAR #64904711 Report a problem | ||
| 4/29/2021 | Listing removed | -- |
Source: HAR #15178620 Report a problem | ||
| 3/11/2021 | Pending sale | $228,270$111/sqft |
Source: HAR #15178620 Report a problem | ||
| 2/22/2021 | Listed for sale | $228,270$111/sqft |
Source: HAR #15178620 Report a problem | ||
Public tax history
| Year | Property taxes | Tax assessment |
|---|---|---|
| 2025 | $3,619 -10.1% | $296,963 -0.9% |
| 2024 | $4,026 +1.8% | $299,719 -4.2% |
| 2023 | $3,955 -14.3% | $312,877 +12.5% |
| 2022 | $4,616 | $278,233 |
Find assessor info on the county website
Monthly payment
Est. payment
Payment breakdown
Explore the cost of this home by adjusting the details. Changes won't be saved.Climate risks
Neighborhood: 77375
Nearby schools
GreatSchools rating
- 7/10Kohrville Elementary SchoolGrades: PK-5Distance: 0.2 mi
- 7/10Ulrich Intermediate SchoolGrades: 6-8Distance: 2.1 mi
- 7/10Klein Cain High SchoolGrades: 9-12Distance: 2.2 mi
Schools provided by the listing agent
- Elementary: Kohrville Elementary School
- Middle: Ulrich Intermediate School
- High: Klein Cain High School
Source: HAR. This data may not be complete. We recommend contacting the local school district to confirm school assignments for this home.
- $284,9994 bd3 ba2k sqft11626 Braemar Village Dr, Tomball, TX 77375For Sale
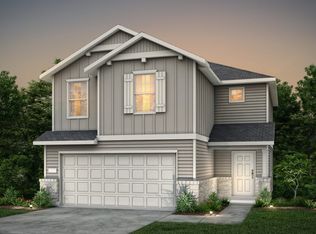
- $252,7004 bd2 ba1.6k sqft11618 Braemar Village Dr, Tomball, TX 77375Off Market
- $267,9004 bd2 ba1.6k sqft11630 Braemar Village Dr, Tomball, TX 77375Off Market
- $283,7004 bd2 ba2k sqft11614 Braemar Village Dr, Tomball, TX 77375Off Market
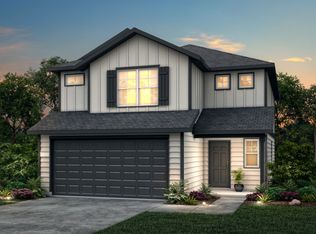
- $249,4004 bd3 ba1.8k sqft11607 Rolling Stream Dr, Tomball, TX 77375Off Market
- $264,2004 bd2 ba1.9k sqft11603 Rolling Stream Dr, Tomball, TX 77375Off Market
- $322,1004 bd3 ba2.6k sqft11634 Braemar Village Dr, Tomball, TX 77375Off Market
- $267,2004 bd2 ba1.8k sqft11610 Braemar Village Dr, Tomball, TX 77375Off Market
A local agent can set up tours, give advice and negotiate with sellers.
Similar homes
- $280,0004 bd2 ba1.6k sqft23215 Birmingham Grove Ln, Tomball, TX 77375For Sale
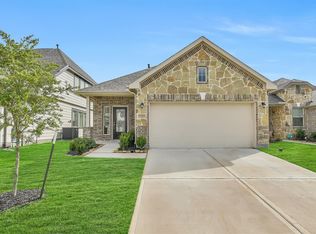 MLS ID #69112614, Jimmy Franklin, eXp Realty LLC. HAR
 - $355,0003 bd3 ba1.6k sqft1118 Bending Trail Dr, Tomball, TX 77375For Sale
 MLS ID #98735146, Luke Volz, eXp Realty, LLC. HAR
 - $359,0004 bd3 ba2.3k sqft12820 S Winding Pines Dr, Tomball, TX 77375For Sale
 MLS ID #93799914, Julie Chaddick, Better Homes and Gardens Real Estate Gary Greene - Lake Conroe North. HAR
 - $399,9004 bd3 ba3k sqft24734 Emerald Pool Falls Dr, Tomball, TX 77375For Sale
 MLS ID #14416573, Gary Bisha, My Castle Realty. HAR
 - $363,5005 bd3 ba2.9k sqft23618 Plantation Pines Ln, Tomball, TX 77375For SaleMLS ID #44664551, Monica Jovel, REALM Real Estate Professionals - West Houston. HAR
- $385,0003 bd3 ba2.7k sqft22018 Big Sky Dr, Tomball, TX 77375For SaleMLS ID #67327035, Hillary Krebs, Mavenly Homes. HAR
- $265,0003 bd2 ba1.6k sqft9833 Glen Brook Ln, Magnolia, TX 77354For SaleMLS ID #2615297, William Phillips, Greenwood King Properties - Heights Office. HAR
- $260,0003 bd3 ba2k sqft22306 Forest Gorge Ln, Spring, TX 77373For SaleMLS ID #50085100, Claudia Huato, Nextgen Real Estate Properties. HAR
- $355,9993 bd2 ba1.7k sqft21906 Big Sky Dr, Tomball, TX 77375For SaleMLS ID #83550705, Carla Alas, REALM Real Estate Professionals - Sugar Land. HAR
- $237,5004 bd3 ba2k sqft22803 Berthoud Trl, Spring, TX 77373For SaleMLS ID #59986758, Tommie Johnson III, RE/MAX Partners. HAR
- $290,0004 bd3 ba2.1k sqft22210 Florence Springs Dr, Hockley, TX 77447For SaleMLS ID #57283183, Bianca Moreno, Olde Homestead Properties of T. HAR
- $270,0003 bd2 ba1.6k sqft24318 Pebble Crescent Ln, Spring, TX 77373For SaleMLS ID #45770785, Tonika Cramond, JLA Realty. HAR
- $312,0003 bd2 ba1.7k sqft21835 Sarasota Spice St, Tomball, TX 77377For SaleMLS ID #78898954, Karen Sumner, Keller Williams Realty Professionals. HAR
- $309,0004 bd3 ba1.8k sqft8015 Peppercorn St, Magnolia, TX 77354For SaleMLS ID #93209760, Brenda Quiroga, RE/MAX The Woodlands & Spring. HAR
- $320,0003 bd4 ba2.1k sqft17747 Pamukkale Pl, Tomball, TX 77377For SaleMLS ID #4208128, Christen S.J Myers, Executive Texas Realty. HAR
- $249,9993 bd2 ba1.4k sqft5710 Finely Run St, Spring, TX 77373For SaleMLS ID #78025054, Timothy Swanson, Top Guns Realty on Lake Conroe. HAR
- $245,0003 bd2 ba1.5k sqft24026 Swather Way, Hockley, TX 77447For SaleMLS ID #55072906, Brandon Snyder, eXp Realty LLC. HAR
- $255,0003 bd2 ba1.2k sqft24307 Oriole Summit Dr, Spring, TX 77373For SaleMLS ID #21115020, Velanka Antao, Keller Williams Realty Southwest. HAR
- $288,0003 bd2 ba1.4k sqft22255 Florence Springs Dr, Hockley, TX 77447For SaleMLS ID #84635950, Crystal Dietert, Coldwell Banker Properties. HAR
- $299,9994 bd3 ba2.3k sqft10220 Badger Run Ln, Magnolia, TX 77354For SaleMLS ID #62537321, Joe Hart, Keller Williams Realty The Woodlands. HAR
