WELCOME HOME to this charming 3-bedroom, 2-bath all brick home situated on a LARGE CORNER LOT in the beautiful community of Cypress Green. Featuring a spacious open-concept layout with upgrades that connects the kitchen, dining & living area; perfect for everyday living. This home features a primary bedroom with en suite bath offering recent updates including fresh paint, beadboard, whole house air purifier & other improvements throughout the home. The 2-car garage is a man's dream offering additional lighting & a mini split for added comfort. The covered back patio overlooks a large backyard with endless possibilities - perfect for pets, outdoor gatherings, a swimming pool, a children's play area or your dream garden. Conveniently located with easy access to most major thoroughfares. This home provides a quick commute while allowing you to enjoy the peaceful atmosphere & the many amenities that Cypress Green has to offer with nearby restaurants and shopping for added convenience.
For sale
$295,365
22255 Florence Springs Dr, Hockley, TX 77447
3beds
1,455sqft
:
Get pre-qualified$2,761/mo
Single Family Residence
Built in 2023
7,557 Square Feet Lot
$284,000 Zestimate®
$203/sqft
$135/mo HOA
What's special
- 53 days |
- 56 |
- 8 |
Zillow last checked:
Listing updated:
Listed by:
Crystal Dietert TREC #0761073 832-788-1871,
Coldwell Banker Properties
Source: HAR,MLS#: 84635950
Facts & features
Interior
Bedrooms & bathrooms
- Bedrooms: 3
- Bathrooms: 2
- Full bathrooms: 2
Rooms
- Room types: Utility Room
Primary bathroom
- Features: Full Secondary Bathroom Down, Primary Bath: Double Sinks, Primary Bath: Shower Only, Secondary Bath(s): Double Sinks, Secondary Bath(s): Tub/Shower Combo, Vanity Area
Kitchen
- Features: Kitchen Island, Kitchen open to Family Room, Pantry, Pots/Pans Drawers
Heating
- Electric
Cooling
- Ceiling Fan(s), Electric, Other
Appliances
- Included: ENERGY STAR Qualified Appliances, Water Heater, Disposal, Gas Oven, Oven, Microwave, Gas Cooktop, Dishwasher
- Laundry: Electric Dryer Hookup, Washer Hookup
Features
- All Bedrooms Down, En-Suite Bath, Primary Bed - 1st Floor, Walk-In Closet(s)
- Flooring: Carpet, Tile, Vinyl
- Windows: Window Coverings
Interior area
- Total structure area: 1,455
- Total interior livable area: 1,455 sqft
Property
Parking
- Total spaces: 2
- Parking features: Attached, Double-Wide Driveway
- Attached garage spaces: 2
Features
- Stories: 1
- Patio & porch: Covered, Porch
- Exterior features: Side Yard, Sprinkler System
- Fencing: Back Yard,Full
Lot
- Size: 7,557 Square Feet
- Features: Back Yard, Cleared, Corner Lot, 0 Up To 1/4 Acre
Details
- Parcel number: 1458610020012
Construction
Type & style
- Home type: SingleFamily
- Architectural style: Traditional
- Property subtype: Single Family Residence
Materials
- Blown-In Insulation, Brick
- Foundation: Slab
- Roof: Composition
Condition
- New construction: No
- Year built: 2023
Details
- Builder name: DR Horton
Utilities & green energy
- Water: Public
Green energy
- Energy efficient items: Thermostat, Lighting
Community & HOA
Community
- Subdivision: Cypress Green
HOA
- Has HOA: Yes
- Amenities included: Clubhouse, Dog Park, Fitness Center, Jogging Path, Park, Picnic Area, Playground, Pool, Splash Pad, Tennis Court(s), Trail(s)
- HOA fee: $1,621 annually
Location
- Region: Hockley
Financial & listing details
- Price per square foot: $203/sqft
- Tax assessed value: $270,128
- Annual tax amount: $9,161
- Date on market: 6/4/2026
- Listing terms: Cash,Conventional,FHA,Investor,VA Loan
- Road surface type: Asphalt
Estimated market value
$284,000
$270,000 - $298,000
$1,971/mo
Price history
| Date | Event | Price |
|---|---|---|
| 6/4/2026 | Listed for sale | $295,365$203/sqft |
Source:  HAR #84635950 Report a problem HAR #84635950 Report a problem | ||
Public tax history
| Year | Property taxes | Tax assessment |
|---|---|---|
| 2025 | $1,899 +8.7% | $270,128 +6.2% |
| 2024 | $1,748 +564.3% | $254,477 +610.1% |
| 2023 | $263 | $35,835 |
Find assessor info on the county website
Monthly payment
Est. payment
Payment breakdown
Explore the cost of this home by adjusting the details. Changes won't be saved.Climate risks
Neighborhood: 77447
Nearby schools
GreatSchools rating
- 5/10Roberts Road Elementary SchoolGrades: PK-5Distance: 4.1 mi
- 5/10Schultz Junior High SchoolGrades: 6-8Distance: 8.9 mi
- 4/10Waller High SchoolGrades: 9-12Distance: 8.6 mi
Schools provided by the listing agent
- Elementary: Bryan Lowe Elementary
- Middle: Schultz Junior High School
- High: Waller High School
Source: HAR. This data may not be complete. We recommend contacting the local school district to confirm school assignments for this home.
- $305,1004 bd2 ba2.2k sqft22251 Florence Springs Dr, Hockley, TX 77447Off Market
- $317,1004 bd2 ba2.5k sqft22254 Palladium Dr, Hockley, TX 77447Off Market
- $260,5003 bd2 ba1.6k sqft22243 Florence Springs Dr, Hockley, TX 77447Off Market

- $301,8004 bd3 ba2.1k sqft22250 Palladium Dr, Hockley, TX 77447Off Market
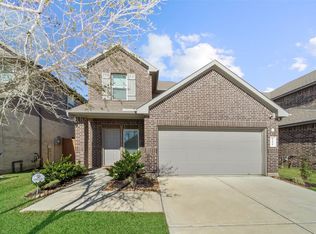
- $244,5003 bd2 ba1.3k sqft22258 Palladium Dr, Hockley, TX 77447Off Market
- $295,1004 bd3 ba2.1k sqft20018 Epirus Shores Dr, Hockley, TX 77447Off Market
- $284,7004 bd2 ba2.1k sqft22246 Palladium Dr, Hockley, TX 77447Off Market
- $295,4004 bd2 ba2.1k sqft20119 Epirus Shores Dr, Hockley, TX 77447Off Market
A local agent can set up tours, give advice and negotiate with sellers.
Similar homes
- $245,0003 bd2 ba1.4k sqft22247 Palladium Dr, Hockley, TX 77447For Sale
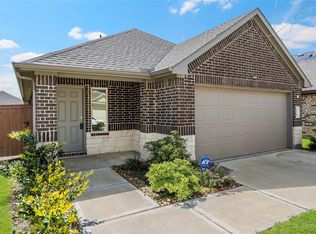 MLS ID #71318644, Desi Hickman, Blair Realty Group. HAR
 - $279,9953 bd2 ba1.5k sqft17922 Baleage Ln, Hockley, TX 77447For Sale
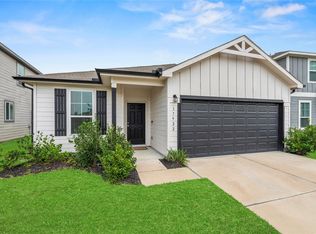 MLS ID #70072728, Gretchen Barrilleaux, Coldwell Banker Realty - Memorial Office. HAR
 - $300,0004 bd2 ba1.9k sqft17018 Plover Rock Trl, Hockley, TX 77447For Sale
 MLS ID #42546127, Kevin Starr, Coldwell Banker Realty - Greater Northwest. HAR
 - $269,0003 bd2 ba1.4k sqft18959 Jasper Ridge Dr, Hockley, TX 77447For Sale
 MLS ID #24726439, Cheri Baker, Berkshire Hathaway HomeServices Premier Properties. HAR
 - $300,0004 bd2 ba2k sqft19242 Red Cascade Ct, Tomball, TX 77377For SaleMLS ID #3872299, Kevin Schamel, Coldwell Banker Realty - The Woodlands. HAR
- $312,0003 bd2 ba1.7k sqft21835 Sarasota Spice St, Tomball, TX 77377For SaleMLS ID #78898954, Karen Sumner, Keller Williams Realty Professionals. HAR
- $245,0003 bd2 ba1.5k sqft24026 Swather Way, Hockley, TX 77447For SaleMLS ID #55072906, Brandon Snyder, eXp Realty LLC. HAR
- $338,9993 bd2 ba1.6k sqft19319 Palfrey Prairie Trl, Tomball, TX 77377For SaleMLS ID #9013878, Ariana White, eXp Realty LLC. HAR
- $225,0003 bd2 ba1.3k sqft24106 Maple Turn Ln, Hockley, TX 77447For SaleMLS ID #66598279, Wanda Mauricio, eXp Realty LLC. HAR
- $289,0003 bd2 ba1.3k sqft21730 Heather Elm Dr, Cypress, TX 77433For SaleMLS ID #20538483, Andrea Santiago, Step Real Estate. HAR
- $269,0003 bd2 ba1.5k sqft23907 Escardilla Dr, Hockley, TX 77447For SaleMLS ID #24763543, Tina Vu, Walzel Properties - Corporate Office. HAR
- $330,0003 bd2 ba1.7k sqft2304 W Winding Pines Dr, Tomball, TX 77375For SaleMLS ID #77688887, Juliette Wooden, Garza International Properties. HAR
- $210,0003 bd2 ba1.4k sqft23515 Hay Rake Ct, Hockley, TX 77447For SaleMLS ID #25459495, Dawn Lawrence, eXp Realty LLC. HAR
- $305,0003 bd2 ba1.5k sqft35432 Woodtrace Cir, Pinehurst, TX 77362For SaleMLS ID #71601369, Austin Glass, LPT Realty, LLC. HAR
- $319,9003 bd2 ba1.8k sqft15734 Bending Birch Dr, Cypress, TX 77433For SaleMLS ID #58756506, Gilbert Tovar, Cornerstone Realty Plus,PLLC. HAR
- $318,0003 bd2 ba1.9k sqft30408 Crystal Stream Ln, Magnolia, TX 77355For SaleMLS ID #10009572, Herma Hayes, RE/MAX Universal. HAR
- $290,0003 bd2 ba1.7k sqft334 Linedale Ave, Magnolia, TX 77354For SaleMLS ID #75665775, Brittany Cabezas, First Millennium Realty. HAR
- $275,0003 bd2 ba1.5k sqft15118 Vincennes Oak St, Cypress, TX 77429For SaleMLS ID #23349874, Fatena Younes, Keller Williams Platinum. HAR
- $298,9004 bd2 ba1.9k sqft303 Stablebrook St, Magnolia, TX 77354For SaleMLS ID #88861191, Renee Leslie Bollato, RE/MAX Elite Properties. HAR
- $275,0003 bd2 ba1.4k sqft5110 Dove Hill Ln, Katy, TX 77449For SaleMLS ID #31996759, Saad Wadiwala, Third Coast Realty LLC. HAR
