Welcome to 334 Linedale Avenue — a beautifully maintained home nestled in the heart of Magnolia offering comfort, space, and small-town charm with easy access to everything you need. This inviting property features a spacious open-concept layout perfect for both everyday living and entertaining. Natural light fills the main living areas, creating a warm and welcoming atmosphere. The kitchen offers ample cabinetry, generous counter space, and a functional design that flows seamlessly into the dining and living areas.Step outside to enjoy the backyard space — ideal for relaxing evenings, weekend BBQs, or creating your own outdoor oasis. Whether you’re a first-time buyer, relocating, or looking to settle into Magnolia’s growing community, this home offers incredible value and lifestyle appeal. Located in a desirable area with convenient access to shopping, dining, schools, and major roadways — Home has $15,000+ in upgrades! Come see this beauty today!
For sale
Price cut: $4K (6/1)
$290,000
334 Linedale Ave, Magnolia, TX 77354
3beds
1,739sqft
:
Get pre-qualified$2,092/mo
Single Family Residence
Built in 2020
5,693 Square Feet Lot
$282,100 Zestimate®
$167/sqft
$48/mo HOA
What's special
Warm and welcoming atmosphereGenerous counter spaceKitchen offers ample cabinetrySpacious open-concept layout
- 83 days |
- 31 |
- 2 |
Zillow last checked:
Listing updated:
Listed by:
Brittany Cabezas TREC #0758925 832-338-3534,
First Millennium Realty,
Gloria Nieto TREC #0775355 832-540-6607,
First Millennium Realty
Source: HAR,MLS#: 75665775
Facts & features
Interior
Bedrooms & bathrooms
- Bedrooms: 3
- Bathrooms: 2
- Full bathrooms: 2
Rooms
- Room types: Family Room, Utility Room
Kitchen
- Features: Breakfast Bar, Kitchen open to Family Room, Pantry, Walk-in Pantry
Heating
- Electric
Cooling
- Ceiling Fan(s), Electric
Appliances
- Included: Disposal, Gas Oven, Microwave, Gas Cooktop, Gas Range, Dishwasher
- Laundry: Electric Dryer Hookup, Gas Dryer Hookup
Features
- All Bedrooms Down, Walk-In Closet(s)
- Flooring: Vinyl
- Windows: Window Coverings
Interior area
- Total structure area: 1,739
- Total interior livable area: 1,739 sqft
Property
Parking
- Total spaces: 2
- Parking features: Attached, Garage Door Opener, Double-Wide Driveway
- Attached garage spaces: 2
Features
- Stories: 1
- Exterior features: Sprinkler System
- Fencing: Back Yard
Lot
- Size: 5,693 Square Feet
- Features: Cleared, Subdivided, 0 Up To 1/4 Acre
Details
- Parcel number: 495209
Construction
Type & style
- Home type: SingleFamily
- Architectural style: Traditional
- Property subtype: Single Family Residence
Materials
- Brick, Other
- Foundation: Slab
- Roof: Composition
Condition
- New construction: No
- Year built: 2020
Utilities & green energy
- Sewer: Public Sewer
- Water: Public, Water District
Community & HOA
Community
- Subdivision: Magnolia Ridge
HOA
- Has HOA: Yes
- HOA fee: $575 annually
Location
- Region: Magnolia
Financial & listing details
- Price per square foot: $167/sqft
- Tax assessed value: $257,954
- Annual tax amount: $7,270
- Date on market: 5/1/2026
- Listing terms: Cash,Conventional,FHA,USDA Loan,VA Loan
- Ownership: Full Ownership
- Road surface type: Asphalt
Estimated market value
$282,100
$268,000 - $296,000
$2,035/mo
Price history
| Date | Event | Price |
|---|---|---|
| 6/1/2026 | Price change | $290,000-1.4%$167/sqft |
Source:  HAR #75665775 Report a problem HAR #75665775 Report a problem | ||
| 5/1/2026 | Listed for sale | $294,000$169/sqft |
Source: HAR #75665775 Report a problem | ||
| 4/20/2026 | Listing removed | $294,000$169/sqft |
Source: HAR #59849420 Report a problem | ||
| 4/1/2026 | Price change | $294,000-2%$169/sqft |
Source: HAR #59849420 Report a problem | ||
| 3/6/2026 | Listed for sale | $299,999$173/sqft |
Source: HAR #59849420 Report a problem | ||
Public tax history
| Year | Property taxes | Tax assessment |
|---|---|---|
| 2025 | $3,071 -18% | $257,954 -3.9% |
| 2024 | $3,747 +11.3% | $268,345 +10% |
| 2023 | $3,366 | $243,950 +0.8% |
| 2022 | -- | $241,930 +20% |
| 2021 | $4,054 +591.1% | $201,610 +733.4% |
| 2020 | $587 | $24,190 |
Find assessor info on the county website
Monthly payment
Est. payment
Payment breakdown
Explore the cost of this home by adjusting the details. Changes won't be saved.Climate risks
Neighborhood: 77354
Nearby schools
GreatSchools rating
- 7/10Willie E Williams Elementary SchoolGrades: PK-4Distance: 0.7 mi
- NAAEPGrades: 4-12Distance: 0.7 mi
- 5/10Magnolia West High SchoolGrades: 9-12Distance: 2 mi
Schools provided by the listing agent
- Elementary: Willie E. Williams Elementary School
- Middle: Magnolia Parkway Junior High
- High: Magnolia West High School
Source: HAR. This data may not be complete. We recommend contacting the local school district to confirm school assignments for this home.
- $298,6004 bd2 ba2.3k sqft330 Linedale Ave, Magnolia, TX 77354Off Market
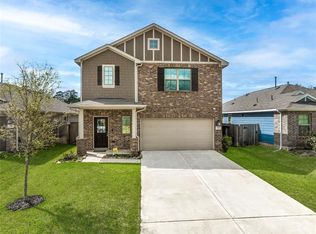
- $241,500-- bd2 ba1.5k sqft338 Linedale Ave, Magnolia, TX 77354Off Market
- $259,3003 bd2 ba1.6k sqft326 Linedale Ave, Magnolia, TX 77354Off Market
- $294,900-- bd2 ba2.1k sqft504 Bonnerville Ln, Magnolia, TX 77354Off Market
- $259,700-- bd2 ba1.7k sqft508 Bonnerville Ln, Magnolia, TX 77354Off Market
- $290,5004 bd2 ba2.1k sqft322 Linedale Ave, Magnolia, TX 77354Off Market
- $2,1994 bd3 ba2.3k sqft322 Wisteria Manor St, Magnolia, TX 77354For Rent
- $248,700-- bd2 ba1.5k sqft512 Bonnerville Ln, Magnolia, TX 77354Off Market
A local agent can set up tours, give advice and negotiate with sellers.
Similar homes
- $298,9004 bd2 ba1.9k sqft303 Stablebrook St, Magnolia, TX 77354For Sale
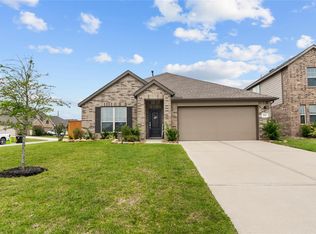 MLS ID #88861191, Renee Leslie Bollato, RE/MAX Elite Properties. HAR
 - $280,0004 bd3 ba2.4k sqft210 Bellewood Manor Dr, Magnolia, TX 77354For Sale
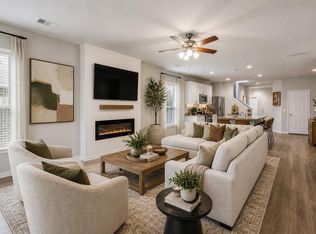 MLS ID #52822237, Clark McFarland, HomeSmart. HAR
 - $279,9993 bd2 ba1.9k sqft41635 Sorrel Spring Ln, Magnolia, TX 77354For Sale
 MLS ID #4557242, Clinton Omiwade, Legacy Living Real Estate LLC. HAR
 - $319,5004 bd3 ba2.5k sqft139 Comber Rd, Magnolia, TX 77354For Sale
 MLS ID #32312880, Kristie Zorens, Elite Texas Properties. HAR
 - $294,9004 bd3 ba2.2k sqft14927 Prickly Pear Cv, Magnolia, TX 77354For SaleMLS ID #30484382, Audrey Amirian, JLA Realty. HAR
- $259,9003 bd2 ba1.6k sqft40526 Berylline Ln, Magnolia, TX 77354For SaleMLS ID #2693808, Ruben Villarreal, RE/MAX Integrity. HAR
- $325,0004 bd2 ba1.9k sqft40402 Red Poppy Ln, Magnolia, TX 77354For SaleMLS ID #11291388, Russell Avery, Texas United Realty. HAR
- $285,0003 bd2 ba1.6k sqft28915 Hidden Lake Ct W, Magnolia, TX 77354For SaleMLS ID #4566146, Ryan Landry, LPT Realty, LLC. HAR
- $318,0003 bd2 ba1.9k sqft30408 Crystal Stream Ln, Magnolia, TX 77355For SaleMLS ID #10009572, Herma Hayes, RE/MAX Universal. HAR
- $289,0003 bd2 ba1.8k sqft171 Ashe Juniper Way, Magnolia, TX 77354For SaleMLS ID #21724064, Gulay Yasar, TEXAS REAL ESTATE SERVICES. HAR
- $299,9005 bd3 ba2.5k sqft28021 Irving Dr, Magnolia, TX 77355For SaleMLS ID #35675182, Elena Pearson, Orchard Brokerage. HAR
- $230,0003 bd2 ba1.4k sqft126 Spring Rose Dr, Magnolia, TX 77355For SaleMLS ID #74163933, Whitney Ade, Keller Williams Advantage Realty. HAR
- $309,0004 bd3 ba1.8k sqft8015 Peppercorn St, Magnolia, TX 77354For SaleMLS ID #93209760, Brenda Quiroga, RE/MAX The Woodlands & Spring. HAR
- $289,9003 bd2 ba1.8k sqft313 Brocks Ct, Montgomery, TX 77356For SaleMLS ID #72424936, Evan Ballew, Top Guns Realty on Lake Conroe. HAR
- $263,0003 bd2 ba1.5k sqft242 Sunset Path N, Montgomery, TX 77316For SaleMLS ID #87313501, Melissa Hart, Coldwell Banker Realty - The Woodlands. HAR
- $330,0003 bd2 ba1.9k sqft12430 Longfellow Dr, Montgomery, TX 77356For SaleMLS ID #10904059, Cindy Waters, Walzel Properties - Conroe. HAR
- $300,0004 bd2 ba2k sqft19242 Red Cascade Ct, Tomball, TX 77377For SaleMLS ID #3872299, Kevin Schamel, Coldwell Banker Realty - The Woodlands. HAR
- $304,0004 bd3 ba2k sqft25391 Leather Leaf Ct, Montgomery, TX 77316For SaleMLS ID #26941068, Jason Taylor, Top Guns Realty on Lake Conroe. HAR
- $312,0003 bd2 ba1.7k sqft21835 Sarasota Spice St, Tomball, TX 77377For SaleMLS ID #78898954, Karen Sumner, Keller Williams Realty Professionals. HAR
- $299,9994 bd3 ba2.3k sqft10220 Badger Run Ln, Magnolia, TX 77354For SaleMLS ID #62537321, Joe Hart, Keller Williams Realty The Woodlands. HAR
