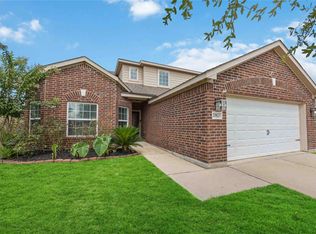
Ready to impress—space, style, and easy living come together at 28021 Irving Dr! Say goodbye to carpet: luxury, low-maintenance flooring runs throughout. This 5-bedroom, 2.5-bath Magnolia home offers 2,586 square feet of living space and an open-concept layout, with a kitchen that flows into the living and dining areas, creating a functional setting for everyday living and entertaining. The primary suite features a soaking tub, separate shower, and oversized walk-in closet. Upstairs, a versatile loft is joined by four additional bedrooms, offering space for a home office, media room, hobby area, or extra living area. Built in 2018, this home offers a fully fenced backyard with a private patio and generous green space. Conveniently located near shopping, dining, parks, and community amenities, this home offers comfort, space, and everyday convenience. Come see it for yourself—your next chapter may be waiting here, with a place to make memories that will last for years to come.
For sale
$265,000
28021 Irving Dr, Magnolia, TX 77355
5beds
2,586sqft
Single Family Residence
Built in 2018
4,891 Square Feet Lot
$260,600 Zestimate®
$102/sqft
$31/mo HOA
What's special
Private patioVersatile loftLuxury low-maintenance flooringSoaking tubFully fenced backyardOversized walk-in closetGenerous green space
- 44 days
- 182
- 22
Zillow last checked:
Listing updated:
Listed by:
Elena Pearson TREC #0791722 346-521-5759,
Orchard Brokerage
Source: HAR,MLS#: 43080827
Facts & features
Interior
Bedrooms & bathrooms
- Bedrooms: 5
- Bathrooms: 3
- Full bathrooms: 2
- 1/2 bathrooms: 1
Primary bedroom
- Level: First
- Area: 210
- Dimensions: 14x15
Bedroom
- Level: Second
- Area: 120
- Dimensions: 10x12
Bedroom
- Level: Second
- Area: 144
- Dimensions: 12x12
Bedroom
- Level: Second
- Area: 121
- Dimensions: 11x11
Bedroom
- Level: Second
- Area: 120
- Dimensions: 10x12
Heating
- Electric
Cooling
- Electric
Appliances
- Included: Dishwasher
- Laundry: Washer Hookup
Features
- En-Suite Bath, Primary Bed - 1st Floor, Walk-In Closet(s)
Interior area
- Total structure area: 2,586
- Total interior livable area: 2,586 sqft
Property
Parking
- Total spaces: 2
- Parking features: Attached
- Attached garage spaces: 2
Features
- Stories: 2
- Fencing: Back Yard,Full
Lot
- Size: 4,891 Square Feet
- Features: Back Yard, Subdivided, 0 Up To 1/4 Acre
Details
- Parcel number: 483585
Construction
Type & style
- Home type: SingleFamily
- Architectural style: Traditional
- Property subtype: Single Family Residence
Materials
- Other
- Foundation: Slab
- Roof: Composition
Condition
- New construction: No
- Year built: 2018
Utilities & green energy
- Sewer: Public Sewer
- Water: Public
Community & HOA
Community
- Subdivision: Williams Trace 01
HOA
- Has HOA: Yes
- HOA fee: $372 annually
Location
- Region: Magnolia
Financial & listing details
- Price per square foot: $102/sqft
- Tax assessed value: $304,066
- Annual tax amount: $4,807
- Date on market: 8/28/2026
- Listing terms: Assumable 1st Lien,Cash,Conventional,FHA,Investor,USDA Loan,VA Loan
Estimated market value
$260,600
$248,000 - $274,000
$1,948/mo
Price history
| Date | Event | Price |
|---|---|---|
| 8/28/2026 | Listed for sale | $265,000$102/sqft |
Source:  HAR #43080827 Report a problem HAR #43080827 Report a problem | ||
| 8/28/2026 | Listing removed | $265,000$102/sqft |
Source: HAR #35675182 Report a problem | ||
| 7/30/2026 | Price change | $265,000-11.6%$102/sqft |
Source: HAR #35675182 Report a problem | ||
| 3/12/2026 | Listed for sale | $299,900$116/sqft |
Source: HAR #35675182 Report a problem | ||
Public tax history
| Year | Property taxes | Tax assessment |
|---|---|---|
| 2025 | $1,651 -35.1% | $304,066 -8.3% |
| 2024 | $2,545 +1% | $331,757 +9.2% |
| 2023 | $2,519 | $303,750 +0.8% |
| 2022 | -- | $301,250 +20% |
| 2021 | $3,716 -1.5% | $251,040 +4.1% |
| 2020 | $3,774 -3.4% | $241,250 -0.8% |
| 2019 | $3,907 | $243,080 |
Find assessor info on the county website
Monthly payment
Est. payment
Payment breakdown
Explore the cost of this home by adjusting the details. Changes won't be saved.Climate risks
Neighborhood: 77355
Nearby schools
Schools provided by the listing agent
- Elementary: Nichols Sawmill Elementary School
- Middle: Magnolia Junior High School
- High: Magnolia West High School
Source: HAR. This data may not be complete. We recommend contacting the local school district to confirm school assignments for this home.
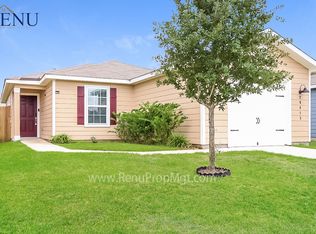
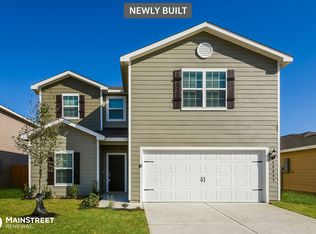
Similar homes
- $279,9004 bd3 ba2.7k sqft41534 Stampede Stream Dr, Magnolia, TX 77354For Sale
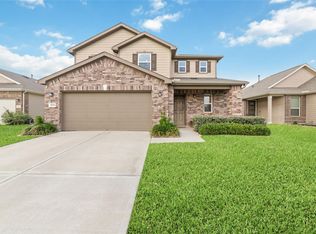 MLS ID #81420728, Daniel Wright, CB&A, Realtors. HAR
 - $299,0003 bd2 ba1.9k sqft30408 Crystal Stream Ln, Magnolia, TX 77355For Sale
 MLS ID #71820113, Herma Hayes, RE/MAX Universal. HAR
 - $300,0005 bd3 ba2.7k sqft20707 Solstice Point Dr, Hockley, TX 77447For Sale
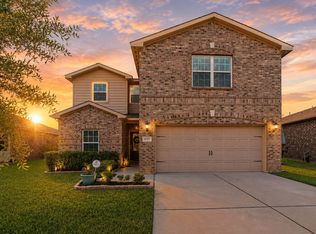 MLS ID #56523553, Penny Ngo, 5th Stream Realty. HAR
 - $255,0004 bd3 ba2.4k sqft20823 Bastion Settle Dr, Hockley, TX 77447For Sale
 MLS ID #87140035, Jimmy Franklin, eXp Realty LLC. HAR
