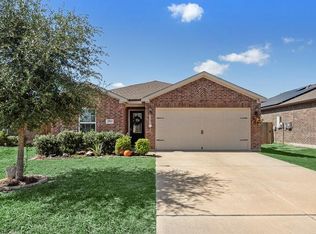
Beautiful one-story home built in 2018 featuring 3 bedrooms,Office and 2 bathrooms with a modern open-concept layout that creates a spacious and inviting atmosphere. The property sits on a large 10,880 sq ft lot, offering plenty of outdoor space for relaxation, gatherings, or future possibilities.
Located in a family-friendly community with nearby parks and playgrounds, this home provides the perfect setting for comfortable living and enjoying time with family and friends. The open design allows for great natural light and easy flow between the living, dining, and kitchen areas.
For sale
$289,990
22419 Iron Mill Dr, Hockley, TX 77447
3beds
1,910sqft
:
Get pre-qualified$2,630/mo
Single Family Residence
Built in 2018
10,881 Square Feet Lot
$279,500 Zestimate®
$152/sqft
$33/mo HOA
What's special
Great natural lightOne-story homeSpacious and inviting atmosphereModern open-concept layout
- 140 days |
- 72 |
- 5 |
Zillow last checked:
Listing updated:
Listed by:
Zugeili Stallworth TREC #0720139 832-585-7933,
JEA Properties
Source: HAR,MLS#: 62107214
Facts & features
Interior
Bedrooms & bathrooms
- Bedrooms: 3
- Bathrooms: 2
- Full bathrooms: 2
Primary bedroom
- Level: First
- Area: 156
- Dimensions: 13 x 12
Bedroom
- Level: First
- Area: 110
- Dimensions: 11 x 10
Bedroom
- Level: First
- Area: 132
- Dimensions: 12 x 11
Heating
- Electric
Cooling
- Electric
Appliances
- Included: Oven, Microwave, Electric Range, Dishwasher
- Laundry: Electric Dryer Hookup, Washer Hookup
Features
- All Bedrooms Down
- Flooring: Carpet, Laminate, Tile
Interior area
- Total structure area: 1,910
- Total interior livable area: 1,910 sqft
Property
Parking
- Total spaces: 2
- Parking features: Attached
- Attached garage spaces: 2
Features
- Stories: 1
Lot
- Size: 10,881 Square Feet
- Features: Subdivided, 0 Up To 1/4 Acre
Details
- Parcel number: 1377590030021
Construction
Type & style
- Home type: SingleFamily
- Architectural style: Traditional
- Property subtype: Single Family Residence
Materials
- Brick, Wood Siding
- Foundation: Slab
- Roof: Composition
Condition
- New construction: No
- Year built: 2018
Utilities & green energy
- Sewer: Public Sewer
- Water: Public
Community & HOA
Community
- Subdivision: Bauer Lndg Sec 4
HOA
- Has HOA: Yes
- HOA fee: $395 annually
Location
- Region: Hockley
Financial & listing details
- Price per square foot: $152/sqft
- Tax assessed value: $278,861
- Annual tax amount: $7,087
- Date on market: 3/14/2026
- Listing terms: Assumable 1st Lien,Cash,Conventional,FHA,VA Loan
Estimated market value
$279,500
$266,000 - $293,000
$2,256/mo
Price history
| Date | Event | Price |
|---|---|---|
| 7/2/2026 | Listing removed | $2,185$1/sqft |
Source:  HAR #35722270 Report a problem HAR #35722270 Report a problem | ||
| 6/12/2026 | Listed for rent | $2,185+9.3%$1/sqft |
Source: HAR #35722270 Report a problem | ||
| 3/14/2026 | Listed for sale | $289,990-3%$152/sqft |
Source:  HAR #62107214 Report a problem HAR #62107214 Report a problem | ||
| 2/2/2024 | Listing removed | -- |
Source: HAR #4273988 Report a problem | ||
| 2/1/2024 | Listing removed | -- |
Source: HAR #34462377 Report a problem | ||
| 1/17/2024 | Listed for rent | $2,000$1/sqft |
Source: HAR #4273988 Report a problem | ||
| 1/10/2024 | Listed for sale | $298,900+1%$156/sqft |
Source: HAR #34462377 Report a problem | ||
| 1/10/2024 | Listing removed | -- |
Source: HAR #75335179 Report a problem | ||
| 12/6/2023 | Price change | $296,000-0.1%$155/sqft |
Source: HAR #75335179 Report a problem | ||
| 11/7/2023 | Listed for sale | $296,4000%$155/sqft |
Source: HAR #58088540 Report a problem | ||
| 11/7/2023 | Listing removed | -- |
Source: HAR #33373593 Report a problem | ||
| 9/11/2023 | Price change | $296,500-0.5%$155/sqft |
Source: HAR #33373593 Report a problem | ||
| 8/24/2023 | Price change | $297,900-0.7%$156/sqft |
Source: HAR #33373593 Report a problem | ||
| 6/1/2023 | Listed for sale | $300,000$157/sqft |
Source: HAR #64141750 Report a problem | ||
Public tax history
| Year | Property taxes | Tax assessment |
|---|---|---|
| 2025 | $1,961 +2.8% | $278,861 +0.5% |
| 2024 | $1,907 +11.2% | $277,586 -11.4% |
| 2023 | $1,714 +9.8% | $313,249 +12.9% |
| 2022 | $1,561 | $277,440 +22.8% |
| 2021 | -- | $225,847 +6.7% |
| 2020 | $1,447 +0% | $211,685 +1.5% |
| 2019 | $1,446 +46.4% | $208,548 +1245.5% |
| 2018 | $988 | $15,500 |
| 2017 | $988 | -- |
Find assessor info on the county website
Monthly payment
Est. payment
Payment breakdown
Explore the cost of this home by adjusting the details. Changes won't be saved.Climate risks
Neighborhood: 77447
Nearby schools
GreatSchools rating
- 6/10Evelyn Turlington Elementary SchoolGrades: PK-5Distance: 4.7 mi
- 5/10Schultz Junior High SchoolGrades: 6-8Distance: 8.7 mi
- 4/10Waller High SchoolGrades: 9-12Distance: 8.3 mi
Schools provided by the listing agent
- Elementary: Evelyn Turlington Elementary School
- Middle: Schultz Junior High School
- High: Waller High School
Source: HAR. This data may not be complete. We recommend contacting the local school district to confirm school assignments for this home.
- $258,5003 bd2 ba1.4k sqft22415 Iron Mill Dr, Hockley, TX 77447Off Market
- $260,6003 bd2 ba1.5k sqft20903 Bauer Creek Dr, Hockley, TX 77447Off Market
- $259,8004 bd2 ba1.7k sqft22411 Iron Mill Dr, Hockley, TX 77447Off Market
- $--3 bd2 ba1.5k sqft20907 Bauer Creek Dr, Hockley, TX 77447Sold
- $278,7003 bd2 ba1.9k sqft22422 Base Light Dr, Hockley, TX 77447Off Market
- $244,6003 bd2 ba1.5k sqft22418 Base Light Dr, Hockley, TX 77447Off Market
- $298,6004 bd2 ba1.8k sqft22414 Base Light Dr, Hockley, TX 77447Off Market
- $243,5003 bd2 ba1.5k sqft22426 Base Light Dr, Hockley, TX 77447Off Market
A local agent can set up tours, give advice and negotiate with sellers.
Similar homes
- $290,0004 bd2 ba1.8k sqft31242 Roos River Dr, Hockley, TX 77447For Sale
 MLS ID #79247813, Tuyet Nguyen, T & T Real Estate Company. HAR
 - $299,9994 bd2 ba2k sqft9903 Little Walnut Ln, Tomball, TX 77375For Sale
 MLS ID #44230653, Rachael Obella, Blueberrie Homes. HAR
 - $289,9903 bd2 ba1.6k sqft18708 Wichita Trl, Magnolia, TX 77355For Sale
 MLS ID #37669766, Gracie Michalak, Keller Williams Houston Central. HAR
 - $288,5003 bd2 ba1.4k sqft19615 Blue Pine Cir, Cypress, TX 77429For Sale
 MLS ID #9513443, Alen Leal, Exquisite Properties, LLC. HAR
 - $289,0003 bd2 ba1.4k sqft5616 Rainflower Terrace Ln, Spring, TX 77389For SaleMLS ID #74779052, Annie Tran, Space City Realty, LLC. HAR
- $282,0003 bd2 ba1.8k sqft16011 Arapaho Bend Ln, Cypress, TX 77429For SaleMLS ID #82428804, Anh Luong, Keller Williams Signature. HAR
- $319,0004 bd3 ba2.1k sqft6723 Widdenbrook Trce, Katy, TX 77493For SaleMLS ID #88377471, Aurelio Diaz, Nan & Company Properties - Corporate Office (Heights). HAR
- $299,0004 bd3 ba2.8k sqft16918 Twisted Seagrass Ln, Magnolia, TX 77355For SaleMLS ID #49333152, Jacqueline Horton, Better Homes and Gardens Real Estate Gary Greene - Cypress. HAR
- $324,9004 bd2 ba1.9k sqft4315 Mount Vinson Way, Katy, TX 77449For SaleMLS ID #48143061, Jay Bustos, Keller Williams Realty Metropolitan. HAR
- $275,0003 bd2 ba1.8k sqft5815 Wagon Run Ct, Katy, TX 77493For SaleMLS ID #63898763, Paola Samaia Lozano, Keller Williams Realty Austin. HAR
- $269,0003 bd2 ba1.7k sqft3111 View Valley Trl, Katy, TX 77493For SaleMLS ID #36166947, David Huy Nguyen, Vin Realty LLC. HAR
- $285,0003 bd2 ba1.5k sqft11123 Cactus Point Ct, Houston, TX 77095For SaleMLS ID #97491151, Ryan Jockers, Better Homes and Gardens Real Estate Gary Greene - Champions. HAR
- $295,0003 bd2 ba2k sqft21419 Biscayne Valley Ln, Katy, TX 77449For SaleMLS ID #40691041, Lavell Hamlin, Keller Williams Preferred. HAR
- $289,0005 bd2 ba2.1k sqft23730 Modena Gardens Dr, Katy, TX 77493For SaleMLS ID #25318551, Ashley Gebora, Blair Realty Group. HAR
- $289,9004 bd2 ba2k sqft30826 Roadie Pass, Magnolia, TX 77355For SaleMLS ID #31795855, Robert Salmons, Entera Realty LLC. HAR
- $304,9903 bd2 ba1.8k sqft15922 Arapaho Bend Ln, Cypress, TX 77429For SaleMLS ID #10060838, Olga M. Garza, Nan & Company Properties - Corporate Office (Heights). HAR
- $290,0003 bd2 ba1.9k sqft22431 Albee Dr, Katy, TX 77449For SaleMLS ID #2130155, Heather Schuren, RE/MAX Cinco Ranch. HAR
- $284,9003 bd3 ba2.1k sqft21731 Chanas Ct, Spring, TX 77388For SaleMLS ID #80309251, Iris Cordova, RE/MAX Integrity. HAR
- $275,0003 bd3 ba1.8k sqft9431 Parsley Path Ln, Houston, TX 77064For SaleMLS ID #2353067, Tuan Le, Maven Property Care. HAR
- $290,0004 bd2 ba1.9k sqft326 Stablebrook St, Magnolia, TX 77354For SaleMLS ID #789351, Kristen Ruiz, RE/MAX Universal. HAR
