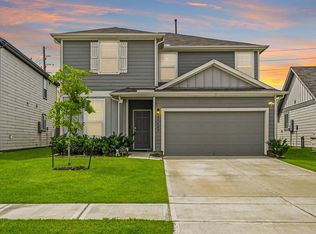
Like-new 2-story home with recently added multipurpose 5th room with closet! NO back neighbors! Fresh paint throughout, tankless water heater and sprinkler system. Large island kitchen with tons of storage opens to the light & bright dining area and family room! The primary suite features a roomy bath with large shower & big walk-in closet is located on the first floor! There is also a very large enclosed multi-purpose room with closet located downstairs. Massive gameroom, three generously sized secondary bedrooms and a full bathroom are located upstairs! Covered patio and a beautiful treeline for enjoying a nice quiet evening! Great community amenities with easy access to the Grand Parkway, close to the Tomball, & Magnolia! The BEST VALUE in all of Grand Pines so come see it today!
For sale
Price cut: $14K (8/19)
$285,000
16918 Twisted Seagrass Ln, Magnolia, TX 77355
4beds
2,861sqft
Single Family Residence
Built in 2023
6,359 Square Feet Lot
$279,800 Zestimate®
$100/sqft
$52/mo HOA
What's special
- 19 days
- 486
- 52
Likely to sell faster than
Zillow last checked:
Listing updated:
Listed by:
Jacqueline Horton TREC #0673536 832-524-9995,
Better Homes and Gardens Real Estate Gary Greene - Cypress
Source: HAR,MLS#: 28032627
Facts & features
Interior
Bedrooms & bathrooms
- Bedrooms: 4
- Bathrooms: 3
- Full bathrooms: 2
- 1/2 bathrooms: 1
Rooms
- Room types: Family Room, Utility Room
Primary bedroom
- Level: First
- Area: 195
- Dimensions: 15x13
Bedroom
- Level: Second
- Area: 110
- Dimensions: 11x10
Bedroom
- Level: Second
- Area: 110
- Dimensions: 11x10
Bedroom
- Level: Second
- Area: 132
- Dimensions: 12x11
Other
- Level: First
- Area: 225
- Dimensions: 15x15
Family room
- Level: First
- Area: 288
- Dimensions: 18x16
Game room
- Level: Second
- Area: 330
- Dimensions: 22x15
Heating
- Natural Gas
Cooling
- Ceiling Fan(s), Electric
Appliances
- Included: ENERGY STAR Qualified Appliances, Water Heater, Disposal, Dryer, Refrigerator, Washer, Gas Oven, Microwave, Electric Range, Dishwasher
- Laundry: Electric Dryer Hookup, Gas Dryer Hookup, Washer Hookup
Features
- High Ceilings, Primary Bed - 1st Floor, Walk-In Closet(s)
- Flooring: Carpet, Vinyl
- Doors: Insulated Doors
- Windows: Insulated/Low-E windows
Interior area
- Total structure area: 2,861
- Total interior livable area: 2,861 sqft
Property
Parking
- Total spaces: 2
- Parking features: Attached
- Attached garage spaces: 2
Features
- Stories: 2
- Patio & porch: Covered
- Exterior features: Sprinkler System
- Fencing: Back Yard
Lot
- Size: 6,359 Square Feet
- Features: Back Yard, Subdivided, 0 Up To 1/4 Acre
Details
- Parcel number: 551540
Construction
Type & style
- Home type: SingleFamily
- Architectural style: Traditional
- Property subtype: Single Family Residence
Materials
- Brick, Cement Siding
- Foundation: Slab
- Roof: Composition
Condition
- New construction: No
- Year built: 2023
Details
- Builder name: DR Horton
Utilities & green energy
- Water: Water District
Green energy
- Energy efficient items: Thermostat, Lighting, HVAC>13 SEER
Community & HOA
Community
- Subdivision: Grand Pines
HOA
- Has HOA: Yes
- Amenities included: Clubhouse, Playground, Pool
- HOA fee: $625 annually
Location
- Region: Magnolia
Financial & listing details
- Price per square foot: $100/sqft
- Annual tax amount: $11,428
- Date on market: 8/19/2026
- Listing terms: Cash,Conventional,FHA,VA Loan
- Road surface type: Concrete
Estimated market value
$279,800
$266,000 - $294,000
$2,477/mo
Price history
| Date | Event | Price |
|---|---|---|
| 8/19/2026 | Price change | $285,000-4.7%$100/sqft |
Source:  HAR #28032627 Report a problem HAR #28032627 Report a problem | ||
| 6/15/2026 | Price change | $299,000-3.5%$105/sqft |
Source: HAR #49333152 Report a problem | ||
| 5/15/2026 | Price change | $310,000-1.6%$108/sqft |
Source: HAR #49333152 Report a problem | ||
| 4/28/2026 | Listed for sale | $315,000+1.6%$110/sqft |
Source: HAR #49333152 Report a problem | ||
| 10/20/2023 | Listing removed | -- |
Source:  DR Horton Report a problem DR Horton Report a problem | ||
| 9/11/2023 | Pending sale | $309,990-3.1%$108/sqft |
Source: DR Horton Report a problem | ||
| 9/11/2023 | Price change | $319,890$112/sqft |
Source: DR Horton Report a problem | ||
| 9/9/2023 | Price change | $319,890+4.9%$112/sqft |
Source: DR Horton Report a problem | ||
| 9/9/2023 | Pending sale | $304,990$107/sqft |
Source: DR Horton Report a problem | ||
| 9/8/2023 | Pending sale | $304,990-3.2%$107/sqft |
Source: DR Horton Report a problem | ||
| 9/8/2023 | Price change | $314,990+1.6%$110/sqft |
Source: HAR #51349414 Report a problem | ||
| 9/6/2023 | Listed for sale | $309,990$108/sqft |
Source: HAR #51349414 Report a problem | ||
Public tax history
Tax history is unavailable.
Monthly payment
Est. payment
Payment breakdown
Explore the cost of this home by adjusting the details. Changes won't be saved.Climate risks
Neighborhood: 77355
Nearby schools
Schools provided by the listing agent
- Elementary: J.L. Lyon Elementary School
- Middle: Magnolia Junior High School
- High: Magnolia West High School
Source: HAR. This data may not be complete. We recommend contacting the local school district to confirm school assignments for this home.
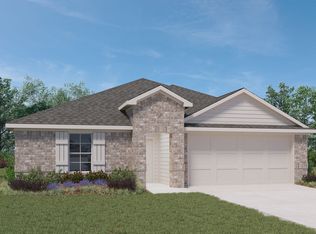
- $269,7004 bd2 ba1.7k sqft16930 Twisted Seagrass Ln, Magnolia, TX 77355Off Market
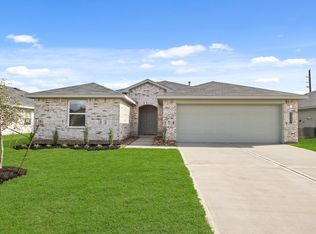
- $264,9004 bd2 ba1.7k sqft24754 Majestic Cone Ln, Magnolia, TX 77355Off Market
- $269,0004 bd2 ba1.7k sqft24597 Eternal Pine Ln, Magnolia, TX 77355Off Market
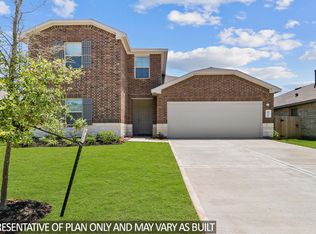
- $284,0004 bd2 ba2.1k sqft16856 Twisted Needle Dr, Magnolia, TX 77355Off Market
Similar homes
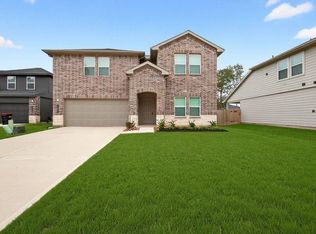
- $299,9994 bd3 ba2.6k sqft24856 Springbluff Valley Ct, Magnolia, TX 77355New Construction
 MLS ID #33350335, Larrisa Quinto, Keller Williams Realty Professionals. HAR
 - $285,0004 bd3 ba2.5k sqft15038 Eastern Wood Rd, Magnolia, TX 77354For Sale
 MLS ID #41114750, Audrey Amirian, JLA Realty. HAR
 - $279,0004 bd3 ba2k sqft23334 Simmental Rd, Hockley, TX 77447For Sale
 MLS ID #85331739, Ashley Esparza, CB&A, Realtors- Loop Central. HAR
 - $280,0004 bd3 ba2.1k sqft23427 Weir Box Rd, Hockley, TX 77447For Sale
 MLS ID #8185708, Janie Pineda, eXp Realty LLC. HAR
