
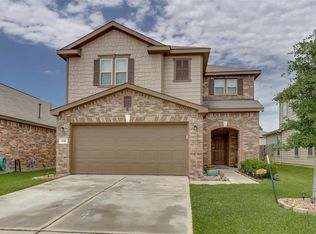
Welcome to this beautifully maintained 3-bedroom, 2.5-bath home offering the perfect blend of comfort, space, and convenience! Designed with a functional open layout, this home features a versatile flex space upstairs just off the staircase — ideal for a game room, media room, or additional living area. Step outside to enjoy the spacious backyard with endless possibilities for entertaining, relaxing, pets, or creating your own outdoor retreat. Just a short walk away, you’ll find a neighborhood green space perfect for morning strolls, jogging, or enjoying the outdoors. Residents also enjoy access to community amenities including a neighborhood pool and tennis courts, adding to the lifestyle this wonderful community has to offer. Conveniently located near major highways, shopping, dining, and everyday essentials, this home combines comfort, convenience, and community all in one. Don’t miss your chance to make this beautiful home yours!
For sale
Price increase: $10K (9/6)
$330,000
14314 Cypress Cascade Ln, Houston, TX 77068
3beds
2,619sqft
Single Family Residence
Built in 2015
7,932 Square Feet Lot
$-- Zestimate®
$126/sqft
$76/mo HOA
What's special
Spacious backyardVersatile flex space upstairsFunctional open layout
- 4 days
- 92
- 5
Zillow last checked:
Listing updated:
Listed by:
Priscilla Gallegos TREC #0733990 346-322-8056,
Sierra Vista Realty LLC,
Stephanie Salero TREC #0776093 713-494-1046,
Sierra Vista Realty LLC
Source: HAR,MLS#: 17457271
Facts & features
Interior
Bedrooms & bathrooms
- Bedrooms: 3
- Bathrooms: 3
- Full bathrooms: 2
- 1/2 bathrooms: 1
Primary bedroom
- Level: Second
- Dimensions: 0 x 0
Bedroom
- Level: Second
- Dimensions: 0 x 0
Bedroom
- Level: Second
- Dimensions: 0 x 0
Heating
- Natural Gas
Cooling
- Electric
Appliances
- Included: Disposal, Gas Oven, Microwave, Gas Range, Dishwasher
- Laundry: Washer Hookup
Features
- Number of fireplaces: 1
Interior area
- Total structure area: 2,619
- Total interior livable area: 2,619 sqft
Property
Parking
- Total spaces: 2
- Parking features: Attached
- Attached garage spaces: 2
Features
- Stories: 2
Lot
- Size: 7,932 Square Feet
- Features: Subdivided, 0 Up To 1/4 Acre
Details
- Parcel number: 1361490020012
Construction
Type & style
- Home type: SingleFamily
- Architectural style: Traditional
- Property subtype: Single Family Residence
Materials
- Brick
- Foundation: Slab
- Roof: Composition
Condition
- New construction: No
- Year built: 2015
Utilities & green energy
- Water: Water District
Community & HOA
Community
- Subdivision: Cypress Crk Xing Sec 2
HOA
- Has HOA: Yes
- HOA fee: $909 annually
Location
- Region: Houston
Financial & listing details
- Price per square foot: $126/sqft
- Tax assessed value: $322,219
- Annual tax amount: $7,675
- Date on market: 9/6/2026
- Listing terms: Cash,Conventional,FHA,VA Loan
Estimated market value
Not available
Estimated sales range
Not available
$2,582/mo
Price history
| Date | Event | Price |
|---|---|---|
| 9/6/2026 | Listed for rent | $2,400$1/sqft |
Source:  HAR #73931712 Report a problem HAR #73931712 Report a problem | ||
| 9/6/2026 | Price change | $330,000+3.1%$126/sqft |
Source:  HAR #17457271 Report a problem HAR #17457271 Report a problem | ||
| 7/22/2026 | Price change | $320,000-7.2%$122/sqft |
Source: HAR #4934181 Report a problem | ||
| 6/13/2026 | Price change | $344,900-2.8%$132/sqft |
Source: HAR #4934181 Report a problem | ||
| 5/16/2026 | Listed for sale | $354,900$136/sqft |
Source: HAR #4934181 Report a problem | ||
| 8/4/2025 | Sold | -- |
Source: Public Record Report a problem | ||
| 2/25/2025 | Sold | -- |
Source: Public Record Report a problem | ||
Public tax history
| Year | Property taxes | Tax assessment |
|---|---|---|
| 2025 | $2,652 +1.4% | $322,219 -0.9% |
| 2024 | $2,616 +11.8% | $325,185 -0.2% |
| 2023 | $2,339 +13.1% | $325,817 +13.4% |
| 2022 | $2,068 | $287,390 +21.2% |
| 2021 | -- | $237,173 |
| 2020 | $1,886 +6.7% | $237,173 +8.5% |
| 2019 | $1,768 -71% | $218,619 +4.8% |
| 2018 | $6,097 | $208,705 |
| 2017 | $6,097 -0.3% | $208,705 -0.8% |
| 2016 | $6,118 | $210,393 |
| 2015 | -- | -- |
Find assessor info on the county website
Monthly payment
Est. payment
Payment breakdown
Explore the cost of this home by adjusting the details. Changes won't be saved.Climate risks
Neighborhood: 77068
Nearby schools
Schools provided by the listing agent
- Elementary: Pat Reynolds Elementary School
- Middle: Edwin M Wells Middle School
- High: Westfield High School
Source: HAR. This data may not be complete. We recommend contacting the local school district to confirm school assignments for this home.
Similar homes
- $330,0004 bd3 ba2.6k sqft4118 Lake Cypress Cir, Houston, TX 77068For Sale
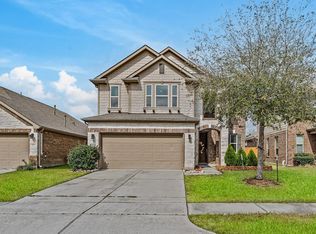 MLS ID #79687122, Minhuy Vo, Keller Williams Signature. HAR
 - $337,5004 bd3 ba2k sqft3810 Saratoga Dr, Houston, TX 77088For Sale
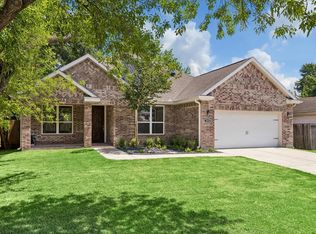 MLS ID #10603445, Kenneth Kottwitz, Bernstein Realty. HAR
 - $329,5004 bd3 ba2.8k sqft11811 Keswick Pines Ln, Houston, TX 77066For Sale
 MLS ID #25574059, Stephen Gee, Connect Realty.com. HAR
 - $329,0003 bd2 ba2.2k sqft12702 Portales Pointe Ln, Tomball, TX 77377For Sale
 MLS ID #72924454, Lauren Pickering, CB&A, Realtors. HAR
