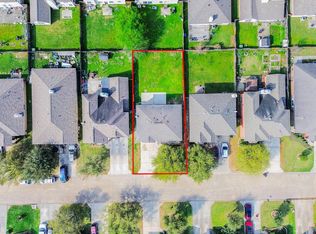
Picture Perfect 4/2.5/2 with huge game room, formal living and dining room. Breath taking 2 story entry, Gourmet kitchen w. new stainless appliances, granite counters , spacious den w. plenty of wall space, romantic fireplace w. gas logs, Master down with upgraded master bath w. quartz counters, massive closet, game room w. extra storage. Unique backyard with concrete pad large enough for playing basketball. Garage floor has epoxy paint.
There's plenty of room for everyone . Hurry on this one!!!
For sale
$335,000
11811 Keswick Pines Ln, Houston, TX 77066
4beds
2,809sqft
:
Get pre-qualified$2,445/mo
Single Family Residence
Built in 2003
6,599 Square Feet Lot
$328,900 Zestimate®
$119/sqft
$50/mo HOA
What's special
Granite countersHuge game roomMassive closet
- 187 days |
- 72 |
- 4 |
Zillow last checked:
Listing updated:
Listed by:
Stephen Gee TREC #0398887 281-844-6188,
Connect Realty.com
Source: HAR,MLS#: 25574059
Facts & features
Interior
Bedrooms & bathrooms
- Bedrooms: 4
- Bathrooms: 3
- Full bathrooms: 2
- 1/2 bathrooms: 1
Rooms
- Room types: Den, Utility Room
Primary bathroom
- Features: Half Bath, Hollywood Bath, Primary Bath: Double Sinks, Primary Bath: Separate Shower
Kitchen
- Features: Kitchen open to Family Room, Pantry
Heating
- Natural Gas
Cooling
- Ceiling Fan(s), Electric
Appliances
- Included: Refrigerator, Freestanding Oven, Gas Oven, Microwave, Free-Standing Range, Gas Cooktop, Dishwasher
- Laundry: Electric Dryer Hookup, Gas Dryer Hookup, Washer Hookup
Features
- Crown Molding, High Ceilings, Primary Bed - 1st Floor, Walk-In Closet(s)
- Flooring: Laminate, Tile
- Windows: Window Coverings
- Number of fireplaces: 1
- Fireplace features: Gas, Gas Log
Interior area
- Total structure area: 2,809
- Total interior livable area: 2,809 sqft
Property
Parking
- Total spaces: 2
- Parking features: Attached, Garage Door Opener
- Attached garage spaces: 2
Features
- Stories: 2
- Patio & porch: Covered, Patio/Deck
- Exterior features: Sprinkler System
- Fencing: Back Yard
Lot
- Size: 6,599 Square Feet
- Features: Back Yard, Subdivided, 0 Up To 1/4 Acre
Details
- Additional structures: Shed(s)
- Parcel number: 1221020020010
Construction
Type & style
- Home type: SingleFamily
- Architectural style: Traditional
- Property subtype: Single Family Residence
Materials
- Brick, Cement Siding
- Foundation: Slab
- Roof: Composition
Condition
- New construction: No
- Year built: 2003
Utilities & green energy
- Water: Water District
Community & HOA
Community
- Subdivision: Champions Point Grove
HOA
- Has HOA: Yes
- HOA fee: $600 annually
Location
- Region: Houston
Financial & listing details
- Price per square foot: $119/sqft
- Tax assessed value: $294,652
- Annual tax amount: $8,152
- Date on market: 1/22/2026
- Listing terms: Cash,Conventional,FHA,VA Loan
- Road surface type: Concrete
Estimated market value
$328,900
$312,000 - $345,000
$2,566/mo
Price history
| Date | Event | Price |
|---|---|---|
| 4/24/2026 | Price change | $335,000-2.9%$119/sqft |
Source:  HAR #25574059 Report a problem HAR #25574059 Report a problem | ||
| 6/3/2025 | Price change | $345,000-1.4%$123/sqft |
Source: HAR #76306987 Report a problem | ||
| 3/19/2025 | Listed for sale | $350,000$125/sqft |
Source: HAR #76306987 Report a problem | ||
Public tax history
| Year | Property taxes | Tax assessment |
|---|---|---|
| 2025 | $3,742 -12.7% | $294,652 -11% |
| 2024 | $4,285 +17.4% | $330,987 -0.5% |
| 2023 | $3,649 -14.8% | $332,535 +11.8% |
| 2022 | $4,282 | $297,360 +29.7% |
| 2021 | -- | $229,226 +4.6% |
| 2020 | $4,178 +184.8% | $219,141 +9.5% |
| 2019 | $1,467 -74.8% | $200,131 |
| 2018 | $5,819 | $200,131 |
| 2017 | $5,819 +11% | $200,131 +11.5% |
| 2016 | $5,241 +19.7% | $179,460 +6.3% |
| 2015 | $4,378 | $168,864 +19.6% |
| 2014 | $4,378 | $141,138 |
| 2013 | -- | $141,138 +26.3% |
| 2012 | -- | $111,746 -25.7% |
| 2011 | -- | $150,403 |
| 2010 | -- | $150,403 -6.2% |
| 2009 | -- | $160,265 -8.7% |
| 2007 | -- | $175,600 |
| 2006 | -- | $175,600 |
| 2005 | -- | $175,600 |
| 2004 | -- | $175,600 |
Find assessor info on the county website
Monthly payment
Est. payment
Payment breakdown
Explore the cost of this home by adjusting the details. Changes won't be saved.Climate risks
Neighborhood: 77066
Nearby schools
GreatSchools rating
- 7/10Greenwood Forest Elementary SchoolGrades: K-5Distance: 0.5 mi
- 5/10Wunderlich Intermediate SchoolGrades: 6-8Distance: 0.3 mi
- 3/10Klein Forest High SchoolGrades: 9-12Distance: 0.3 mi
Schools provided by the listing agent
- Elementary: Greenwood Forest Elementary School
- Middle: Wunderlich Intermediate School
- High: Klein Forest High School
Source: HAR. This data may not be complete. We recommend contacting the local school district to confirm school assignments for this home.
- $255,4004 bd2 ba1.8k sqft11815 Keswick Pines Ln, Houston, TX 77066Off Market
- $248,9003 bd2 ba1.7k sqft11803 Keswick Pines Ln, Houston, TX 77066Off Market

- $256,1004 bd2 ba1.8k sqft11810 Champions Grove Ln, Houston, TX 77066Off Market
- $253,5003 bd2 ba1.8k sqft11719 Keswick Pines Ln, Houston, TX 77066Off Market
- $234,7003 bd2 ba1.5k sqft11806 Champions Grove Ln, Houston, TX 77066Off Market
- $259,0004 bd2 ba1.8k sqft11802 Champions Grove Ln, Houston, TX 77066Off Market
- $275,0004 bd3 ba2.4k sqft11810 Keswick Pines Ln, Houston, TX 77066Off Market
- $234,9003 bd2 ba1.5k sqft11814 Keswick Pines Ln, Houston, TX 77066Off Market
A local agent can set up tours, give advice and negotiate with sellers.
Similar homes
- $320,0003 bd3 ba2.6k sqft14314 Cypress Cascade Ln, Houston, TX 77068For Sale
 MLS ID #4934181, Priscilla Gallegos, Sierra Vista Realty LLC. HAR
 - $340,0004 bd3 ba2k sqft9026 S Ferndale Place Dr, Houston, TX 77064For Sale
 MLS ID #59523666, Karina Franco, Franco Urban Commercial LLC. HAR
 - $345,0004 bd2 ba3.1k sqft8227 Ivan Reid Dr, Houston, TX 77040For Sale
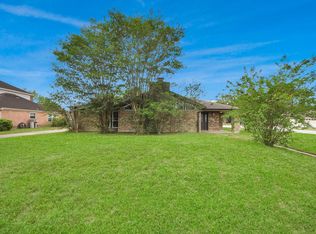 MLS ID #9471210, Olga M. Garza, Nan & Company Properties - Corporate Office (Heights). HAR
 - $320,0004 bd2 ba2.3k sqft10707 Crestfield Ct, Houston, TX 77070For Sale
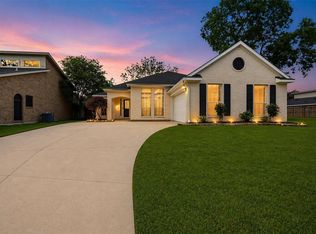 MLS ID #23071658, Shemon Davis, Keller Williams Realty Professionals. HAR
 - $335,0004 bd3 ba2.8k sqft9638 Brenthaven Springs Ln, Tomball, TX 77375For SaleMLS ID #7414289, Karina Franco, Franco Urban Commercial LLC. HAR
- $332,5004 bd3 ba2k sqft3810 Saratoga Dr, Houston, TX 77088For SaleMLS ID #77279583, Kenneth Kottwitz, Bernstein Realty. HAR
- $324,9004 bd4 ba3.5k sqft17902 Fernbluff Dr, Spring, TX 77379For SaleMLS ID #86521654, Amanda Walsh, Keller Williams Memorial. HAR
- $355,0004 bd4 ba3.2k sqft19106 S Rim Trl, Spring, TX 77388For SaleMLS ID #12012008, Lauren Ashley, Better Homes and Gardens Real Estate Gary Greene - The Woodlands. HAR
- $350,0004 bd3 ba2.4k sqft10118 Corvallis Dr, Houston, TX 77095For SaleMLS ID #60256506, Arjay Sinlao, Keller Williams Signature. HAR
- $365,0004 bd3 ba2.6k sqft9222 New Forest Rd, Spring, TX 77379For SaleMLS ID #46486691, Tara Handal, 5th Stream Realty. HAR
- $299,9003 bd2 ba1.8k sqft17211 Timbercliff Ct, Cypress, TX 77429For SaleMLS ID #41530603, Jill Smith, eXp Realty LLC. HAR
- $299,9994 bd3 ba2.8k sqft2910 Cocona Ln, Houston, TX 77073For SaleMLS ID #98562129, Rodney Craddock, Fathom Realty. HAR
- $400,0004 bd3 ba2.9k sqft8702 Challis Park Ct, Houston, TX 77040For SaleMLS ID #66270650, Kevin Duc Nguyen, ABSOLUTE Realty Group Inc.. HAR
- $339,5003 bd2 ba2.3k sqft14022 Wild Dove Ct, Cypress, TX 77429For SaleMLS ID #43060818, Viviana Garcia, HomeSmart. HAR
- $429,9955 bd4 ba3.3k sqft14407 Brentshire Ln, Houston, TX 77069For SaleMLS ID #35377388, Trung Luu, 1 - Connect Realty. HAR
- $379,9005 bd4 ba2.9k sqft23827 Spring Dane Dr, Spring, TX 77373For SaleMLS ID #70253102, Guillermo Parra, RA Brokers. HAR
- $365,0004 bd3 ba2.8k sqft15902 Emerald Briar Ln, Houston, TX 77084For SaleMLS ID #33613850, Mai Le, Realty Of America, LLC. HAR
- $370,0005 bd3 ba3.6k sqft3210 Legends Creek Dr, Spring, TX 77386For SaleMLS ID #55213005, Tracy Halverson, Corcoran Genesis. HAR
- $335,0003 bd2 ba1.5k sqft5811 Spruce Forest Dr, Houston, TX 77092For SaleMLS ID #50633979, David Vallejo, Brent Allen Properties. HAR
- $329,0004 bd3 ba2.4k sqft3107 Rendezvous Ct, Spring, TX 77373For SaleMLS ID #80747930, Lydia Robles, HomeSmart. HAR
