INVESTMENT OPPORTUNITY! Currently tenant-occupied, this well-maintained home at 9026 S Ferndale Place Dr offers a functional floor plan with spacious living and dining areas, multiple bedrooms, and abundant natural light throughout. The property features a comfortable layout designed for everyday living, ample kitchen storage, and outdoor space for relaxation or entertaining. Conveniently located in an established Houston community with easy access to major highways, shopping, dining, schools, and employment centers. This property presents an excellent opportunity for investors seeking a stable income-producing asset in a desirable location. Showings by appointment only with a minimum 48-hour notice. Please do not disturb occupants.
For sale
$340,000
9026 S Ferndale Place Dr, Houston, TX 77064
4beds
2,096sqft
:
Get pre-qualified$2,791/mo
Single Family Residence
Built in 2006
5,501 Square Feet Lot
$333,400 Zestimate®
$162/sqft
$58/mo HOA
What's special
Abundant natural light throughoutFunctional floor planMultiple bedroomsAmple kitchen storage
- 66 days |
- 67 |
- 3 |
Zillow last checked:
Listing updated:
Listed by:
Karina Franco TREC #0727192 713-835-4113,
Franco Urban Commercial LLC
Source: HAR,MLS#: 59523666
Facts & features
Interior
Bedrooms & bathrooms
- Bedrooms: 4
- Bathrooms: 3
- Full bathrooms: 2
- 1/2 bathrooms: 1
Primary bathroom
- Features: Half Bath
Heating
- Natural Gas
Cooling
- Gas
Appliances
- Included: Disposal, Gas Oven, Gas Range, Dishwasher
Features
- High Ceilings, All Bedrooms Up
- Flooring: Laminate, Tile
- Number of fireplaces: 1
- Fireplace features: Free Standing
Interior area
- Total structure area: 2,096
- Total interior livable area: 2,096 sqft
Property
Parking
- Total spaces: 2
- Parking features: Electric Gate, Attached, Additional Parking
- Attached garage spaces: 2
Features
- Stories: 2
Lot
- Size: 5,501 Square Feet
- Features: Subdivided, 0 Up To 1/4 Acre
Details
- Parcel number: 1263930030007
Construction
Type & style
- Home type: SingleFamily
- Architectural style: Traditional
- Property subtype: Single Family Residence
Materials
- Brick, Cement Siding, Wood Siding
- Foundation: Slab
- Roof: Composition
Condition
- New construction: No
- Year built: 2006
Utilities & green energy
- Sewer: Public Sewer
- Water: Public
Community & HOA
Community
- Subdivision: Ferndale Estates Sub Amd Pla
HOA
- Has HOA: Yes
- HOA fee: $695 annually
Location
- Region: Houston
Financial & listing details
- Price per square foot: $162/sqft
- Tax assessed value: $287,537
- Annual tax amount: $5,578
- Date on market: 5/20/2026
Estimated market value
$333,400
$317,000 - $350,000
$2,107/mo
Price history
| Date | Event | Price |
|---|---|---|
| 5/20/2026 | Price change | $340,000$162/sqft |
Source:  HAR #59523666 Report a problem HAR #59523666 Report a problem | ||
| 4/24/2025 | Listing removed | $2,400$1/sqft |
Source:  HAR #30496780 Report a problem HAR #30496780 Report a problem | ||
| 3/18/2025 | Listed for rent | $2,400$1/sqft |
Source: HAR #30496780 Report a problem | ||
Public tax history
| Year | Property taxes | Tax assessment |
|---|---|---|
| 2025 | $2,510 +26.5% | $287,537 +3.5% |
| 2024 | $1,985 +21.6% | $277,890 +0.9% |
| 2023 | $1,632 +9% | $275,351 +11.7% |
| 2022 | $1,497 | $246,441 +18.6% |
| 2021 | -- | $207,799 +1.5% |
| 2020 | $1,459 +8.3% | $204,775 +11.4% |
| 2019 | $1,347 -53.3% | $183,799 +6.4% |
| 2018 | $2,887 | $172,751 |
| 2017 | $2,887 +11.9% | $172,751 +11.4% |
| 2016 | $2,580 -14.5% | $155,071 |
| 2015 | $3,019 | $155,071 +18.9% |
| 2014 | $3,019 | $130,467 +14.1% |
| 2013 | -- | $114,363 +21.2% |
| 2012 | -- | $94,355 -24.5% |
| 2011 | -- | $124,926 |
| 2010 | -- | $124,926 -0.9% |
| 2009 | -- | $126,104 -22.5% |
| 2007 | -- | $162,703 |
Find assessor info on the county website
Monthly payment
Est. payment
Payment breakdown
Explore the cost of this home by adjusting the details. Changes won't be saved.Climate risks
Neighborhood: 77064
Nearby schools
GreatSchools rating
- 8/10Willbern Elementary SchoolGrades: PK-5Distance: 1 mi
- 4/10Campbell Middle SchoolGrades: 6-8Distance: 1.1 mi
- 5/10Cypress Creek High SchoolGrades: 9-12Distance: 2.2 mi
Schools provided by the listing agent
- Elementary: Willbern Elementary School
- Middle: Campbell Middle School
- High: Cypress Creek High School
Source: HAR. This data may not be complete. We recommend contacting the local school district to confirm school assignments for this home.
- $283,8004 bd2 ba2k sqft9026 Ferndale Place Dr, Houston, TX 77064Off Market
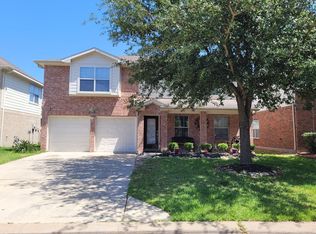
- $294,1004 bd2 ba2.5k sqft9030 S Ferndale Place Dr, Houston, TX 77064Off Market
- $313,8004 bd3 ba2.6k sqft9022 S Ferndale Place Dr, Houston, TX 77064Off Market

- $--3 bd2 ba2.1k sqft9034 S Ferndale Place Dr, Houston, TX 77064Sold

- $294,8003 bd3 ba2.5k sqft9018 S Ferndale Place Dr, Houston, TX 77064Off Market
- $244,6004 bd2 ba2.6k sqft9027 Ferndale View Dr, Houston, TX 77064Off Market
- $281,3004 bd3 ba2.2k sqft9031 Ferndale View Dr, Houston, TX 77064Off Market
- $266,5003 bd2 ba1.9k sqft9023 Ferndale View Dr, Houston, TX 77064Off Market
A local agent can set up tours, give advice and negotiate with sellers.
Similar homes
- $345,0004 bd2 ba3.1k sqft8227 Ivan Reid Dr, Houston, TX 77040For Sale
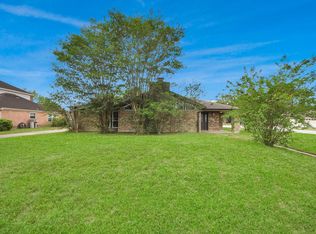 MLS ID #9471210, Olga M. Garza, Nan & Company Properties - Corporate Office (Heights). HAR
 - $279,9993 bd3 ba2k sqft10822 Wysall Cliff Ct, Houston, TX 77064For Sale
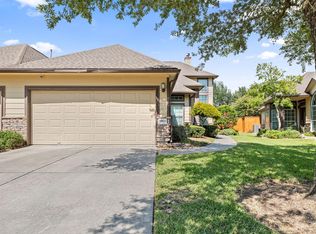 MLS ID #81489823, Raul Quintanilla, Jose Garza Agency. HAR
 - $335,0004 bd3 ba2.8k sqft11811 Keswick Pines Ln, Houston, TX 77066For Sale
 MLS ID #25574059, Stephen Gee, Connect Realty.com. HAR
 - $330,0004 bd3 ba2.6k sqft12418 Mill Ridge Dr, Cypress, TX 77429For Sale
 MLS ID #20665747, Karina Franco, Franco Urban Commercial LLC. HAR
 - $355,0004 bd3 ba2.4k sqft12303 Christy Mill Ct, Houston, TX 77070For SaleMLS ID #52084803, Conrad Cortes, Walzel Properties - Galleria. HAR
- $320,0003 bd3 ba2.6k sqft14314 Cypress Cascade Ln, Houston, TX 77068For SaleMLS ID #4934181, Priscilla Gallegos, Sierra Vista Realty LLC. HAR
- $330,0004 bd3 ba2.6k sqft4118 Lake Cypress Cir, Houston, TX 77068For SaleMLS ID #79687122, Minhuy Vo, Keller Williams Signature. HAR
- $335,0004 bd3 ba2.8k sqft9638 Brenthaven Springs Ln, Tomball, TX 77375For SaleMLS ID #7414289, Karina Franco, Franco Urban Commercial LLC. HAR
- $291,9994 bd3 ba2.4k sqft3902 Stillview Dr, Houston, TX 77068For SaleMLS ID #30874425, Emily Aguilar, Layne Realty, LLC. HAR
- $339,9953 bd2 ba1.6k sqft9731 Clanton St, Houston, TX 77080For SaleMLS ID #30386023, Sadiq Sachwani, REALM Real Estate Professionals - Sugar Land. HAR
- $385,0004 bd3 ba2.6k sqft16506 Bluff Springs Dr, Houston, TX 77095For SaleMLS ID #5591080, Peter Qin, Berkshire Hathaway HomeServices Premier Properties. HAR
- $365,0004 bd3 ba2.6k sqft9222 New Forest Rd, Spring, TX 77379For SaleMLS ID #46486691, Tara Handal, 5th Stream Realty. HAR
- $295,0004 bd3 ba2.2k sqft5602 Society Ln, Houston, TX 77084For SaleMLS ID #67945131, Tony Hlil, Waterwall Properties. HAR
- $334,9004 bd3 ba2.6k sqft2830 Fern Hill Dr, Spring, TX 77373For SaleMLS ID #25307174, David Garcia, Trillionaire Realty. HAR
- $350,0004 bd2 ba2.1k sqft9666 Windswept Ln, Houston, TX 77063For SaleMLS ID #80012901, Huy Dinh, Keller Williams Signature. HAR
- $314,9003 bd3 ba2.3k sqft8122 Oak Moss Dr, Spring, TX 77379For SaleMLS ID #85549206, Pedro Cajiga, World Wide Realty,LLC. HAR
- $285,0004 bd2 ba2.3k sqft4218 Tasselwood Ln, Houston, TX 77014For SaleMLS ID #5695775, Irene Romano, CB&A, Realtors. HAR
- $319,9004 bd3 ba2.4k sqft17627 Terrawren Ln, Spring, TX 77379For SaleMLS ID #82176740, Amanda Whitespeare, eXp Realty LLC. HAR
- $260,0003 bd3 ba2.2k sqft13507 White Cliff Dr, Houston, TX 77065For SaleMLS ID #64335326, Jennifer Sauceda Valderrama, The Agency Team. HAR
- $339,0004 bd3 ba2.6k sqft8823 Emerald Heights Ln, Houston, TX 77083For SaleMLS ID #25479233, Huy Nguyen, eXp Realty LLC. HAR
