Set on a high corner lot of more than a quarter acre in established Hunterwood Forest, this Houston home pairs generous indoor space with an expansive, shaded, fully fenced backyard. This beautifully updated home features many upgrades, including a spacious living room, which centers around a white marble-surround fireplace framed by matching built-in alcoves. The updated kitchen features a large, multi-functional island designed for cooking, casual dining, and gathering. Upstairs, the primary suite offers two walk-in closets, an ensuite bath, and dual vanities, while three additional generously sized bedrooms each include a walk-in closet. Enjoy convenient access to State Highway 249, Beltway 8, and Louetta Road, connecting you to Vintage Park, Willowbrook-area shopping, dining, and nearby Kickerillo-Mischer Preserve. With substantial storage, outdoor space, and everyday conveniences close by, this home offers a compelling combination for Houston buyers.
For sale
Price cut: $15K (9/9)
$365,000
12303 Christy Mill Ct, Houston, TX 77070
4beds
2,458sqft
Single Family Residence
Built in 1977
0.27 Acres Lot
$361,400 Zestimate®
$148/sqft
$64/mo HOA
What's special
- 6 days
- 85
- 10
Zillow last checked:
Listing updated:
Listed by:
Heidi Cole TREC #0755721 346-449-5290,
Keller Williams Realty Metropolitan,
Marta Peralta TREC #0762008 713-881-9654,
Keller Williams Realty Metropolitan
Source: HAR,MLS#: 67681872
Facts & features
Interior
Bedrooms & bathrooms
- Bedrooms: 4
- Bathrooms: 3
- Full bathrooms: 2
- 1/2 bathrooms: 1
Rooms
- Room types: Utility Room
Primary bedroom
- Level: Second
- Area: 210.17
- Dimensions: 16'2''x 13'
Bedroom
- Level: Second
- Area: 125.2
- Dimensions: 12'5'' x 10'1''
Bedroom
- Level: Second
- Area: 170
- Dimensions: 17' x 10'
Bedroom
- Level: Second
- Area: 126.39
- Dimensions: 10'10''x11'8''
Breakfast
- Level: First
- Area: 151.69
- Dimensions: 14'4''x10'7''
Dining room
- Level: First
- Area: 142.99
- Dimensions: 12'1''x 11'10''
Kitchen
- Level: First
- Area: 145.44
- Dimensions: 11'4''x12'10''
Living room
- Level: First
- Area: 520.83
- Dimensions: 20'10''x 25'
Heating
- Natural Gas
Cooling
- Electric
Appliances
- Included: Disposal, Double Oven, Electric Cooktop, Dishwasher
- Laundry: Electric Dryer Hookup, Washer Hookup
Features
- All Bedrooms Up, Primary Bed - 2nd Floor, Walk-In Closet(s)
- Flooring: Carpet, Engineered Hardwood, Tile
- Number of fireplaces: 1
- Fireplace features: Gas
Interior area
- Total structure area: 2,458
- Total interior livable area: 2,458 sqft
Property
Parking
- Total spaces: 3
- Parking features: Detached
- Garage spaces: 3
Features
- Stories: 2
- Patio & porch: Porch
- Fencing: Back Yard
Lot
- Size: 0.27 Acres
- Features: Corner Lot, Subdivided, 1/4 Up to 1/2 Acre
Details
- Parcel number: 1105530000053
Construction
Type & style
- Home type: SingleFamily
- Architectural style: Traditional
- Property subtype: Single Family Residence
Materials
- Brick, Cement Siding
- Foundation: Slab
- Roof: Composition
Condition
- New construction: No
- Year built: 1977
Utilities & green energy
- Water: Water District
Community & HOA
Community
- Subdivision: Hunterwood Forest Sec 01 Amd
HOA
- Has HOA: Yes
- HOA fee: $64 monthly
Location
- Region: Houston
Financial & listing details
- Price per square foot: $148/sqft
- Tax assessed value: $282,489
- Annual tax amount: $6,349
- Date on market: 9/4/2026
- Listing terms: Cash,Conventional,FHA,VA Loan
- Road surface type: Concrete, Curbs
Estimated market value
$361,400
$343,000 - $379,000
$2,262/mo
Price history
| Date | Event | Price |
|---|---|---|
| 9/9/2026 | Price change | $365,000-3.9%$148/sqft |
Source:  HAR #67681872 Report a problem HAR #67681872 Report a problem | ||
| 8/12/2026 | Price change | $380,000+7%$155/sqft |
Source: HAR #52084803 Report a problem | ||
| 6/30/2026 | Price change | $355,000-1.4%$144/sqft |
Source: HAR #52084803 Report a problem | ||
| 6/24/2026 | Price change | $360,000-1.4%$146/sqft |
Source: HAR #52084803 Report a problem | ||
| 5/27/2026 | Price change | $365,000-3.9%$148/sqft |
Source: HAR #52084803 Report a problem | ||
| 4/1/2026 | Price change | $379,990-0.9%$155/sqft |
Source: HAR #5584783 Report a problem | ||
| 2/10/2026 | Price change | $383,500-2.6%$156/sqft |
Source: HAR #26435891 Report a problem | ||
| 11/21/2025 | Price change | $393,700-1.6%$160/sqft |
Source: HAR #26435891 Report a problem | ||
| 11/5/2025 | Price change | $399,900-1.3%$163/sqft |
Source: HAR #26435891 Report a problem | ||
| 10/2/2025 | Price change | $405,000+80%$165/sqft |
Source: HAR #26435891 Report a problem | ||
| 6/28/2025 | Pending sale | $225,000$92/sqft |
Source: HAR #53173312 Report a problem | ||
| 6/28/2025 | Listed for sale | $225,000$92/sqft |
Source: HAR #53173312 Report a problem | ||
| 6/18/2025 | Pending sale | $225,000$92/sqft |
Source: HAR #45854172 Report a problem | ||
| 6/18/2025 | Listed for sale | $225,000$92/sqft |
Source: HAR #45854172 Report a problem | ||
Public tax history
| Year | Property taxes | Tax assessment |
|---|---|---|
| 2025 | $2,087 +4.5% | $282,489 +1.5% |
| 2024 | $1,997 +17.1% | $278,323 -6.3% |
| 2023 | $1,705 +9% | $297,175 +12% |
| 2022 | $1,565 | $265,262 +22.2% |
| 2021 | -- | $217,110 +7.3% |
| 2020 | $1,460 -5.6% | $202,292 -4.1% |
| 2019 | $1,546 -63.5% | $210,888 +4% |
| 2018 | $4,232 | $202,810 |
| 2017 | $4,232 +17.3% | $202,810 +15.4% |
| 2016 | $3,607 +4.4% | $175,803 |
| 2015 | $3,455 | $175,803 +7% |
| 2014 | $3,455 | $164,369 +14% |
| 2013 | -- | $144,134 +7.4% |
| 2012 | -- | $134,245 |
| 2011 | -- | $134,245 |
| 2010 | -- | $134,245 |
| 2009 | -- | $134,245 -6% |
| 2007 | -- | $142,800 |
| 2005 | -- | $142,800 |
| 2004 | -- | $142,800 |
| 2003 | -- | $142,800 +7.9% |
| 2002 | -- | $132,400 |
| 2001 | -- | $132,400 +18.1% |
| 2000 | -- | $112,100 |
Find assessor info on the county website
Monthly payment
Est. payment
Payment breakdown
Explore the cost of this home by adjusting the details. Changes won't be saved.Climate risks
Neighborhood: 77070
Nearby schools
Schools provided by the listing agent
- Elementary: Hamilton Elementary School
- Middle: Hamilton Middle School (Cypress-Fairbanks)
- High: Cypress Creek High School
Source: HAR. This data may not be complete. We recommend contacting the local school district to confirm school assignments for this home.

Similar homes
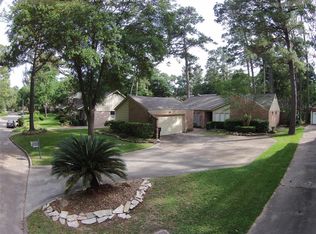
- $330,0003 bd3 ba2.3k sqft12447 Oak Park Dr, Houston, TX 77070For Sale
 MLS ID #74196130, Holly Kidwell, William David Realty LLC. HAR
 - $399,0004 bd3 ba2.6k sqft12935 Belgrave Dr, Cypress, TX 77429For Sale
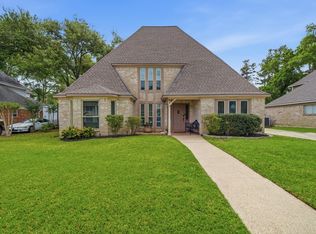 MLS ID #57323149, Solana Hastings Brooks, eXp Realty, LLC. HAR
 - $349,0003 bd2 ba1.7k sqft15038 Rose Valley Dr, Houston, TX 77070For Sale
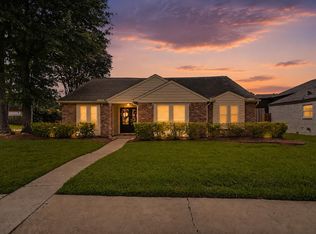 MLS ID #24838778, Eva Wolf, Orchard Brokerage. HAR
 - $349,0004 bd3 ba2.5k sqft13126 Lemur Ln, Cypress, TX 77429For Sale
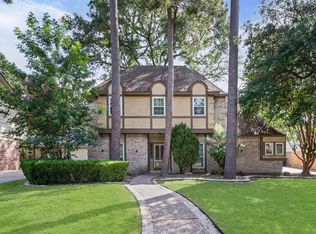 MLS ID #18643773, Kathryn Self, Grand Terra Realty. HAR
