Welcome to this beautiful one story home in the desirable community of Canyon Gate at Northpointe! Featuring 4 bedrooms and 2 bathrooms, this home offers a functional open-concept layout perfect for comfortable living and entertaining. The spacious living area flows seamlessly into the kitchen and breakfast area creating the ideal setting for family and friends. The formal dining is separate from the living space for more formal gatherings. The primary suite provides a private retreat, while the secondary bedrooms offer flexibility for guests or a home office. New Granite countertops, freshly painted & vaulted ceilings! Enjoy added privacy with no back neighbors. Community amenities include a resort-style pool, clubhouse, fitness center, tennis courts, basketball court, sand volleyball court, playgrounds and walking trails. Conveniently located near shopping, dining, major highways, and top-rated Tomball ISD schools. A must see!
For sale
$309,900
11623 Gila Bend Ln, Tomball, TX 77377
4beds
2,423sqft
Single Family Residence
Built in 1999
7,474 Square Feet Lot
$302,400 Zestimate®
$128/sqft
$108/mo HOA
What's special
Freshly paintedNew granite countertopsVaulted ceilingsFunctional open-concept layout
- 10 days
- 331
- 25
Likely to sell faster than
Zillow last checked:
Listing updated:
Listed by:
Holly Mattern TREC #0651055 832-472-5114,
eXp Realty LLC
Source: HAR,MLS#: 65552799
Facts & features
Interior
Bedrooms & bathrooms
- Bedrooms: 4
- Bathrooms: 2
- Full bathrooms: 2
Rooms
- Room types: Utility Room
Primary bedroom
- Level: First
- Area: 210
- Dimensions: 15 x 14
Bedroom
- Level: First
- Area: 120
- Dimensions: 12 x 10
Bedroom
- Level: First
- Area: 110
- Dimensions: 11 x 10
Bedroom
- Level: First
- Area: 120
- Dimensions: 12 x 10
Breakfast
- Level: First
- Area: 99
- Dimensions: 11 x 9
Dining room
- Level: First
- Area: 130
- Dimensions: 13 x 10
Kitchen
- Level: First
- Area: 130
- Dimensions: 13 x 10
Living room
- Level: First
- Area: 320
- Dimensions: 20 x 16
Primary bath
- Level: First
- Area: 45
- Dimensions: 9 x 5
Heating
- Natural Gas
Cooling
- Ceiling Fan(s), Electric
Appliances
- Included: Disposal, Dryer, Washer, Gas Oven, Gas Range, Dishwasher
- Laundry: Electric Dryer Hookup, Gas Dryer Hookup, Washer Hookup
Features
- Formal Entry/Foyer, High Ceilings, Vaulted Ceiling, All Bedrooms Down, Primary Bed - 1st Floor
- Flooring: Laminate, Tile
- Number of fireplaces: 1
- Fireplace features: Gas
Interior area
- Total structure area: 2,423
- Total interior livable area: 2,423 sqft
Property
Parking
- Total spaces: 2
- Parking features: Attached
- Attached garage spaces: 2
Features
- Stories: 1
- Exterior features: Sprinkler System
- Has spa: Yes
- Fencing: Back Yard
Lot
- Size: 7,474 Square Feet
- Features: Subdivided, 0 Up To 1/4 Acre
Details
- Parcel number: 1198450020003
Construction
Type & style
- Home type: SingleFamily
- Architectural style: Traditional
- Property subtype: Single Family Residence
Materials
- Brick, Vinyl Siding
- Foundation: Slab
- Roof: Composition
Condition
- New construction: No
- Year built: 1999
Utilities & green energy
- Water: Water District
Green energy
- Energy efficient items: Thermostat
Community & HOA
Community
- Features: Subdivision Tennis Court
- Subdivision: Canyon Gate At Northpointe 04
HOA
- Has HOA: Yes
- Amenities included: Basketball Court, Clubhouse, Fitness Center, Playground, Pool, Splash Pad, Sport Court, Tennis Court(s)
- HOA fee: $1,300 annually
Location
- Region: Tomball
Financial & listing details
- Price per square foot: $128/sqft
- Tax assessed value: $304,964
- Annual tax amount: $7,901
- Date on market: 8/28/2026
- Listing terms: Cash,Conventional,FHA,VA Loan
- Ownership: Full Ownership
- Road surface type: Concrete, Curbs
Estimated market value
$302,400
$287,000 - $318,000
$2,499/mo
Price history
| Date | Event | Price |
|---|---|---|
| 8/28/2026 | Listed for sale | $309,900$128/sqft |
Source:  HAR #65552799 Report a problem HAR #65552799 Report a problem | ||
Public tax history
| Year | Property taxes | Tax assessment |
|---|---|---|
| 2025 | $2,085 +11.1% | $304,964 +1% |
| 2024 | $1,877 +23.1% | $301,851 -0.5% |
| 2023 | $1,525 +8.6% | $303,455 +15.7% |
| 2022 | $1,404 | $262,356 +24.5% |
| 2021 | -- | $210,806 +4.9% |
| 2020 | $1,336 +8.3% | $200,877 +6.3% |
| 2019 | $1,234 -72.8% | $188,921 +14% |
| 2018 | $4,537 | $165,648 |
| 2017 | $4,537 +1.1% | $165,648 |
| 2016 | $4,490 +1.9% | $165,648 |
| 2015 | $4,405 | $165,648 +10.8% |
| 2014 | $4,405 | $149,529 +11% |
| 2013 | -- | $134,708 +4.8% |
| 2012 | -- | $128,487 -5.4% |
| 2011 | -- | $135,802 |
| 2010 | -- | $135,802 -1.8% |
| 2009 | -- | $138,314 |
| 2008 | -- | $138,314 |
| 2007 | -- | $138,314 +1.4% |
| 2006 | -- | $136,400 |
| 2005 | -- | $136,400 |
| 2004 | -- | $136,400 +7.5% |
| 2003 | -- | $126,900 +6.8% |
| 2002 | -- | $118,800 +4.5% |
| 2001 | -- | $113,700 |
Find assessor info on the county website
Monthly payment
Est. payment
Payment breakdown
Explore the cost of this home by adjusting the details. Changes won't be saved.Climate risks
Neighborhood: Villages of Northpointe
Nearby schools
Schools provided by the listing agent
- Elementary: Canyon Pointe Elementary School
- Middle: Willow Wood Junior High School
- High: Tomball Memorial H S
Source: HAR. This data may not be complete. We recommend contacting the local school district to confirm school assignments for this home.

Similar homes
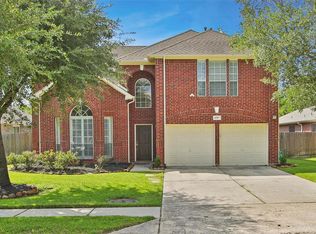
- $329,0003 bd2 ba2.2k sqft12702 Portales Pointe Ln, Tomball, TX 77377For Sale
 MLS ID #72924454, Lauren Pickering, CB&A, Realtors. HAR
 - $310,0003 bd3 ba2.4k sqft18338 Melissa Springs Dr, Tomball, TX 77375For Sale
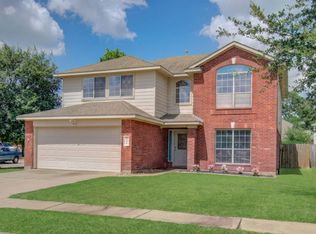 MLS ID #77085424, Erick Harbert, Realty Right. HAR
 - $359,9004 bd3 ba3.1k sqft11819 S Brenton Knoll Dr, Tomball, TX 77375For Sale
 MLS ID #85802016, Isis Mejias, Walzel Properties - Galleria. HAR
 - $329,0004 bd3 ba2.4k sqft11711 Park Creek Dr, Houston, TX 77070For Sale
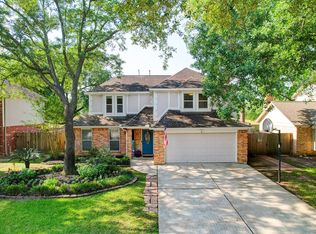 MLS ID #72706585, Robert Kory, CENTURY 21 Western Realty, Inc. HAR
