Pool home in Heatherwood Village featuring no back neighbors, private gate access to the walking trail, and zoning to highly acclaimed Tomball ISD schools. Nestled on a quiet cul-de-sac, this spacious four-bedroom, 2.5-bath home offers multiple living areas designed for both everyday living and entertaining.
The well-appointed kitchen boasts abundant storage and a large walk-in pantry, while every bedroom includes a walk-in closet for exceptional organization. The primary suite provides a relaxing retreat with a garden tub and generous space.
Step outside to your own backyard oasis, complete with a sparkling pool, beautiful landscaping, and plenty of room for entertaining family and friends. Combining privacy, functionality, and an unbeatable location, this home truly has it all
For sale
Price cut: $5K (7/15)
$334,500
11711 Park Creek Dr, Houston, TX 77070
4beds
2,431sqft
Single Family Residence
Built in 1983
7,801 Square Feet Lot
$330,300 Zestimate®
$138/sqft
$38/mo HOA
What's special
- 63 days |
- 384 |
- 29 |
Zillow last checked:
Listing updated:
Listed by:
Robert Kory TREC #0161629 281-394-4608,
CENTURY 21 Western Realty, Inc,
Katherine Sharp TREC #0606648 281-392-9272,
CENTURY 21 Western Realty, Inc
Source: HAR,MLS#: 26735185
Facts & features
Interior
Bedrooms & bathrooms
- Bedrooms: 4
- Bathrooms: 3
- Full bathrooms: 2
- 1/2 bathrooms: 1
Rooms
- Room types: Den, Family Room, Utility Room
Primary bedroom
- Level: Second
- Area: 220
- Dimensions: 20x11
Bedroom
- Level: Second
- Area: 130
- Dimensions: 13x10
Bedroom
- Level: Second
- Area: 110
- Dimensions: 11x10
Bedroom
- Level: Second
- Area: 140
- Dimensions: 14x10
Dining room
- Level: First
- Area: 140
- Dimensions: 14x10
Family room
- Level: First
- Area: 221
- Dimensions: 17x13
Living room
- Level: First
- Area: 300
- Dimensions: 20x15
Heating
- Natural Gas
Cooling
- Attic Fan, Ceiling Fan(s), Electric
Appliances
- Included: Disposal, Electric Oven, Microwave, Electric Range, Dishwasher
- Laundry: Electric Dryer Hookup, Gas Dryer Hookup, Washer Hookup
Features
- Formal Entry/Foyer, All Bedrooms Up
- Flooring: Carpet, Tile
- Windows: Window Coverings
- Number of fireplaces: 1
- Fireplace features: Gas Log
Interior area
- Total structure area: 2,431
- Total interior livable area: 2,431 sqft
Property
Parking
- Total spaces: 2
- Parking features: Attached
- Attached garage spaces: 2
Features
- Stories: 2
- Exterior features: Sprinkler System
- Has private pool: Yes
- Pool features: Gunite
- Fencing: Back Yard,Full
Lot
- Size: 7,801 Square Feet
- Features: Subdivided, 0 Up To 1/4 Acre
Details
- Parcel number: 1107330000007
Construction
Type & style
- Home type: SingleFamily
- Architectural style: Traditional
- Property subtype: Single Family Residence
Materials
- Brick, Wood Siding
- Foundation: Slab
- Roof: Composition
Condition
- New construction: No
- Year built: 1983
Utilities & green energy
- Water: Water District
Community & HOA
Community
- Subdivision: Heatherwood Village
HOA
- Has HOA: Yes
- HOA fee: $450 annually
Location
- Region: Houston
Financial & listing details
- Price per square foot: $138/sqft
- Tax assessed value: $368,385
- Annual tax amount: $8,264
- Date on market: 6/18/2026
- Listing terms: Cash,Conventional,FHA,Investor,VA Loan
- Road surface type: Concrete, Curbs
Estimated market value
$330,300
$314,000 - $347,000
$2,808/mo
Price history
| Date | Event | Price |
|---|---|---|
| 7/15/2026 | Price change | $334,500-1.5%$138/sqft |
Source:  HAR #26735185 Report a problem HAR #26735185 Report a problem | ||
| 6/18/2026 | Price change | $339,500-1.5%$140/sqft |
Source: HAR #26735185 Report a problem | ||
| 6/4/2026 | Price change | $344,500-1.4%$142/sqft |
Source: HAR #21414549 Report a problem | ||
| 5/27/2026 | Price change | $349,500-2.6%$144/sqft |
Source: HAR #21414549 Report a problem | ||
| 4/30/2026 | Listed for sale | $359,000+226.7%$148/sqft |
Source: HAR #21414549 Report a problem | ||
| 3/16/2020 | Sold | -- |
Source: Public Record Report a problem | ||
| 9/21/2012 | Sold | -- |
Source: Agent Provided Report a problem | ||
| 8/23/2012 | Price change | $109,900-8.3%$45/sqft |
Source: The Treadstone Realty Group, #3446899 Report a problem | ||
| 7/31/2012 | Price change | $119,900-7.7%$49/sqft |
Source: The Treadstone Realty Group, #3446899 Report a problem | ||
| 7/13/2012 | Price change | $129,900-3.7%$53/sqft |
Source: The Treadstone Realty Group, #3446899 Report a problem | ||
| 6/14/2012 | Price change | $134,900-6.9%$55/sqft |
Source: The Treadstone Realty Group, #3446899 Report a problem | ||
| 5/23/2012 | Price change | $144,900-7.1%$60/sqft |
Source: Homepath #3446899 Report a problem | ||
| 4/14/2012 | Price change | $156,000$64/sqft |
Source: foreclosure.com Report a problem | ||
| 3/23/2012 | Listed for sale | -- |
Source: Homepath Report a problem | ||
| 3/14/2012 | Sold | -- |
Source: Public Record Report a problem | ||
Public tax history
| Year | Property taxes | Tax assessment |
|---|---|---|
| 2025 | $3,216 +9% | $368,385 +5.8% |
| 2024 | $2,952 +2.1% | $348,092 -7.9% |
| 2023 | $2,890 +14.3% | $377,922 +14.3% |
| 2022 | $2,528 | $330,702 +26.5% |
| 2021 | -- | $261,367 +21.5% |
| 2020 | $1,818 -1.1% | $215,079 +0.5% |
| 2019 | $1,838 -64.7% | $213,968 +18.9% |
| 2018 | $5,207 | $180,000 -10.7% |
| 2017 | $5,207 +6.2% | $201,664 +5.9% |
| 2016 | $4,905 +77.8% | $190,500 +4.5% |
| 2015 | $2,759 | $182,350 +14.8% |
| 2014 | $2,759 | $158,857 +20.3% |
| 2013 | -- | $132,000 +2.7% |
| 2012 | -- | $128,547 -11.8% |
| 2011 | -- | $145,775 |
| 2010 | -- | $145,775 |
| 2009 | -- | $145,775 -3.6% |
| 2007 | -- | $151,195 +2.6% |
| 2006 | -- | $147,410 |
| 2005 | -- | $147,410 -1.9% |
| 2004 | -- | $150,300 +4.7% |
| 2003 | -- | $143,500 +6.5% |
| 2002 | -- | $134,800 +3% |
| 2001 | -- | $130,900 +4.8% |
| 2000 | -- | $124,900 |
Find assessor info on the county website
Monthly payment
Est. payment
Payment breakdown
Explore the cost of this home by adjusting the details. Changes won't be saved.Climate risks
Neighborhood: 77070
Nearby schools
GreatSchools rating
- 9/10Lakewood Elementary SchoolGrades: PK-4Distance: 0.8 mi
- 10/10Willow Wood Junior High SchoolGrades: 7-8Distance: 2.5 mi
- 9/10Tomball Memorial High SchoolGrades: 9-12Distance: 3.7 mi
Schools provided by the listing agent
- Elementary: Lakewood Elementary School (Tomball)
- Middle: Willow Wood Junior High School
- High: Tomball Memorial H S
Source: HAR. This data may not be complete. We recommend contacting the local school district to confirm school assignments for this home.
- $299,2004 bd2 ba2.1k sqft11715 Park Creek Dr, Houston, TX 77070Off Market
- $289,2003 bd2 ba2.1k sqft11707 Park Creek Dr, Houston, TX 77070Off Market

- $318,2004 bd2 ba2.4k sqft11719 Park Creek Dr, Houston, TX 77070Off Market
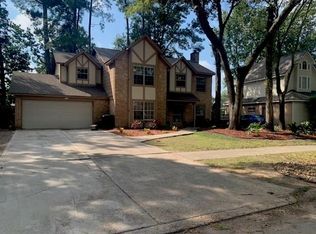
- $325,5004 bd2 ba2.6k sqft11703 Park Creek Dr, Houston, TX 77070Off Market
- $289,8003 bd3 ba1.9k sqft11723 Park Creek Dr, Houston, TX 77070Off Market
- $356,8004 bd2 ba2.4k sqft11631 Park Creek Dr, Houston, TX 77070Off Market
- $274,4004 bd2 ba2.1k sqft15003 Park Creek Ct, Houston, TX 77070Off Market
- $264,2003 bd2 ba2.3k sqft15002 Park Creek Ct, Houston, TX 77070Off Market
A local agent can set up tours, give advice and negotiate with sellers.
Similar homes
- $265,0005 bd3 ba2.7k sqft10610 Dunbrook Dr, Houston, TX 77070For Sale
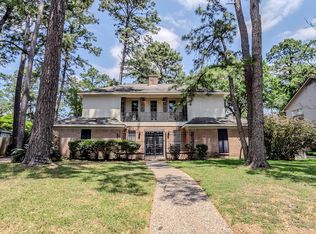 MLS ID #76455378, Teresa Homan, Mainstay Brokerage, LLC. HAR
 - $315,0004 bd3 ba2.4k sqft8510 Nashwood Ct, Houston, TX 77040For Sale
 MLS ID #45811622, Lance Loken, Keller Williams Platinum. HAR
 - $315,0004 bd3 ba2.3k sqft8322 Hot Springs Dr, Houston, TX 77095For Sale
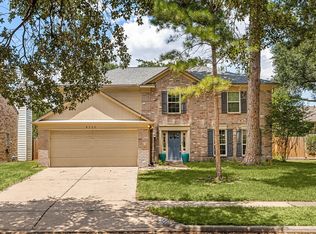 MLS ID #41549351, Jason Vo, Danny Nguyen Commercial. HAR
 - $349,9994 bd3 ba2.3k sqft8510 Willancy Ln, Houston, TX 77095For Sale
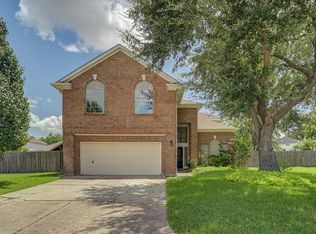 MLS ID #5359048, Helen Nguyen, 5th Stream Realty. HAR
 - $299,9003 bd2 ba1.9k sqft12326 Campos Dr, Houston, TX 77065For SaleMLS ID #84180832, Melissa Rowell, Texas Signature Realty. HAR
- $369,0004 bd3 ba2.6k sqft17311 Vintage Wood Ln, Spring, TX 77379For SaleMLS ID #32249077, Esanet Benedict, Better Homes and Gardens Real Estate Gary Greene - Champions. HAR
- $310,0004 bd3 ba2.3k sqft14318 Cypress Ridge Dr, Cypress, TX 77429For SaleMLS ID #15336487, Leigh Beard, Coldwell Banker Realty - Greater Northwest. HAR
- $335,0004 bd3 ba2.7k sqft7910 Millers Way, Houston, TX 77095For SaleMLS ID #11066990, Evan Compean, Compean Group. HAR
- $338,0005 bd4 ba2.9k sqft6611 Rippling Hollow Dr, Spring, TX 77379For SaleMLS ID #25985554, Julia Palacios, Walzel Properties - Corporate Office. HAR
- $294,5004 bd3 ba2.5k sqft15331 Poplar Grove Dr, Houston, TX 77068For SaleMLS ID #91450125, Michael Bowles, LPT Realty, LLC. HAR
- $298,0004 bd3 ba2.6k sqft5807 Foresthaven Dr, Houston, TX 77066For SaleMLS ID #42255197, Nicole Martinez, RA Brokers. HAR
- $359,9004 bd3 ba3.1k sqft11819 S Brenton Knoll Dr, Tomball, TX 77375For SaleMLS ID #85802016, Isis Mejias, Walzel Properties - Galleria. HAR
- $324,9004 bd4 ba3.5k sqft17902 Fernbluff Dr, Spring, TX 77379For SaleMLS ID #86521654, Amanda Walsh, Keller Williams Memorial. HAR
- $310,0004 bd3 ba2.4k sqft11319 Briar Forest Dr, Houston, TX 77077For SaleMLS ID #56058479, Luis Navarro, HomeSmart. HAR
- $345,0004 bd2 ba3.1k sqft8227 Ivan Reid Dr, Houston, TX 77040For SaleMLS ID #9471210, Olga M. Garza, Nan & Company Properties - Corporate Office (Heights). HAR
- $339,0004 bd2 ba1.9k sqft23410 W Pine Ivy Ln, Tomball, TX 77375For SaleMLS ID #19836408, Lucila Reyes, Better Homes and Gardens Real Estate Gary Greene - Lake Conroe South. HAR
- $370,0004 bd4 ba2.5k sqft14622 Golden Cypress Ln, Cypress, TX 77429For SaleMLS ID #42787536, Aristotle Castro, AAA Realty. HAR
- $300,0003 bd3 ba2.2k sqft16019 Hilton Head Ln, Cypress, TX 77429For SaleMLS ID #16469728, Alexander DiSaggio, City Group Properties. HAR
- $395,0004 bd4 ba2.9k sqft16267 Salmon Ln, Spring, TX 77379For SaleMLS ID #63046688, Meagan Hamblen, Pennington Reid Residential. HAR
- $350,0004 bd3 ba2.1k sqft20323 Fairfield Park Way, Cypress, TX 77433For SaleMLS ID #77630741, Corey Guerrero, Acadia Realty. HAR
