Welcome to this beautifully updated home tucked away on a quiet cul-de-sac in the established Copperfield community. Recent improvements include FRESH INTERIOR PAINT, UPDATED LANDSCAPING, a REMODELED PRIMARY BATHROOM, and a RECENTLY REPLACED ROOF (per Seller Disclosure). The functional floor plan offers multiple living and dining spaces, providing flexibility for both everyday living and entertaining. The kitchen opens to the main living area, creating a comfortable flow throughout the home. The spacious primary suite serves as a private retreat, while the backyard offers a covered patio and inviting outdoor space to relax or gather with family and friends. Move-in ready and meticulously maintained, this home combines comfort, convenience, and pride of ownership. Enjoy easy access to shopping, dining, major commuter routes, and Copperfield’s amenities, including pools, parks, walking trails, and highly acclaimed CFISD schools.
For sale
Price cut: $14K (8/10)
$315,000
8322 Hot Springs Dr, Houston, TX 77095
4beds
2,336sqft
Single Family Residence
Built in 1984
9,496 Square Feet Lot
$309,800 Zestimate®
$135/sqft
$52/mo HOA
What's special
- 27 days
- 678
- 55
Likely to sell faster than
Zillow last checked:
Listing updated:
Listed by:
Jason Vo TREC #0616612 832-777-5151,
Danny Nguyen Commercial
Source: HAR,MLS#: 41549351
Facts & features
Interior
Bedrooms & bathrooms
- Bedrooms: 4
- Bathrooms: 3
- Full bathrooms: 2
- 1/2 bathrooms: 1
Rooms
- Room types: Family Room
Primary bedroom
- Level: Second
- Area: 288
- Dimensions: 18x16
Bedroom
- Level: Second
- Area: 104.5
- Dimensions: 11x9.5
Bedroom
- Level: Second
- Area: 162.5
- Dimensions: 13x12.5
Bedroom
- Level: Second
- Area: 156
- Dimensions: 12x13
Dining room
- Level: First
- Area: 120
- Dimensions: 12x10
Family room
- Level: First
- Area: 270
- Dimensions: 15x18
Kitchen
- Level: First
- Area: 220
- Dimensions: 11x20
Living room
- Level: First
- Area: 165
- Dimensions: 11x15
Heating
- Natural Gas
Cooling
- Electric
Appliances
- Included: Disposal, Dryer, Washer, Double Oven, Microwave, Gas Cooktop, Dishwasher
- Laundry: Electric Dryer Hookup, Gas Dryer Hookup
Features
- Prewired for Alarm System, All Bedrooms Up
- Flooring: Laminate, Tile
- Number of fireplaces: 1
- Fireplace features: Gas, Gas Log
Interior area
- Total structure area: 2,336
- Total interior livable area: 2,336 sqft
Property
Parking
- Total spaces: 2
- Parking features: Attached
- Attached garage spaces: 2
Features
- Stories: 2
- Patio & porch: Covered, Patio/Deck
- Exterior features: Sprinkler System
- Fencing: Back Yard,Full
Lot
- Size: 9,496 Square Feet
- Features: Back Yard, Cleared, Subdivided, 0 Up To 1/4 Acre
Details
- Parcel number: 1150800540007
Construction
Type & style
- Home type: SingleFamily
- Architectural style: Traditional
- Property subtype: Single Family Residence
Materials
- Stone, Wood Siding
- Foundation: Slab
- Roof: Composition
Condition
- New construction: No
- Year built: 1984
Utilities & green energy
- Sewer: Public Sewer
- Water: Public
Community & HOA
Community
- Security: Prewired for Alarm System
- Subdivision: Copperfield Middlegate Village
HOA
- Has HOA: Yes
- Amenities included: Clubhouse, Park, Picnic Area, Playground, Pool, Splash Pad, Trail(s)
- HOA fee: $625 annually
Location
- Region: Houston
Financial & listing details
- Price per square foot: $135/sqft
- Tax assessed value: $284,839
- Annual tax amount: $4,979
- Date on market: 8/10/2026
- Road surface type: Asphalt
Estimated market value
$309,800
$294,000 - $325,000
$2,324/mo
Price history
| Date | Event | Price |
|---|---|---|
| 8/10/2026 | Price change | $315,000-4.3%$135/sqft |
Source:  HAR #41549351 Report a problem HAR #41549351 Report a problem | ||
| 7/6/2026 | Listed for sale | $329,000+17.9%$141/sqft |
Source: HAR #20033002 Report a problem | ||
| 1/31/2025 | Listing removed | $2,200$1/sqft |
Source:  HAR #36208179 Report a problem HAR #36208179 Report a problem | ||
| 12/15/2024 | Listed for rent | $2,200$1/sqft |
Source: HAR #36208179 Report a problem | ||
| 11/17/2021 | Listing removed | -- |
Source: HAR #26614542 Report a problem | ||
| 10/12/2021 | Pending sale | $279,000$119/sqft |
Source: HAR #26614542 Report a problem | ||
| 10/8/2021 | Listed for sale | $279,000+26.8%$119/sqft |
Source: HAR #26614542 Report a problem | ||
| 6/8/2018 | Sold | -- |
Source: Agent Provided Report a problem | ||
| 4/27/2018 | Pending sale | $220,000$94/sqft |
Source: RE/MAX Signature #42690495 Report a problem | ||
| 4/15/2018 | Listed for sale | $220,000$94/sqft |
Source: RE/MAX Signature #42690495 Report a problem | ||
Public tax history
| Year | Property taxes | Tax assessment |
|---|---|---|
| 2025 | $2,204 +25.7% | $284,839 +1% |
| 2024 | $1,754 +18% | $281,980 -3.7% |
| 2023 | $1,486 -7.4% | $292,890 +6.1% |
| 2022 | $1,605 | $275,973 +25.6% |
| 2021 | -- | $219,764 +4.2% |
| 2020 | $1,361 -13.3% | $210,987 +5.4% |
| 2019 | $1,569 -42.9% | $200,105 +12.4% |
| 2018 | $2,751 | $178,000 |
| 2017 | $2,751 +1.7% | $178,000 |
| 2016 | $2,706 +73.7% | $178,000 +3.5% |
| 2015 | $1,558 | $172,000 +15.5% |
| 2014 | $1,558 | $148,979 +21.1% |
| 2013 | -- | $123,000 -2.2% |
| 2012 | -- | $125,721 |
| 2011 | -- | $125,721 |
| 2010 | -- | $125,721 |
| 2009 | -- | $125,721 -6.3% |
| 2007 | -- | $134,154 |
| 2006 | -- | $134,154 +5.1% |
| 2005 | -- | $127,600 |
| 2004 | -- | $127,600 |
| 2003 | -- | $127,600 +3.8% |
| 2002 | -- | $122,900 +5% |
| 2001 | -- | $117,100 +7.2% |
| 2000 | -- | $109,200 |
Find assessor info on the county website
Monthly payment
Est. payment
Payment breakdown
Explore the cost of this home by adjusting the details. Changes won't be saved.Climate risks
Neighborhood: 77095
Nearby schools
Schools provided by the listing agent
- Elementary: Fiest Elementary School
- Middle: Labay Middle School
- High: Cypress Falls High School
Source: HAR. This data may not be complete. We recommend contacting the local school district to confirm school assignments for this home.

Similar homes
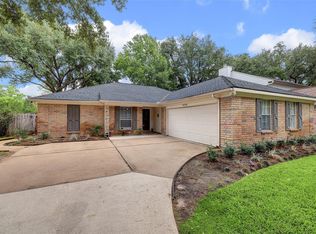
- $314,9904 bd3 ba2.3k sqft16338 Hickory Point Rd, Houston, TX 77095For Sale
 MLS ID #65355902, Stayce Nguyen, STAYCE N CO. HAR
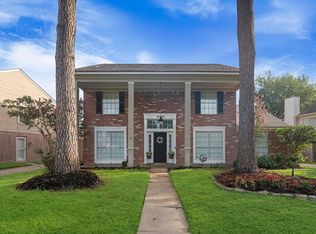
 - $282,0004 bd2 ba2.1k sqft15638 Thornbrook Dr, Houston, TX 77084For Sale
 MLS ID #19271939, John Mai, Altus Realty, LLC. HAR
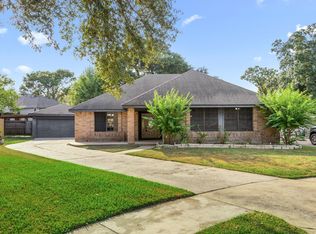
 - $315,0004 bd3 ba2.4k sqft8510 Nashwood Ct, Houston, TX 77040For Sale
 MLS ID #45811622, Lance Loken, Keller Williams Platinum. HAR
 - $349,9004 bd3 ba2.6k sqft18502 Mill Path Ct, Houston, TX 77084For Sale
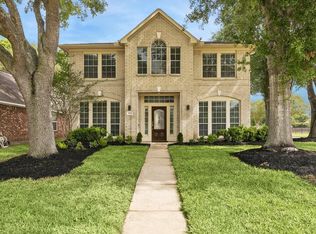 MLS ID #35049970, David Dancel, Camelot Realty Group. HAR
